LOCALLA


$1,249,000
546 Woodbluff St Duarte CA 91010
Residential
Built 1979
N/A
$509/sqft
No HOA
N/A
What's Special
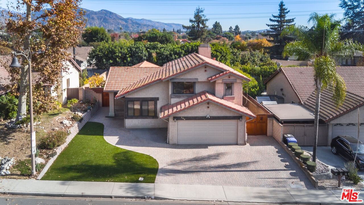
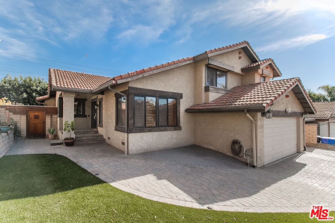
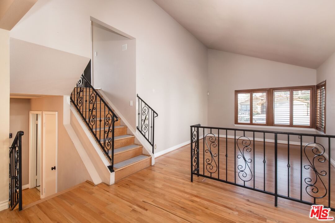
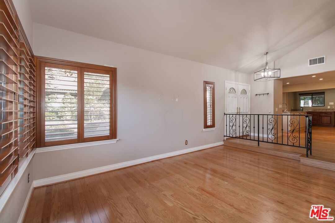
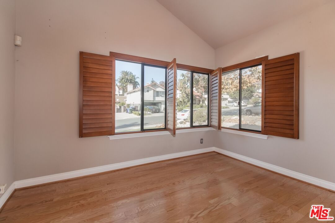
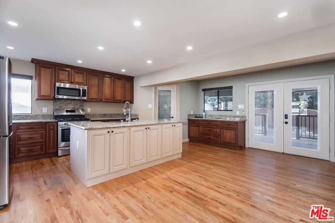
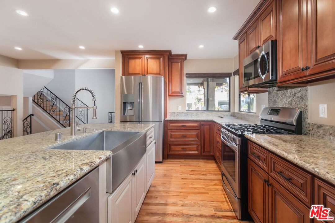
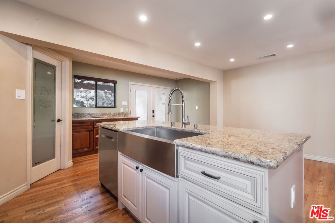
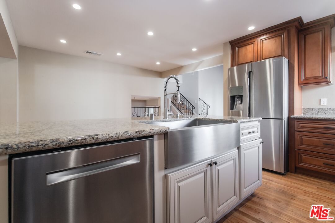
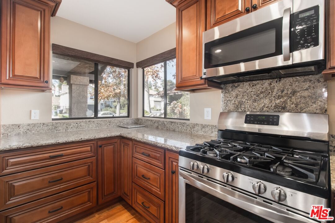
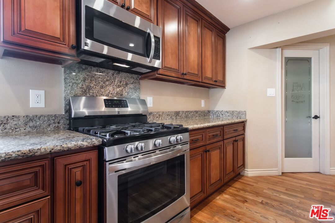
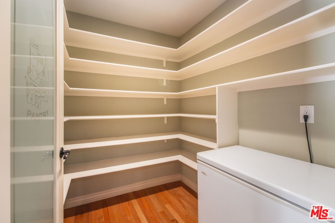
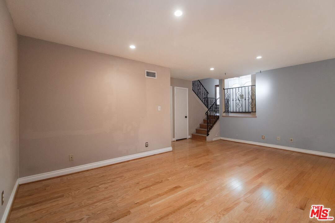
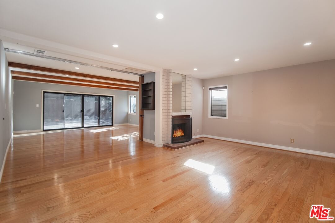
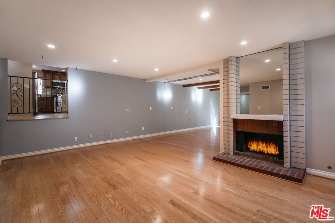
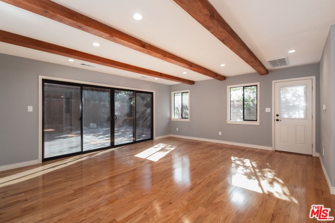
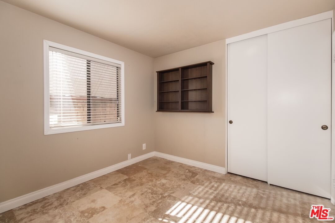
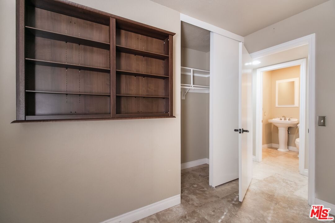
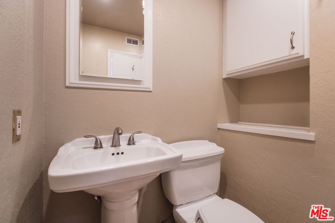
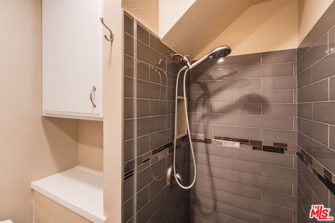
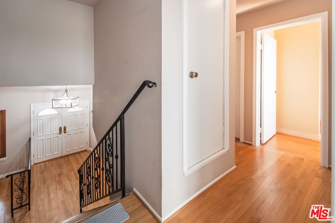
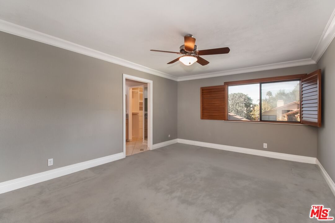
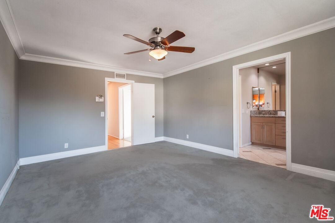
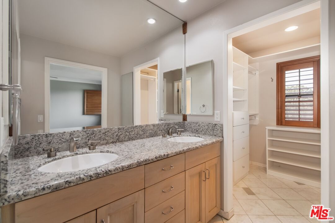
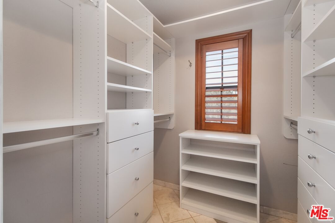
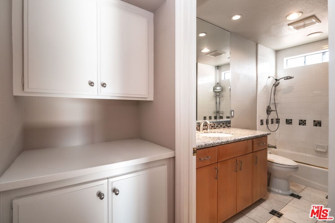
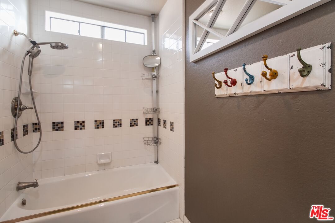
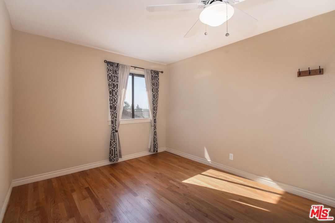
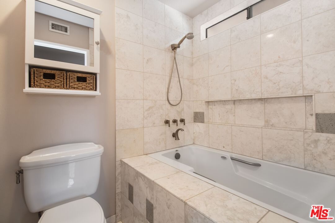
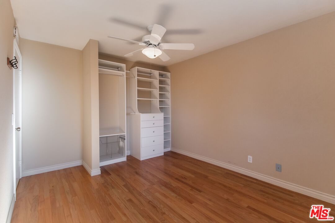
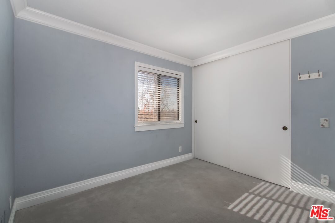
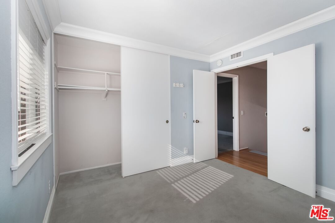
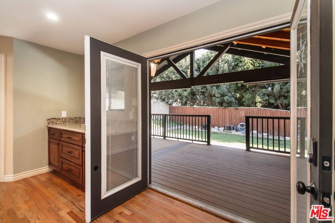
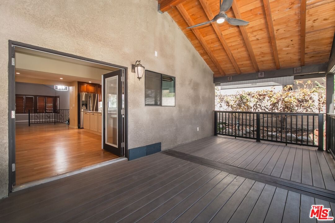
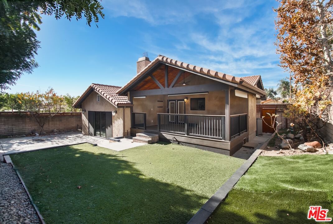
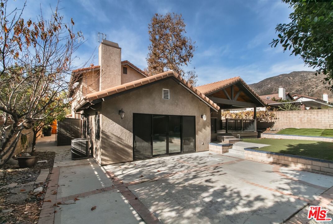
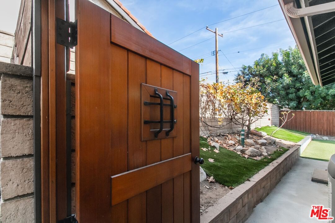
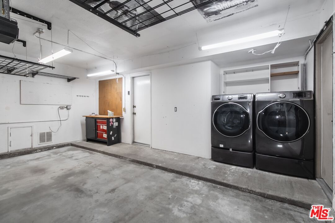
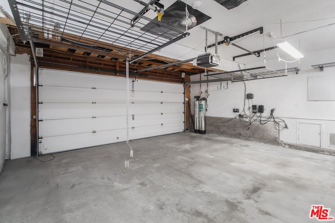
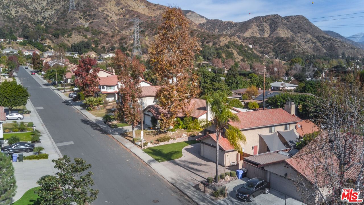
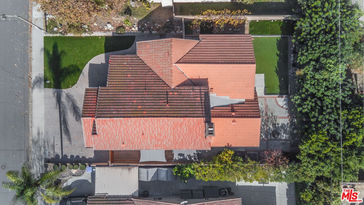
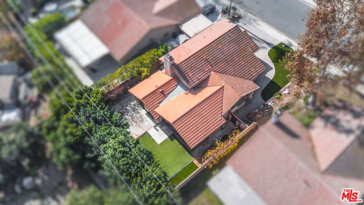
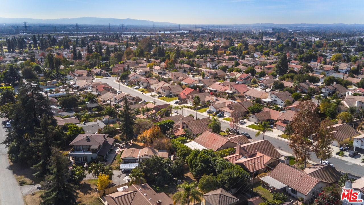
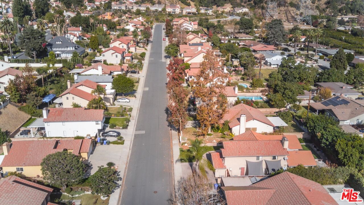
Welcome to 546 Woodbluff St, a stunning retreat located in the highly coveted Duarte Hills, just steps from the Rancho Golf Course. This 4-bedroom, 3-bathroom home offers 2,456 square feet of living space, blending timeless charm with modern updates. Its prime location provides easy access to parks and the Royal Oaks walking path. The interior boasts real hardwood floors throughout and dramatic vaulted ceilings that create a bright and spacious atmosphere. The home features an open-concept kitchen that seamlessly integrates with the dining and living areas, perfect for both everyday living and entertaining. The kitchen is thoughtfully designed with a large island, a spacious pantry with an extra freezer, ample storage, and a sleek quad-door refrigerator. On the main floor, a private bedroom and full bathroom offer flexibility for guests or family. A permitted bonus room adds versatility, serving as a gym, playroom, or entertainment space. Additional features include shutters and shades for enhanced privacy and a large-capacity washer and dryer for added convenience. The outdoor spaces are equally impressive, with a raised TimberTech deck ideal for entertaining, surrounded by mature fruit trees and low-maintenance landscaping. The home is equipped with a durable tile roof for easy maintenance and long-lasting appeal. Yard lights with a multi-function remote add ambiance to the outdoor experience, while a paved driveway leads to the two-car garage. A beautiful double door gate and side gate provide added privacy and security. This home is move-in ready with thoughtful upgrades, including a one-year-old AC system, a LifeSource whole-house water filtration system, and termite work completed with a two-year warranty. Designed for comfort, convenience, and entertaining, this property is a rare gem in a fantastic location.
Days On Market: 15
Listing updated: January 27, 2025 at 06:18 PM
Listed by: Estepan Kechichian DRE #01949970, Signature Fine Estates, Inc.

Features & Facts
Interior
- Bedrooms: 4
- Bathrooms: 3
- Square Feet: 2456
- Year Built: 1979
- Flooring: Hardwood
- Family Room: Yes
Recently Sold Nearby



Similar Homes for Sale


Contact a Buyer's Agent
Connect with Tony O'Brien — REALTOR, The Sher Group & LOCALLA
Consent not required to use LOCALLA. See our Privacy Policy.
The Sher Group and Tony O'Brien are not mortgage brokers or lenders and do not provide financing. If you opt in, we may refer you to a third-party licensed mortgage professional. We do not guarantee loan approval, rates, or terms.
© 2026 The MLS™ - Combined L.A. Westside MLS (CLAW). All rights reserved. Based on information from The MLS™ - Combined L.A. Westside MLS (CLAW) as of 10/9/2026, 7:52:44 AM. All data, including all measurements and calculations of area, is obtained from various sources and has not been, and will not be, verified by broker or MLS. All information should be independently reviewed and verified for accuracy. Properties may or may not be listed by the office/agent presenting the information. IDX information is provided exclusively for personal, non-commercial use, and may not be used for any purpose other than to identify prospective properties consumers may be interested in purchasing. Information is deemed reliable but not guaranteed.
Tony O'Brien DRE #02200838 | The Sher Group DRE #02022464
Equal Housing Opportunity
Contact a Buyer's Agent
Connect with Tony O'Brien — REALTOR, The Sher Group & LOCALLA
Consent not required to use LOCALLA. See our Privacy Policy.
The Sher Group and Tony O'Brien are not mortgage brokers or lenders and do not provide financing. If you opt in, we may refer you to a third-party licensed mortgage professional. We do not guarantee loan approval, rates, or terms.
© 2026 The MLS™ - Combined L.A. Westside MLS (CLAW). All rights reserved. Based on information from The MLS™ - Combined L.A. Westside MLS (CLAW) as of 10/9/2026, 7:52:44 AM. All data, including all measurements and calculations of area, is obtained from various sources and has not been, and will not be, verified by broker or MLS. All information should be independently reviewed and verified for accuracy. Properties may or may not be listed by the office/agent presenting the information. IDX information is provided exclusively for personal, non-commercial use, and may not be used for any purpose other than to identify prospective properties consumers may be interested in purchasing. Information is deemed reliable but not guaranteed.
Tony O'Brien DRE #02200838 | The Sher Group DRE #02022464
Equal Housing Opportunity