LOCALLA





$799,000
10115 Olney St El Monte CA 91731
Residential
Built 1956
N/A
$654/sqft
No HOA
N/A
What's Special
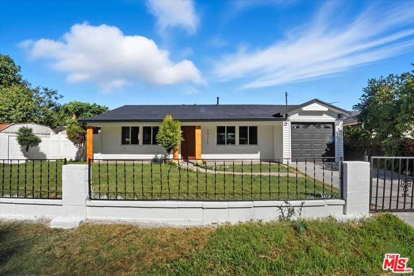
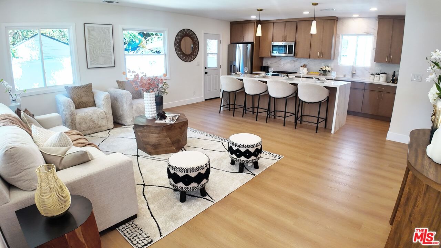
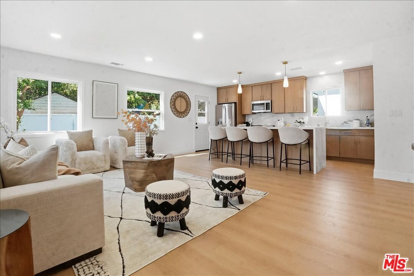
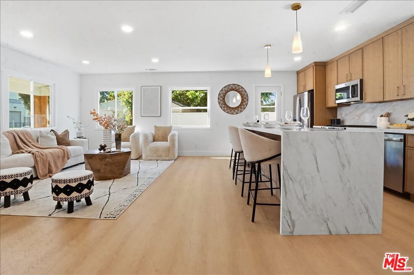
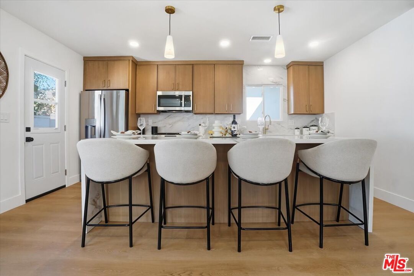
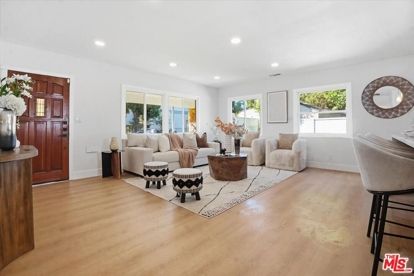
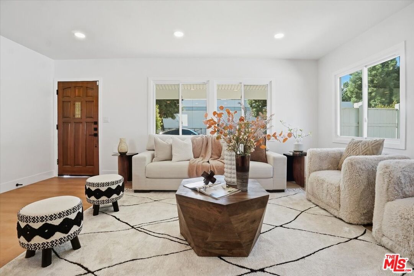
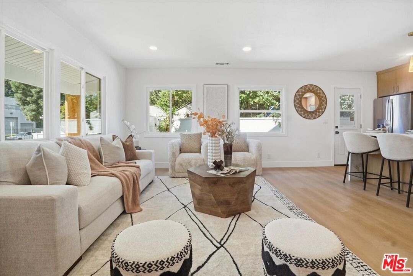
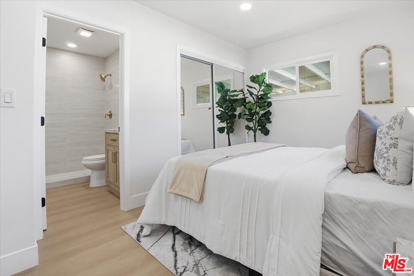
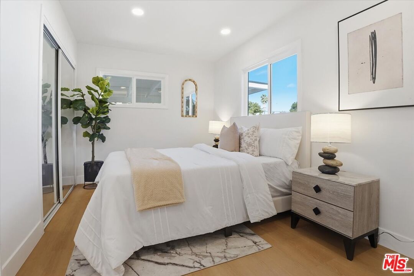
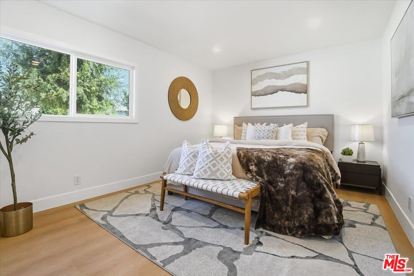
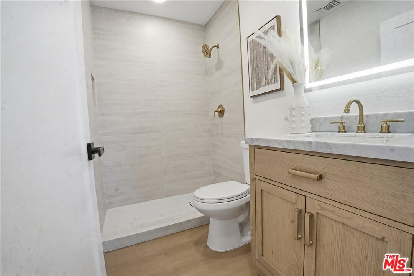
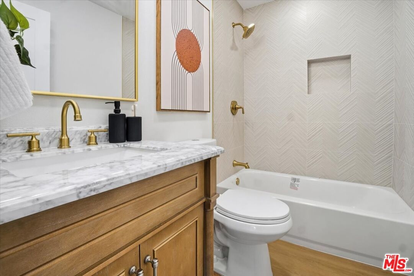
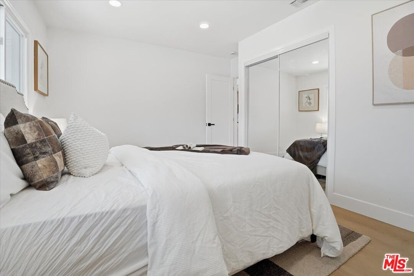
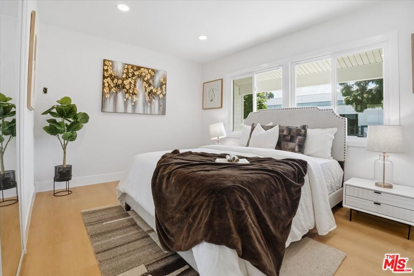
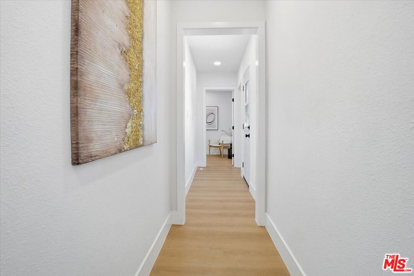
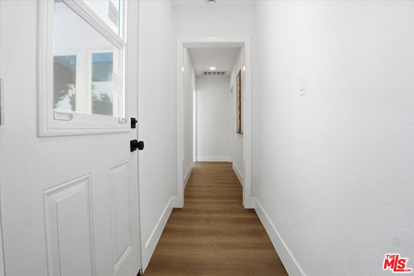
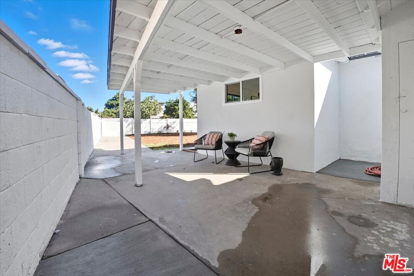
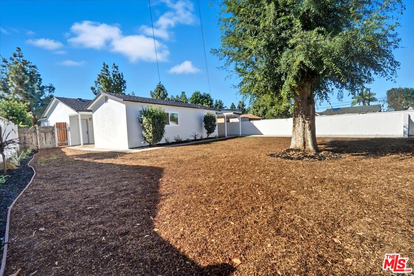
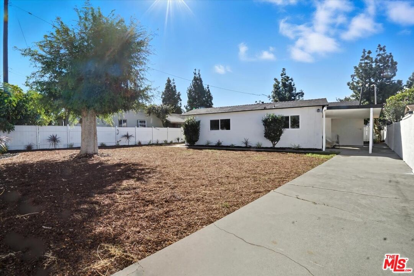
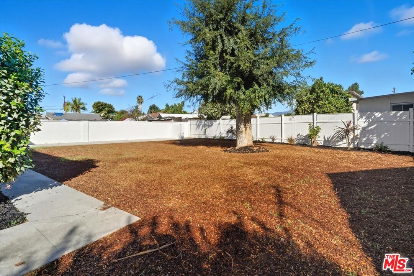
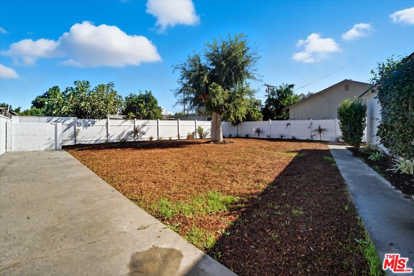
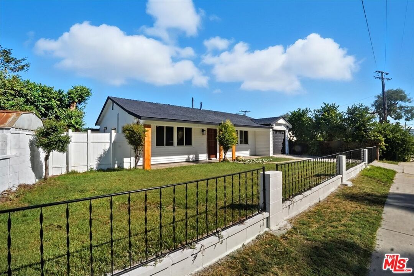
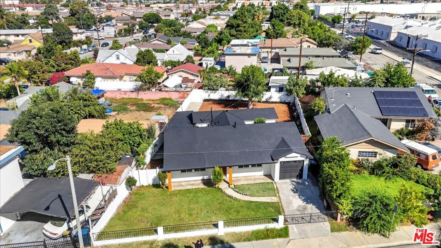
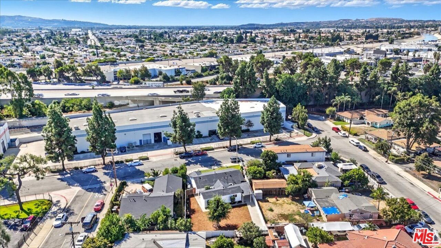
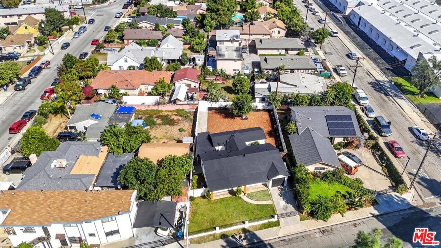
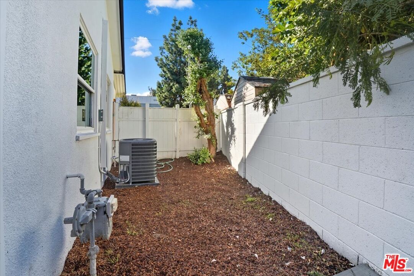
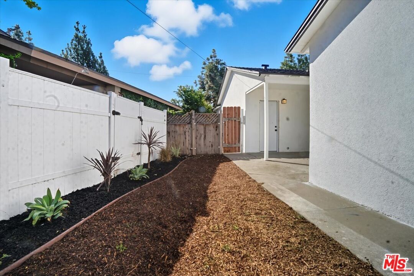
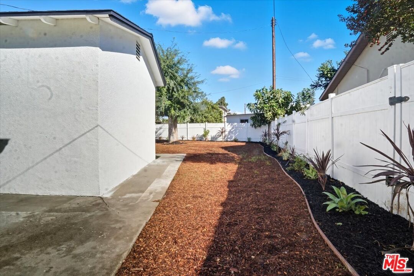
Welcome to your fully remodeled El Monte home! This house features 4 bedrooms and 2 beautifully updated bathrooms, open-concept kitchen & living area and huge backyard. The kitchen has been remodeled with a large island covered by elegant quartz with waterfall edges, slim shaker oak cabinets, a full quartz backsplash, brand-new appliances, and contemporary lighting. The expansive living room and bedrooms fresh paint, new flooring, upgraded lighting, and double-pane windows. Both bathrooms have been thoughtfully renovated with real marble countertops on new vanities, Kohler faucets, modern tile and updated toilets. Enjoy year-round comfort with central HVAC and a smart Nest thermostat. The attached garage includes a convenient laundry area, while the gated front entrance adds privacy and curb appeal. The spacious backyard is freshly landscaped and offers the possibility of adding an ADU, pool, or future home expansion. Located just minutes from Whittier Narrows Park, top-rated schools, shopping centers, and with easy access to the 10, 605, and 60 freeways, this home truly has it all. Don't miss your chance to own this exceptional property!
Days On Market: 7
Listing updated: December 4, 2025 at 06:44 PM
Listed by: Salvador Escalante Jr. DRE #01341215, Esca Group, Inc.

Features & Facts
Interior
- Bedrooms: 4
- Bathrooms: 2
- Square Feet: 1221
- Year Built: 1956
- Flooring: Laminate, Ceramic Tile
- Family Room: Yes
Similar Homes for Sale


Contact a Buyer's Agent
Connect with Tony O'Brien — REALTOR, The Sher Group & LOCALLA
Consent not required to use LOCALLA. See our Privacy Policy.
The Sher Group and Tony O'Brien are not mortgage brokers or lenders and do not provide financing. If you opt in, we may refer you to a third-party licensed mortgage professional. We do not guarantee loan approval, rates, or terms.
© 2026 The MLS™ - Combined L.A. Westside MLS (CLAW). All rights reserved. Based on information from The MLS™ - Combined L.A. Westside MLS (CLAW) as of 10/9/2026, 4:09:53 AM. All data, including all measurements and calculations of area, is obtained from various sources and has not been, and will not be, verified by broker or MLS. All information should be independently reviewed and verified for accuracy. Properties may or may not be listed by the office/agent presenting the information. IDX information is provided exclusively for personal, non-commercial use, and may not be used for any purpose other than to identify prospective properties consumers may be interested in purchasing. Information is deemed reliable but not guaranteed.
Tony O'Brien DRE #02200838 | The Sher Group DRE #02022464
Equal Housing Opportunity
Contact a Buyer's Agent
Connect with Tony O'Brien — REALTOR, The Sher Group & LOCALLA
Consent not required to use LOCALLA. See our Privacy Policy.
The Sher Group and Tony O'Brien are not mortgage brokers or lenders and do not provide financing. If you opt in, we may refer you to a third-party licensed mortgage professional. We do not guarantee loan approval, rates, or terms.
© 2026 The MLS™ - Combined L.A. Westside MLS (CLAW). All rights reserved. Based on information from The MLS™ - Combined L.A. Westside MLS (CLAW) as of 10/9/2026, 4:09:53 AM. All data, including all measurements and calculations of area, is obtained from various sources and has not been, and will not be, verified by broker or MLS. All information should be independently reviewed and verified for accuracy. Properties may or may not be listed by the office/agent presenting the information. IDX information is provided exclusively for personal, non-commercial use, and may not be used for any purpose other than to identify prospective properties consumers may be interested in purchasing. Information is deemed reliable but not guaranteed.
Tony O'Brien DRE #02200838 | The Sher Group DRE #02022464
Equal Housing Opportunity