LOCALLA

$700,000
4719 Maxson Rd El Monte CA 91732
Residential
Built 1956
N/A
$528/sqft
No HOA
N/A
What's Special
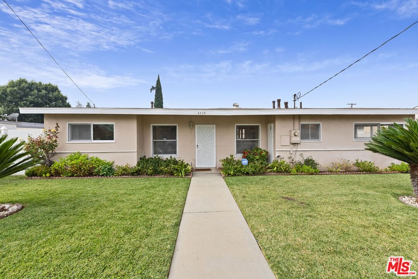
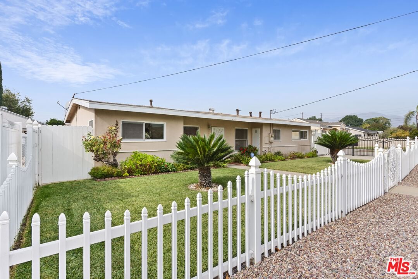
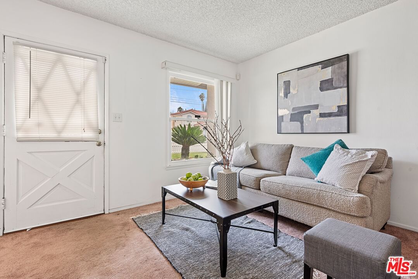
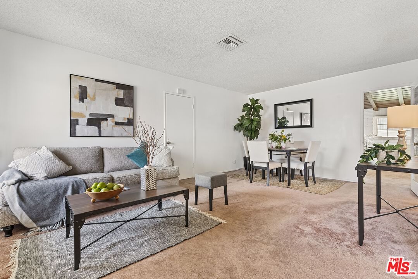
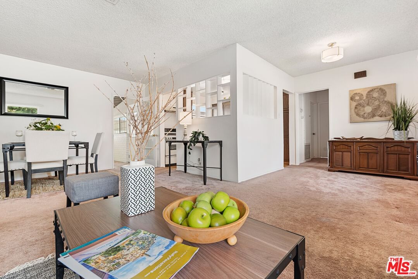
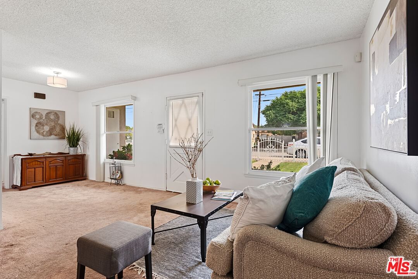
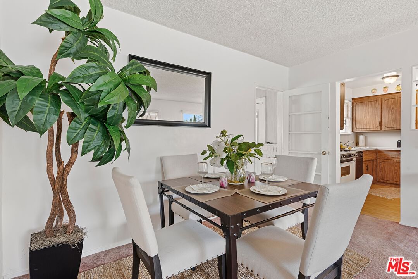
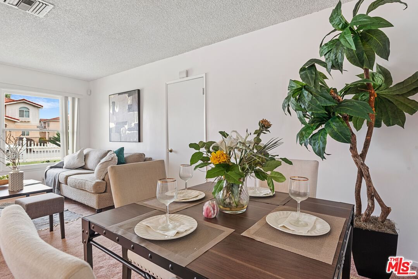
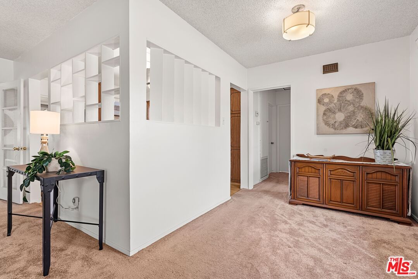
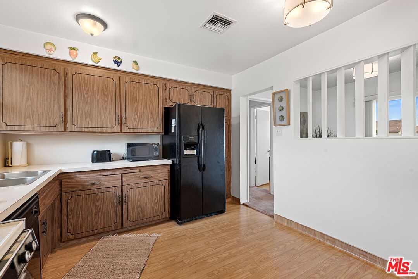
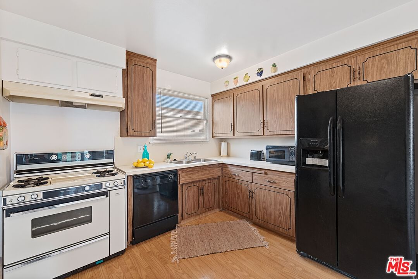
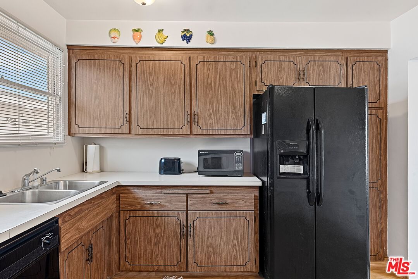
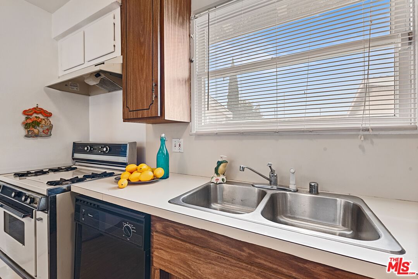
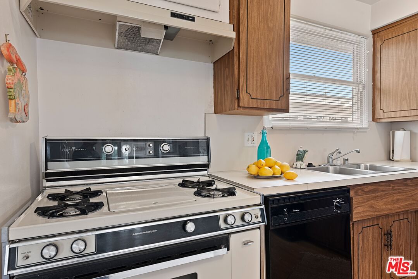
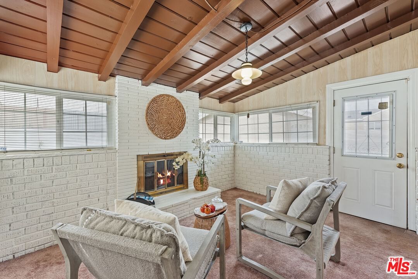
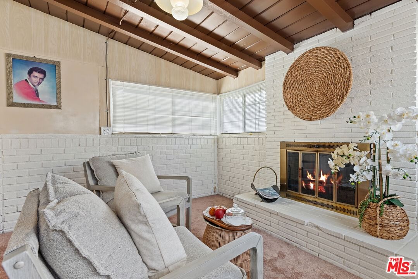
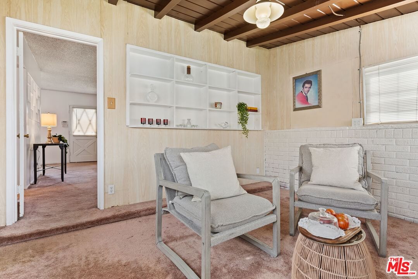
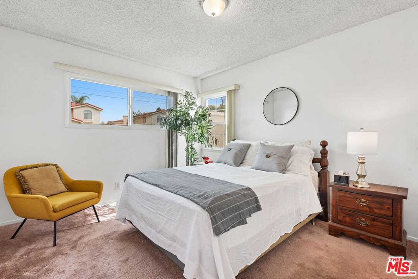
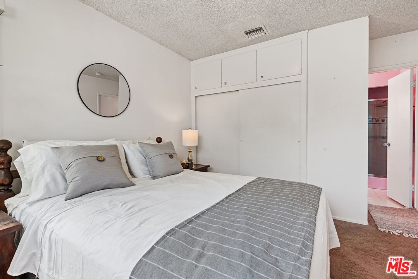
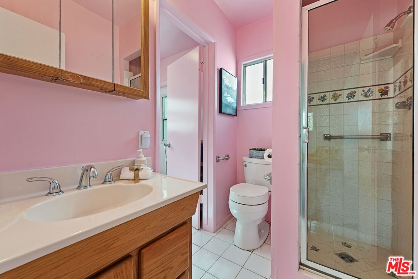
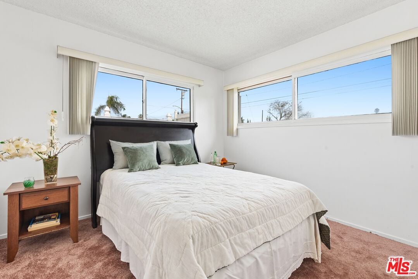
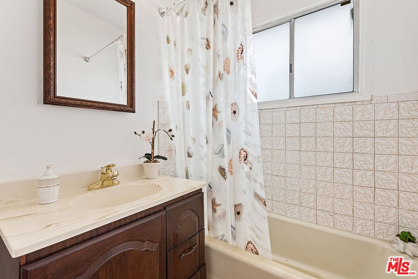
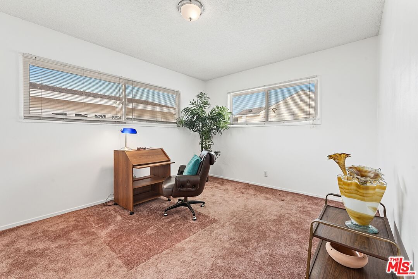
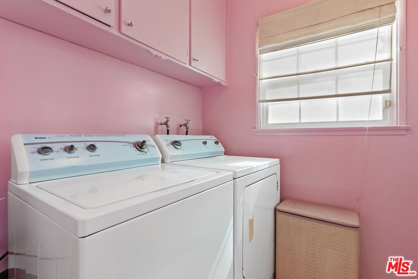
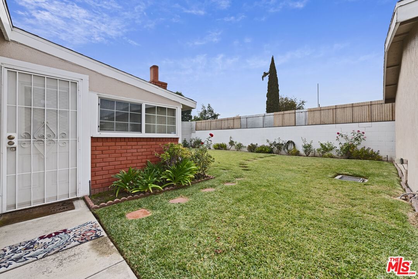
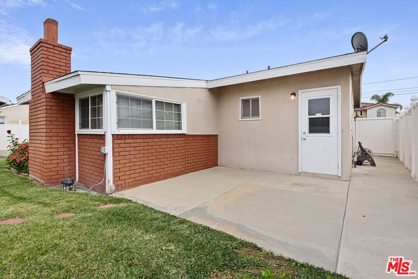
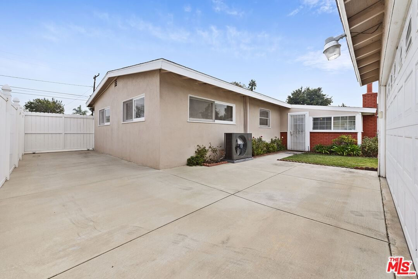
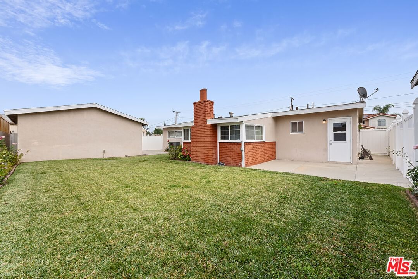
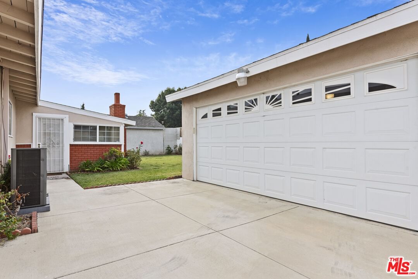
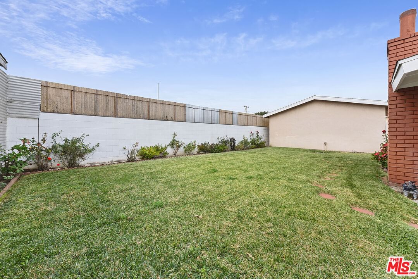
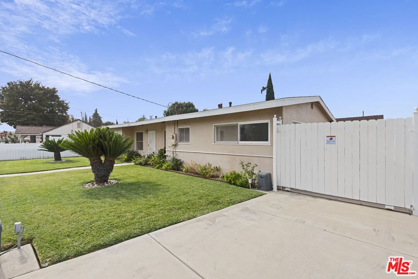
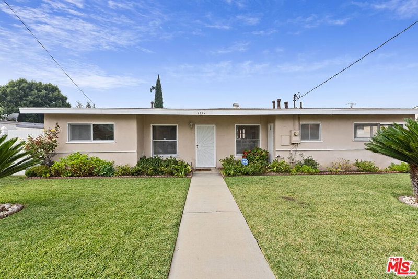
The house that feels like a home is being sold for the first time in almost 45 years and pride of ownership is reflected in this move-in ready meticulously maintained, loved and cared for home. Bright and sunny best describes this gem which features an open concept floorplan which seamlessly connects the living, dining and kitchen areas and boast 3 spacious bedrooms, 2 bathrooms, dedicated laundry room and a den with fireplace. Kitchen appliances and washer dryer are including in the sale for buyer convenience. The systems are solid with newer HVAC system and copper plumbing. The front yard and large backyard are well manicured with automatic sprinkler system, great for entertaining, BBQ, relaxation and gardening opportunities. White vinyl front and back yard fence provides privacy with electronic gates at 2 locations and the detached 2 car garage is suitable for storage and yard tools. Two electric gates remotely provide access to the driveway leading to the garage. Located in one of the most sought after areas of El Monte the neighborhood provides access to transportation, freeways, shopping, parks, restaurants and entertainment venues. Owner has termite prevention treatment twice a month and weekly landscaping; a sump pump was installed to make sure rain water doesn't accumulate on grassy areas of backyard.
Days On Market: 5
Listing updated: December 22, 2025 at 09:20 PM
Listed by: Rose Marin DRE #01424586, Coldwell Banker Realty

Features & Facts
Interior
- Bedrooms: 3
- Bathrooms: 2
- Square Feet: 1327
- Year Built: 1956
- Flooring: Laminate, Carpet, Tile
- Fireplaces: 1
- Family Room: Yes
Recently Sold Nearby
Similar Homes for Sale


Contact a Buyer's Agent
Connect with Tony O'Brien — REALTOR, The Sher Group & LOCALLA
Consent not required to use LOCALLA. See our Privacy Policy.
The Sher Group and Tony O'Brien are not mortgage brokers or lenders and do not provide financing. If you opt in, we may refer you to a third-party licensed mortgage professional. We do not guarantee loan approval, rates, or terms.
© 2026 The MLS™ - Combined L.A. Westside MLS (CLAW). All rights reserved. Based on information from The MLS™ - Combined L.A. Westside MLS (CLAW) as of 10/9/2026, 5:49:52 AM. All data, including all measurements and calculations of area, is obtained from various sources and has not been, and will not be, verified by broker or MLS. All information should be independently reviewed and verified for accuracy. Properties may or may not be listed by the office/agent presenting the information. IDX information is provided exclusively for personal, non-commercial use, and may not be used for any purpose other than to identify prospective properties consumers may be interested in purchasing. Information is deemed reliable but not guaranteed.
Tony O'Brien DRE #02200838 | The Sher Group DRE #02022464
Equal Housing Opportunity
Contact a Buyer's Agent
Connect with Tony O'Brien — REALTOR, The Sher Group & LOCALLA
Consent not required to use LOCALLA. See our Privacy Policy.
The Sher Group and Tony O'Brien are not mortgage brokers or lenders and do not provide financing. If you opt in, we may refer you to a third-party licensed mortgage professional. We do not guarantee loan approval, rates, or terms.
© 2026 The MLS™ - Combined L.A. Westside MLS (CLAW). All rights reserved. Based on information from The MLS™ - Combined L.A. Westside MLS (CLAW) as of 10/9/2026, 5:49:52 AM. All data, including all measurements and calculations of area, is obtained from various sources and has not been, and will not be, verified by broker or MLS. All information should be independently reviewed and verified for accuracy. Properties may or may not be listed by the office/agent presenting the information. IDX information is provided exclusively for personal, non-commercial use, and may not be used for any purpose other than to identify prospective properties consumers may be interested in purchasing. Information is deemed reliable but not guaranteed.
Tony O'Brien DRE #02200838 | The Sher Group DRE #02022464
Equal Housing Opportunity