LOCALLA





$3,250,000
624 Sierra St El Segundo CA 90245
Residential
Built 1989
N/A
$876/sqft
No HOA
N/A
What's Special
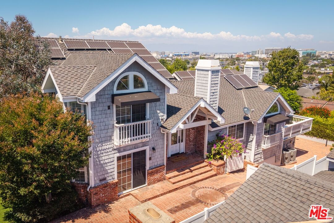
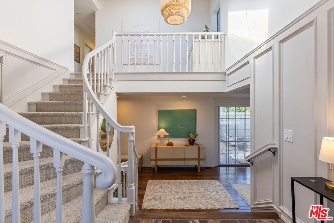
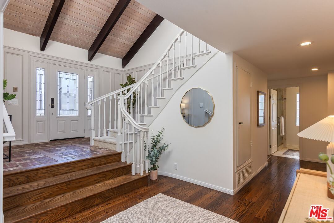
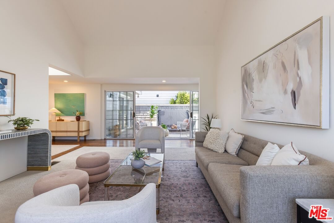
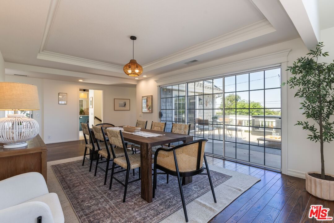
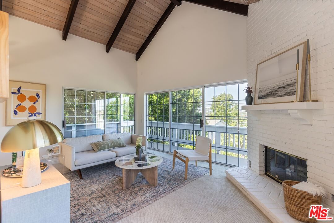
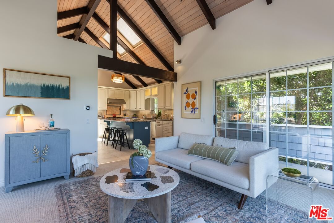
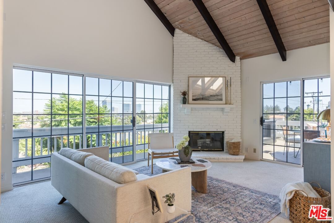
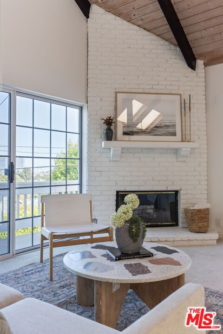
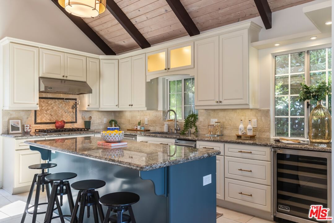
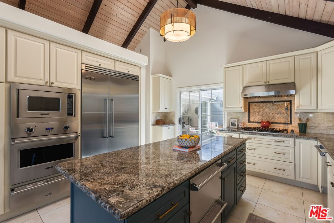
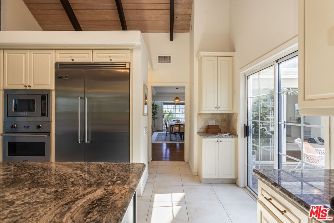
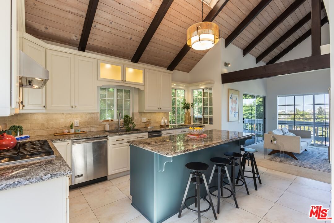
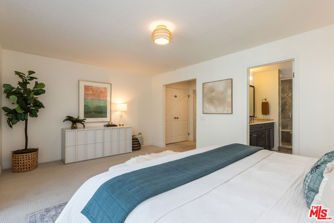
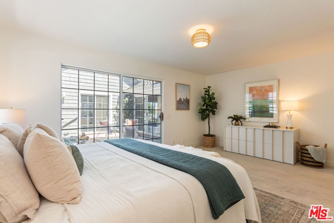
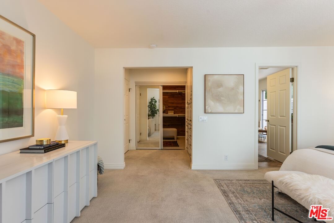
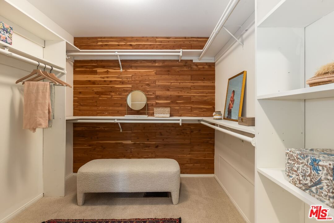
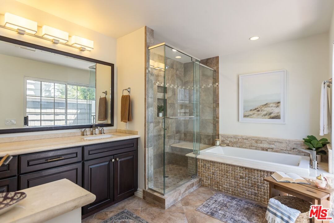
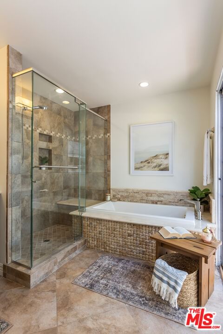
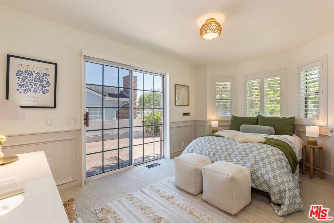
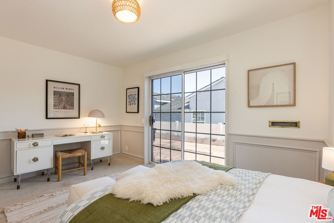
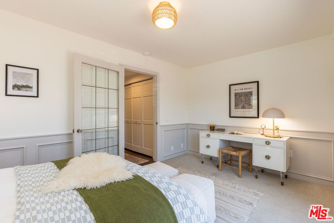
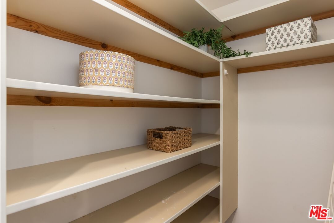
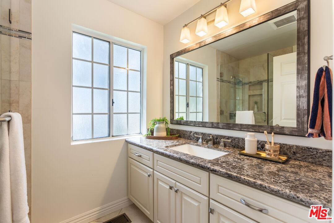
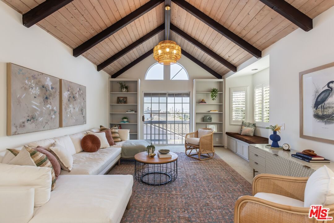
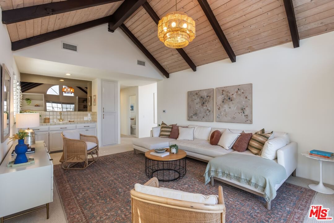
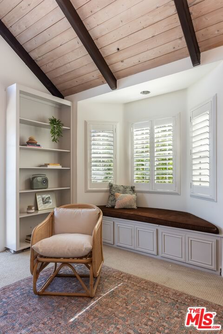
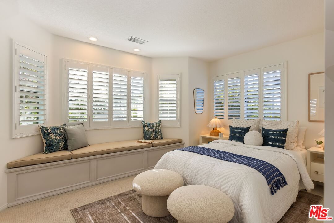
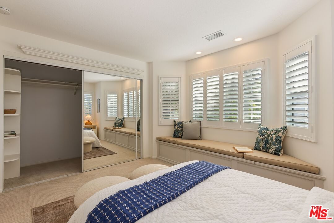
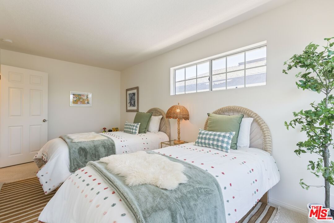
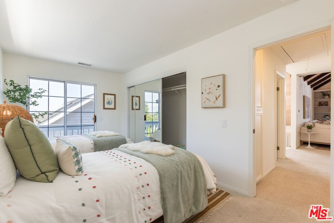
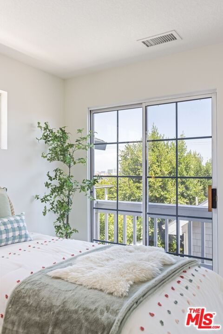
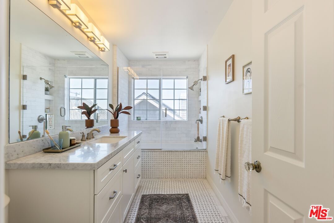
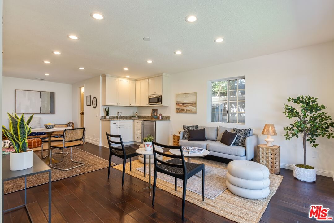
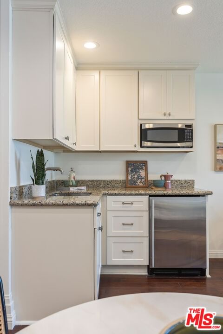
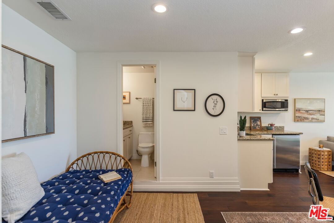
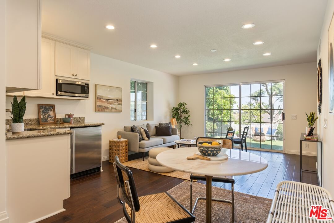
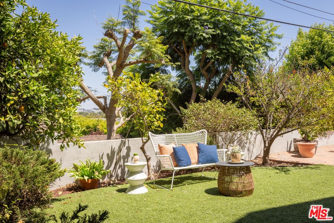
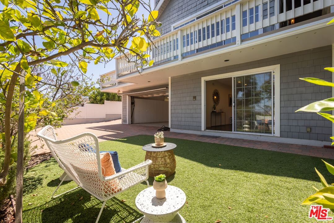
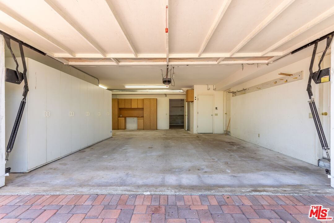
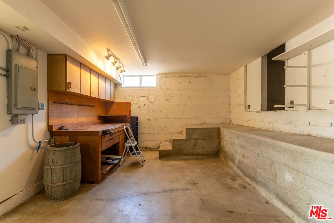
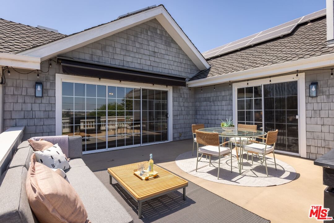
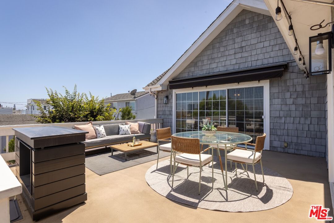
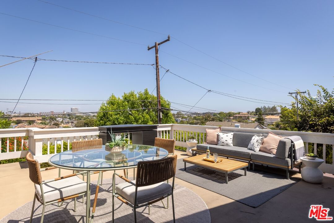
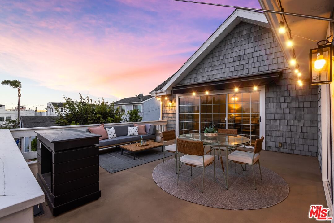
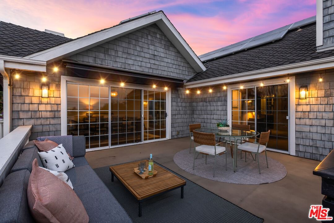
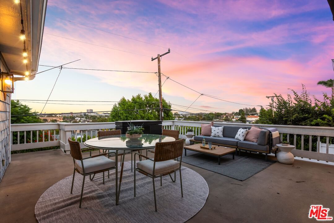
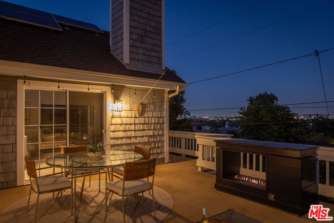
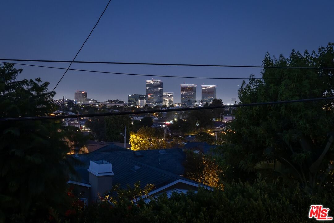
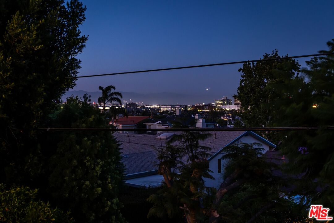
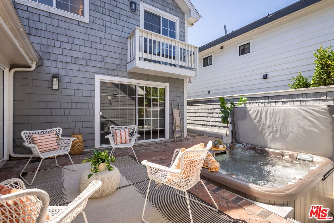
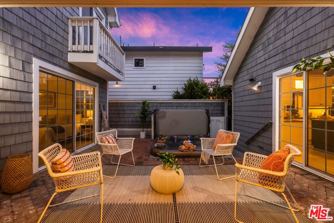
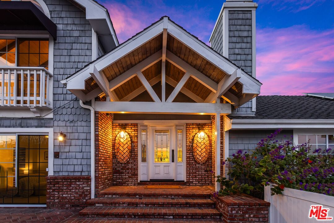
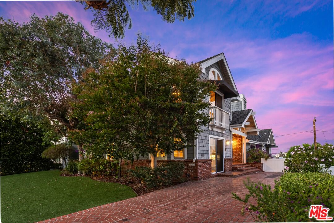
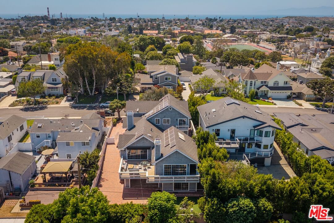
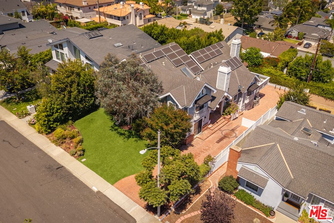
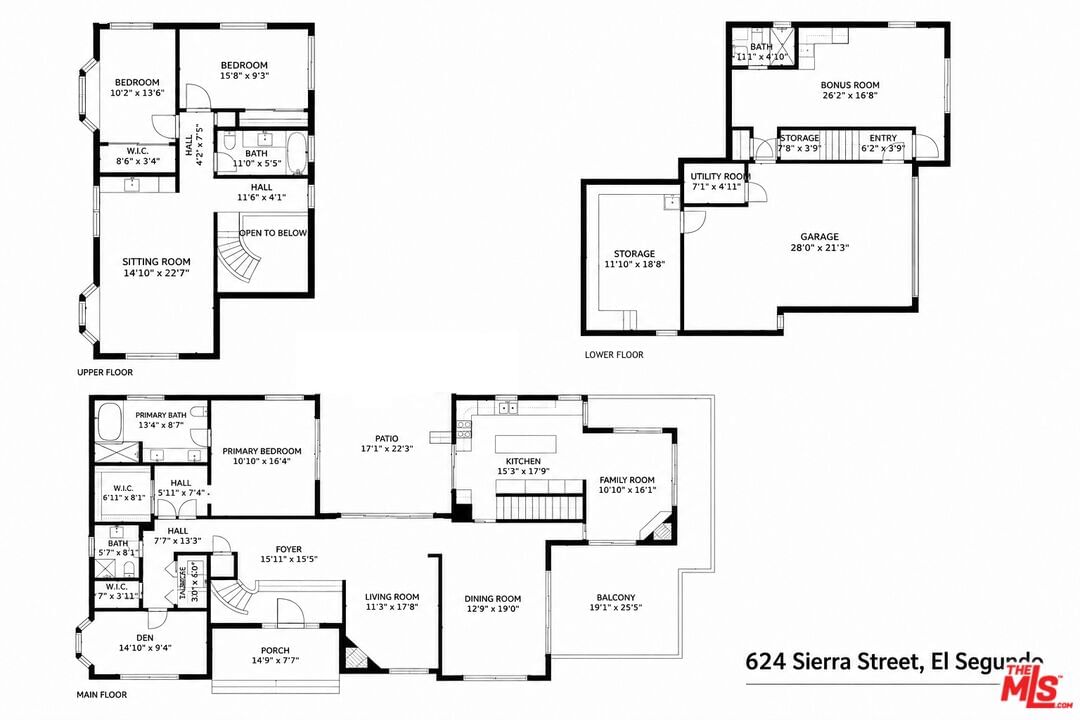
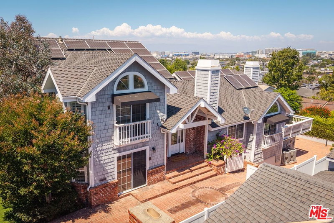
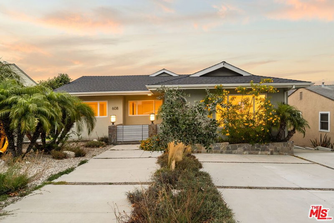
Charming, expansive, and tucked right into the heart of El Segundo, this 3,700-square-foot SoCal-meets-Cape Cod home is a beauty! From the street, it's all classic brickwork, mature trees, and great curb appeal. Step inside, and it instantly feels like home, with soaring vaulted and beamed ceilings, cozy fireplaces and skylights that give the space a ton of light. It's built for real life and effortless hosting. The main floor features formal living and dining spaces, a warm family room, and a kitchen packed with premium Viking appliances, a wine fridge, and a large center island. The indoor-outdoor flow is seamless, leading straight out to a private courtyard with a hot tub and a second huge deck boasting beautiful city views. The Layout Highlights: Main Level - A peaceful primary suite with direct hot tub access, plus a flexible second bedroom perfect for guests or a home office. Upstairs - A massive bonus room with a wet bar and built-in window seating, perfect for a media room, playroom, or teen hangout, plus two more bedrooms. Lower Level - A totally private guest suite with its own entrance and kitchenette. Perfect for in-laws, out-of-town guests, or rental potential. Outside, the backyard is low-maintenance and ready for year-round hangs with artificial turf, fruit trees, and inviting brick patios. Bonus perks include owned solar panels and a workshop and extra storage behind the two-car garage. Location-wise, you're just blocks from El Segundo's top schools, Rec Park, and all the downtown shops and restaurants, while still being minutes from the beach, LAX, and major freeways. It's the perfect blend of character, space, and that unbeatable South Bay lifestyle.
Days On Market: 44
Listing updated: September 22, 2026 at 08:12 PM
Listed by: Angela Greenspan DRE #02055367, Compass
Tanya Gradet DRE #02002842, Compass

Features & Facts
Interior
- Bedrooms: 4
- Bathrooms: 4
- Square Feet: 3711
- Year Built: 1989
- Flooring: Mixed
- Family Room: Yes
Recently Sold Nearby



Similar Homes for Sale

$2,798,000
3600 Pine Ave, Manhattan Beach

$3,199,000
7303 89th St, Los Angeles

$3,395,000
8346 Mcconnell, Westchester

$2,795,000
6606 80th Pl, Los Angeles

$3,250,000
8024 Stewart Ave, Los Angeles

$2,949,000
8006 Nardian Way, Los Angeles
Contact a Buyer's Agent
Connect with Tony O'Brien — REALTOR, The Sher Group & LOCALLA
Consent not required to use LOCALLA. See our Privacy Policy.
The Sher Group and Tony O'Brien are not mortgage brokers or lenders and do not provide financing. If you opt in, we may refer you to a third-party licensed mortgage professional. We do not guarantee loan approval, rates, or terms.
© 2026 The MLS™ - Combined L.A. Westside MLS (CLAW). All rights reserved. Based on information from The MLS™ - Combined L.A. Westside MLS (CLAW) as of 10/8/2026, 10:02:17 PM. All data, including all measurements and calculations of area, is obtained from various sources and has not been, and will not be, verified by broker or MLS. All information should be independently reviewed and verified for accuracy. Properties may or may not be listed by the office/agent presenting the information. IDX information is provided exclusively for personal, non-commercial use, and may not be used for any purpose other than to identify prospective properties consumers may be interested in purchasing. Information is deemed reliable but not guaranteed.
Tony O'Brien DRE #02200838 | The Sher Group DRE #02022464
Equal Housing Opportunity
Contact a Buyer's Agent
Connect with Tony O'Brien — REALTOR, The Sher Group & LOCALLA
Consent not required to use LOCALLA. See our Privacy Policy.
The Sher Group and Tony O'Brien are not mortgage brokers or lenders and do not provide financing. If you opt in, we may refer you to a third-party licensed mortgage professional. We do not guarantee loan approval, rates, or terms.
© 2026 The MLS™ - Combined L.A. Westside MLS (CLAW). All rights reserved. Based on information from The MLS™ - Combined L.A. Westside MLS (CLAW) as of 10/8/2026, 10:02:17 PM. All data, including all measurements and calculations of area, is obtained from various sources and has not been, and will not be, verified by broker or MLS. All information should be independently reviewed and verified for accuracy. Properties may or may not be listed by the office/agent presenting the information. IDX information is provided exclusively for personal, non-commercial use, and may not be used for any purpose other than to identify prospective properties consumers may be interested in purchasing. Information is deemed reliable but not guaranteed.
Tony O'Brien DRE #02200838 | The Sher Group DRE #02022464
Equal Housing Opportunity