LOCALLA







$1,999,000
3344 Alginet Dr Encino CA 91436
Residential
Built 1962
N/A
$623/sqft
No HOA
N/A
What's Special
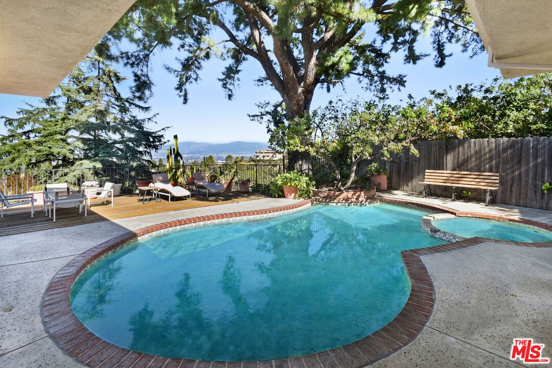
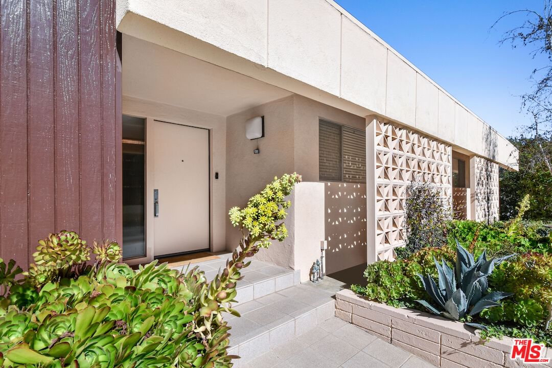
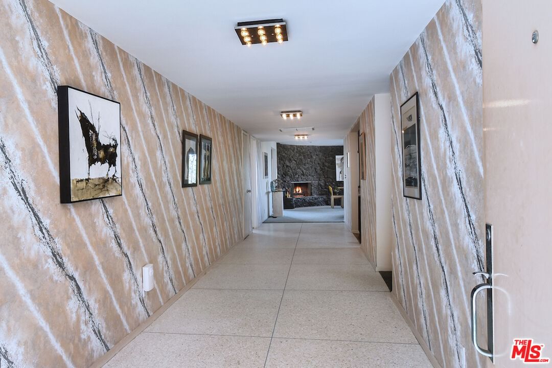
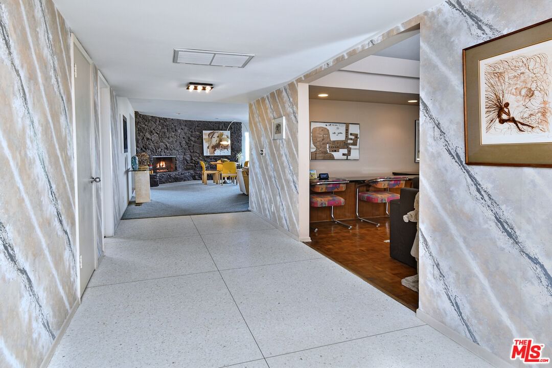
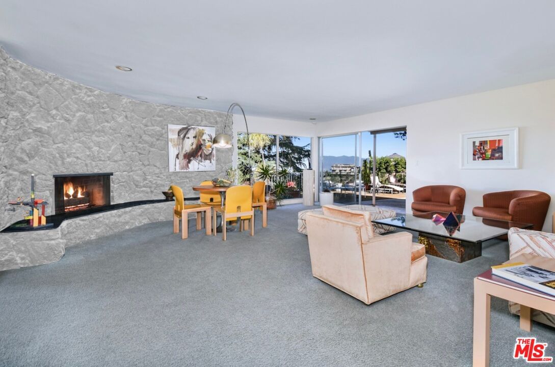
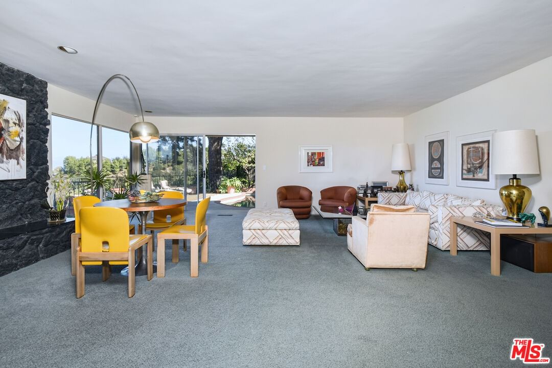
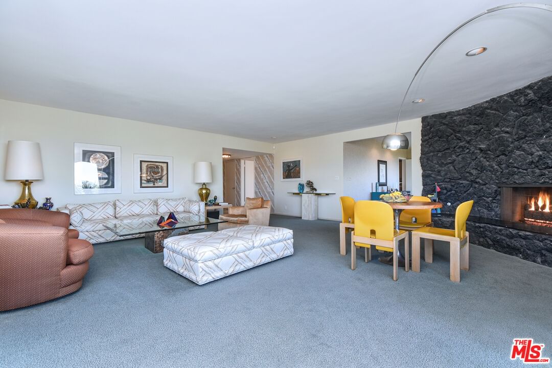
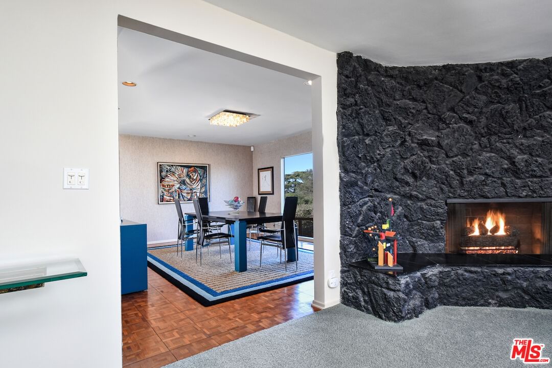
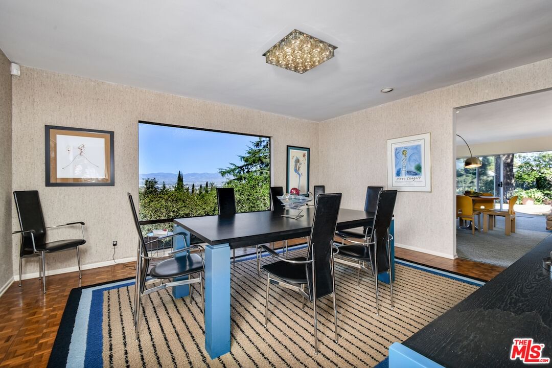
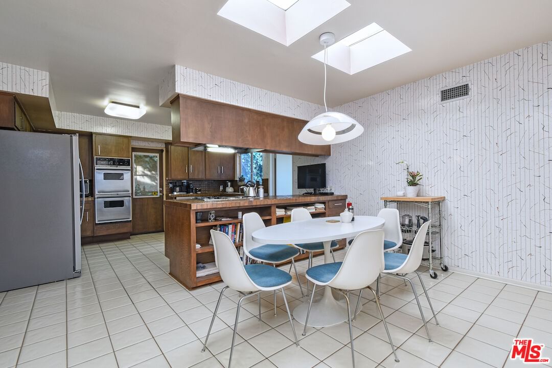
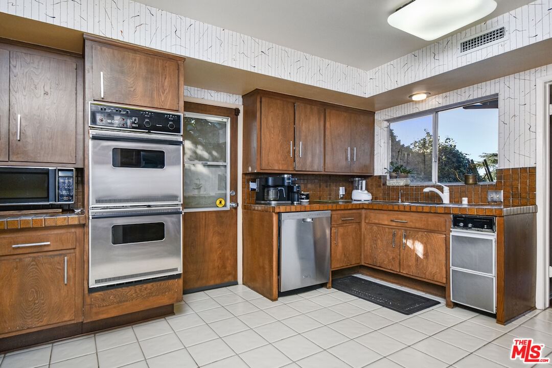
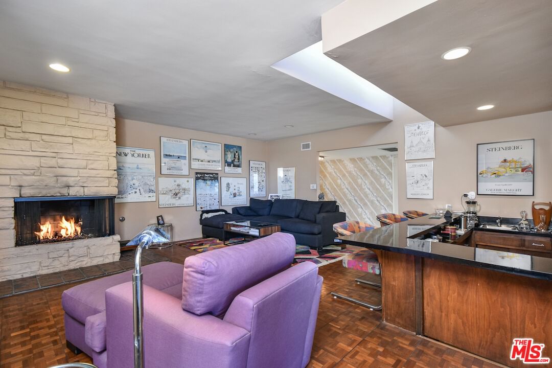
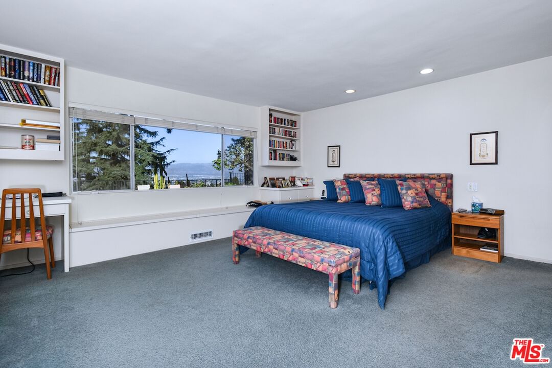
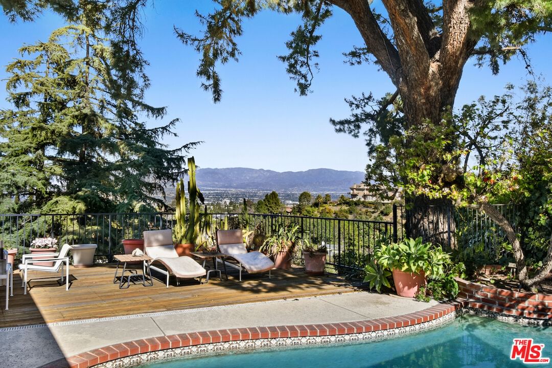
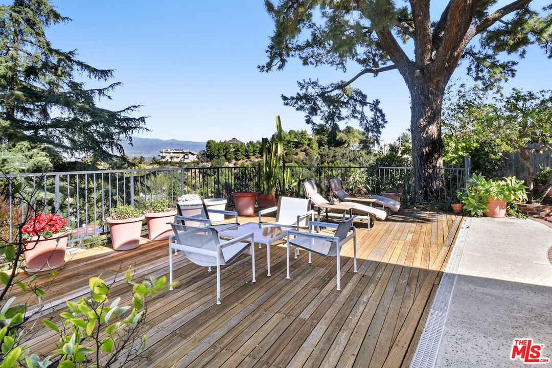
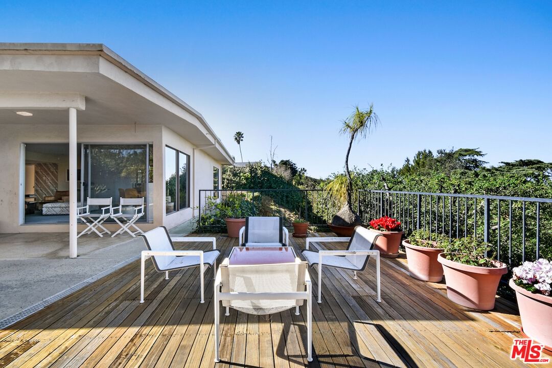
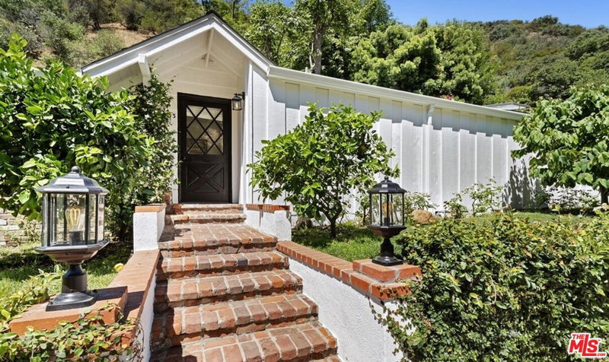
This Mid-Century Modern retreat is a time capsule of California cool. Perfectly perched in the hills of Encino within the prestigious Lanai School District, very close to Mulholland and the Sepulveda Pass for super quick westside access. Spacious family-friendly floor plan, this architectural gem blends iconic 1960s design with effortless indoor-outdoor living featuring breezy terrazzo floors with bold geometric accents, and floor-to-ceiling glass walls that flood the main living space with natural light. Just off the kitchen which includes a large breakfast nook with skylights, a glamorized dining room is framed by an oversized picture window that captures expansive views, creating the perfect backdrop for intimate dinners or lively gatherings. Two spacious public rooms offer endless possibilities for entertaining, one featuring a lava rock-like fireplace, while the other boasts a chic sunken bar and skylights, adding a touch of retro glamour. More views shower the primary bedroom which includes a walk in closet and an additional access point to the backyard. Beyond the interiors, the private backyard oasis is complete with a shimmering pool and spa, oversized deck, lush greenery, and sweeping panoramic vistas. Whether you're lounging beneath the shade of a majestic pine tree, hosting under the starlit sky, or soaking in the nostalgia of an era defined by style, this home is a design lover's sanctuary. A very affordable opportunity to capture an inspiring palette that you create and define your own next generation home.
Days On Market: 155
Listing updated: October 3, 2025 at 09:08 PM
Listed by: Craig Knizek DRE #01377932, The Agency
Maxim Sidelnik DRE #02109488, The Agency

Features & Facts
Interior
- Bedrooms: 4
- Bathrooms: 4
- Square Feet: 3211
- Year Built: 1962
- Flooring: Carpet, Wood
- Fireplaces: 2
- Family Room: Yes
Recently Sold Nearby


Contact a Buyer's Agent
Connect with Tony O'Brien — REALTOR, The Sher Group & LOCALLA
Consent not required to use LOCALLA. See our Privacy Policy.
The Sher Group and Tony O'Brien are not mortgage brokers or lenders and do not provide financing. If you opt in, we may refer you to a third-party licensed mortgage professional. We do not guarantee loan approval, rates, or terms.
Nearby Homes For Sale
© 2026 The MLS™ - Combined L.A. Westside MLS (CLAW). All rights reserved. Based on information from The MLS™ - Combined L.A. Westside MLS (CLAW) as of 8/26/2026, 6:35:33 PM. All data, including all measurements and calculations of area, is obtained from various sources and has not been, and will not be, verified by broker or MLS. All information should be independently reviewed and verified for accuracy. Properties may or may not be listed by the office/agent presenting the information. IDX information is provided exclusively for personal, non-commercial use, and may not be used for any purpose other than to identify prospective properties consumers may be interested in purchasing. Information is deemed reliable but not guaranteed.
Tony O'Brien DRE #02200838 | The Sher Group DRE #02022464
Equal Housing Opportunity
Nearby Homes For Sale
Contact a Buyer's Agent
Connect with Tony O'Brien — REALTOR, The Sher Group & LOCALLA
Consent not required to use LOCALLA. See our Privacy Policy.
The Sher Group and Tony O'Brien are not mortgage brokers or lenders and do not provide financing. If you opt in, we may refer you to a third-party licensed mortgage professional. We do not guarantee loan approval, rates, or terms.
© 2026 The MLS™ - Combined L.A. Westside MLS (CLAW). All rights reserved. Based on information from The MLS™ - Combined L.A. Westside MLS (CLAW) as of 8/26/2026, 6:35:33 PM. All data, including all measurements and calculations of area, is obtained from various sources and has not been, and will not be, verified by broker or MLS. All information should be independently reviewed and verified for accuracy. Properties may or may not be listed by the office/agent presenting the information. IDX information is provided exclusively for personal, non-commercial use, and may not be used for any purpose other than to identify prospective properties consumers may be interested in purchasing. Information is deemed reliable but not guaranteed.
Tony O'Brien DRE #02200838 | The Sher Group DRE #02022464
Equal Housing Opportunity