LOCALLA




$2,295,000
3660 Ballina Canyon Rd Encino CA 91436
Residential
Built 1965
N/A
$675/sqft
No HOA
N/A
What's Special
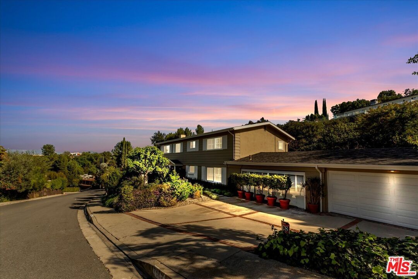
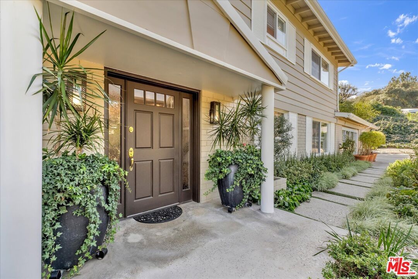
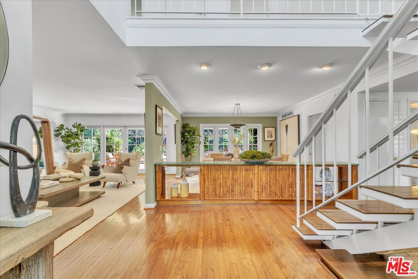
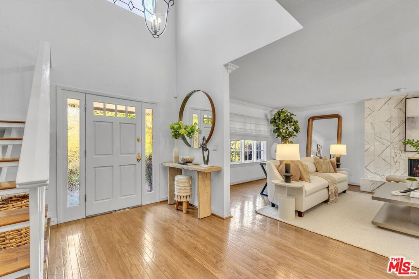
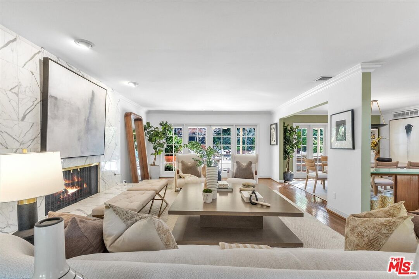
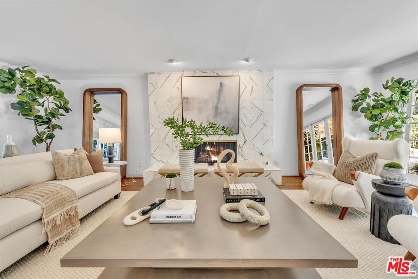
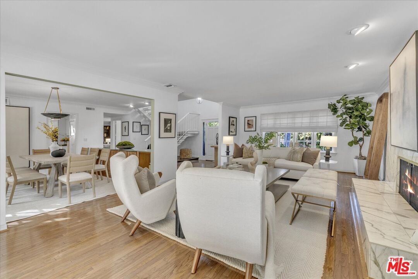
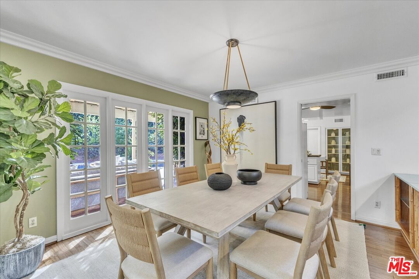
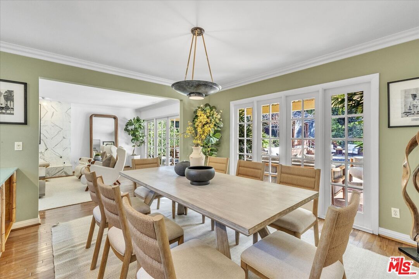
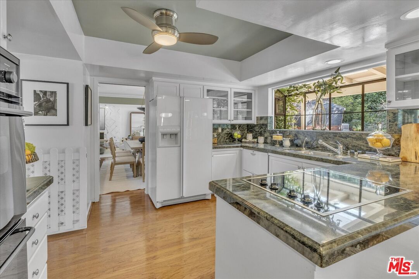
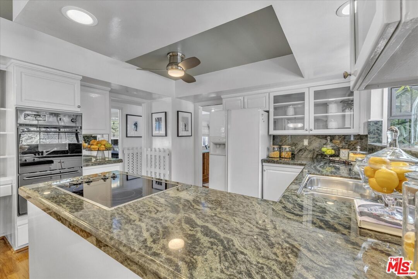
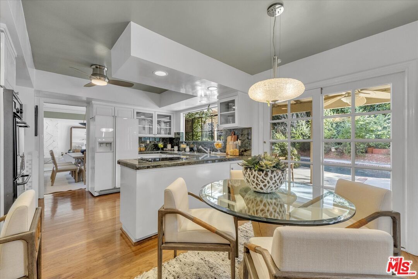
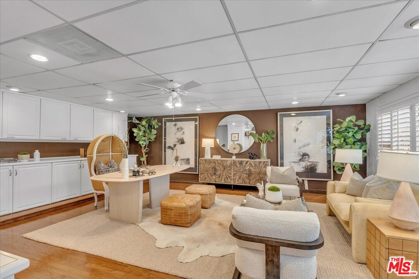
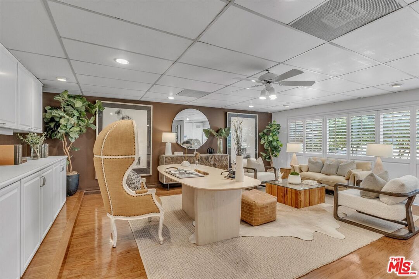
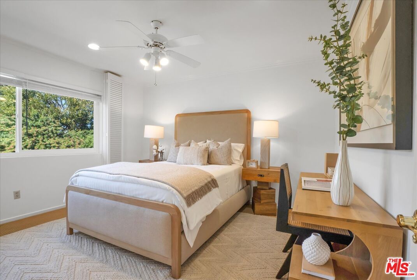
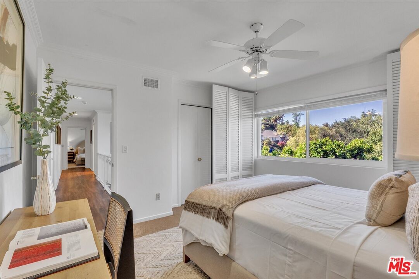
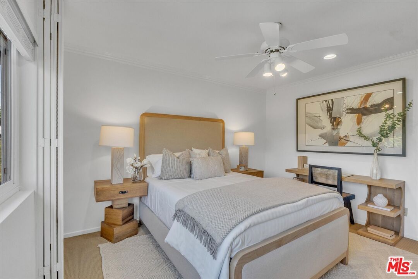
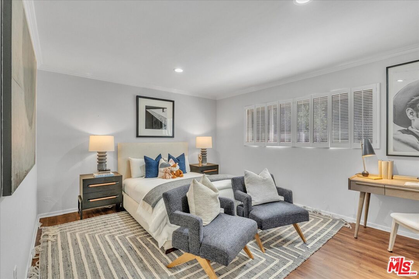
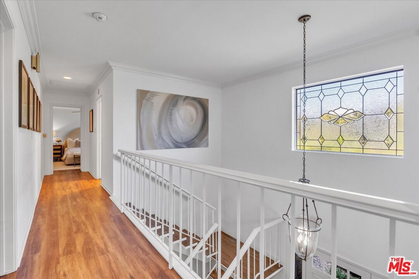
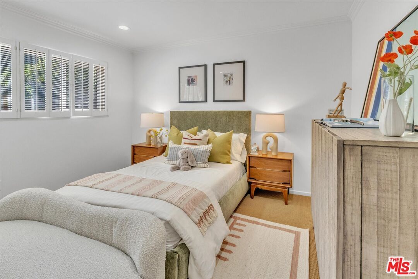
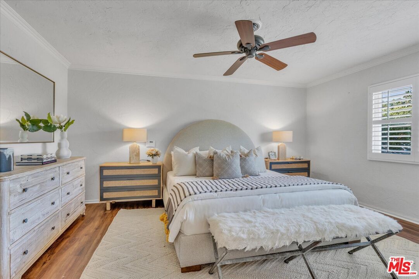
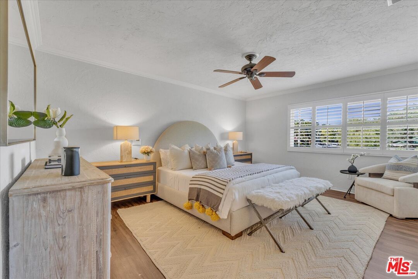
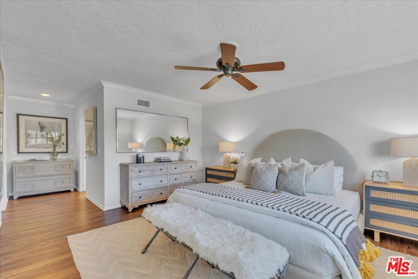
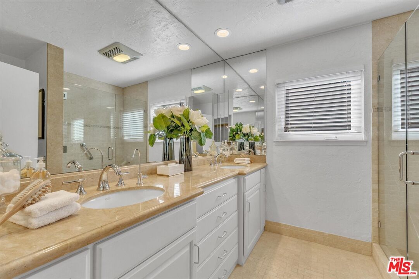
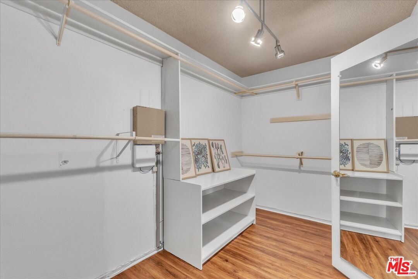
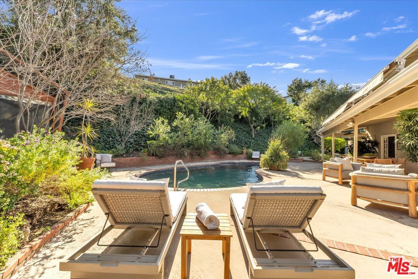
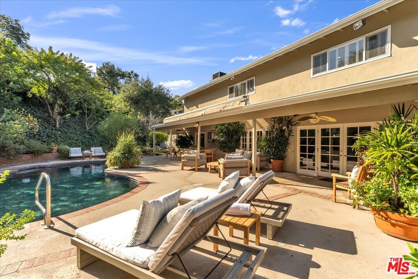
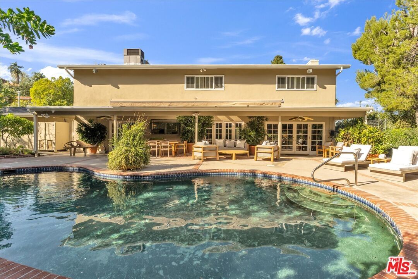
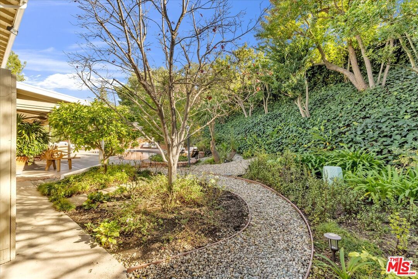
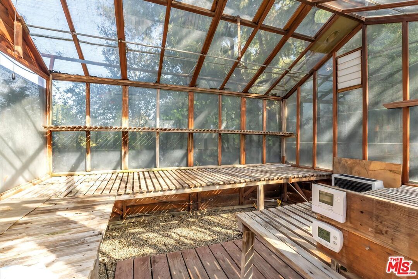
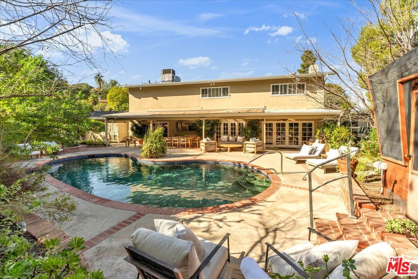
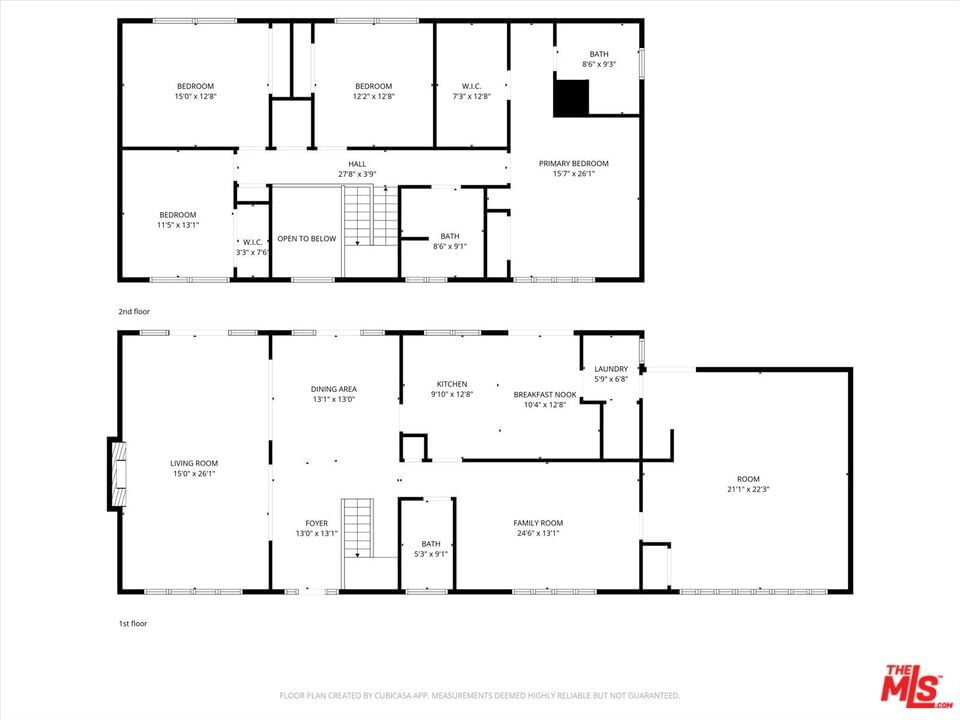
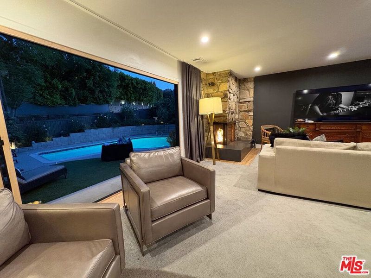
Welcome to a (Mulholland Close) stately traditional estate located on prestigious Upper Ballina Cyn Rd in Encino Hills. This iconic residence served as the original model home and sales office for the Encino Hills development and sits directly across from Sonny & Cher's original home, making it a truly one-of-a-kind offering. First time on the market in over 50 years. Set behind lush, manicured landscaping, this beautifully upgraded home is surrounded by magnificent gardens, mature specimen trees, and a sparkling free form swimming pool. The expansive backyard also features a professional, climate controlled greenhouse, ideal for gardening enthusiasts or collectors. Inside, a grand two-story entry opens to formal living and dining rooms highlighted by a marble fireplace and classic architectural details. French doors lead to a covered outdoor living and dining patio, creating seamless indoor-outdoor flow and overlooking the private, resort-style yard with fruit trees and mature landscaping. The granite countered kitchen offers stainless steel appliances, abundant storage, and a sunny breakfast area with garden views. Adjacent to the kitchen are two versatile family or media rooms, one of which is perfectly suited as a home office, playroom, or potential downstairs junior primary suite. Upstairs, all four bedrooms enjoy scenic views, including a spacious primary suite with dual closets and a remodeled primary bathroom featuring an oversized walk-in shower and dual sink vanity. This move-in ready Encino Hills home is ideally located within the highly sought after Lanai Road Charter Elementary School district, with easy access to the Westside, Mulholland Drive, scenic hiking trails, and all the best shopping and dining Encino has to offer. A rare opportunity to own a landmark property in one of Encino's most coveted neighborhoods.
Days On Market: 16
Listing updated: March 18, 2026 at 08:26 PM
Listed by: Andrew Manning DRE #00941825, Berkshire Hathaway HomeServices California Propert

Features & Facts
Interior
- Bedrooms: 4
- Bathrooms: 3
- Square Feet: 3399
- Year Built: 1965
- Flooring: Tile, Mixed, Other, Wood, Carpet
- Family Room: Yes
Recently Sold Nearby


Similar Homes for Sale

$2,495,000
16644 Calneva Dr, Encino

$2,495,000
16201 Meadowcrest Rd, Sherman Oaks

$2,100,000
3584 Sepulveda Blvd, Sherman Oaks

$2,398,000
16822 Escalon Dr, Encino

$1,995,000
16011 Meadowcrest Rd, Sherman Oaks

$2,595,000
16351 Sloan Dr, Los Angeles
Contact a Buyer's Agent
Connect with Tony O'Brien — REALTOR, The Sher Group & LOCALLA
Consent not required to use LOCALLA. See our Privacy Policy.
The Sher Group and Tony O'Brien are not mortgage brokers or lenders and do not provide financing. If you opt in, we may refer you to a third-party licensed mortgage professional. We do not guarantee loan approval, rates, or terms.
Nearby Homes For Sale


© 2026 The MLS™ - Combined L.A. Westside MLS (CLAW). All rights reserved. Based on information from The MLS™ - Combined L.A. Westside MLS (CLAW) as of 10/12/2026, 12:06:27 PM. All data, including all measurements and calculations of area, is obtained from various sources and has not been, and will not be, verified by broker or MLS. All information should be independently reviewed and verified for accuracy. Properties may or may not be listed by the office/agent presenting the information. IDX information is provided exclusively for personal, non-commercial use, and may not be used for any purpose other than to identify prospective properties consumers may be interested in purchasing. Information is deemed reliable but not guaranteed.
Tony O'Brien DRE #02200838 | The Sher Group DRE #02022464
Equal Housing Opportunity
Nearby Homes For Sale
Contact a Buyer's Agent
Connect with Tony O'Brien — REALTOR, The Sher Group & LOCALLA
Consent not required to use LOCALLA. See our Privacy Policy.
The Sher Group and Tony O'Brien are not mortgage brokers or lenders and do not provide financing. If you opt in, we may refer you to a third-party licensed mortgage professional. We do not guarantee loan approval, rates, or terms.
© 2026 The MLS™ - Combined L.A. Westside MLS (CLAW). All rights reserved. Based on information from The MLS™ - Combined L.A. Westside MLS (CLAW) as of 10/12/2026, 12:06:27 PM. All data, including all measurements and calculations of area, is obtained from various sources and has not been, and will not be, verified by broker or MLS. All information should be independently reviewed and verified for accuracy. Properties may or may not be listed by the office/agent presenting the information. IDX information is provided exclusively for personal, non-commercial use, and may not be used for any purpose other than to identify prospective properties consumers may be interested in purchasing. Information is deemed reliable but not guaranteed.
Tony O'Brien DRE #02200838 | The Sher Group DRE #02022464
Equal Housing Opportunity