LOCALLA



$1,497,000
6006 Babbitt Ave Encino CA 91316
Residential
Built 1956
N/A
$814/sqft
No HOA
N/A
What's Special
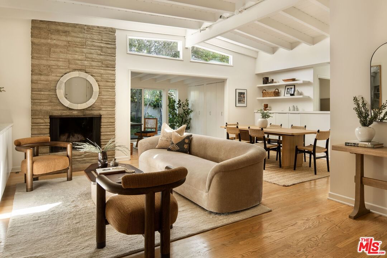
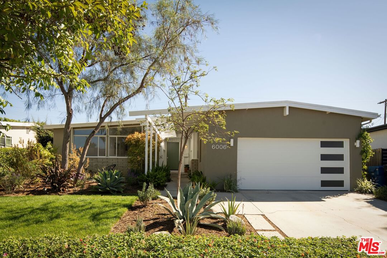
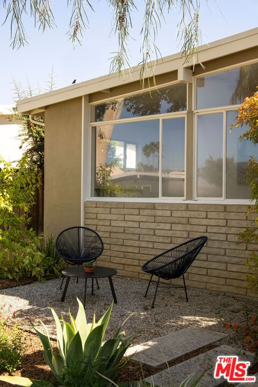
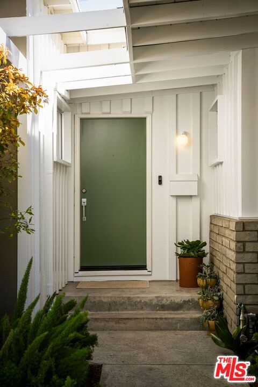
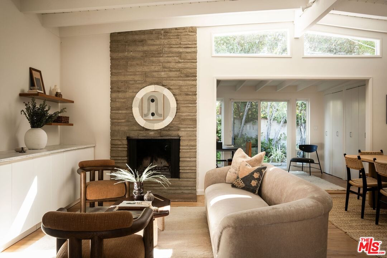
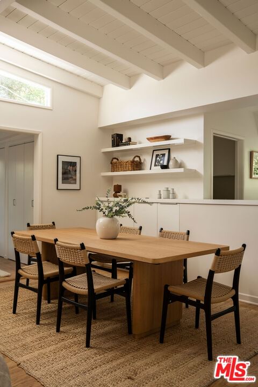
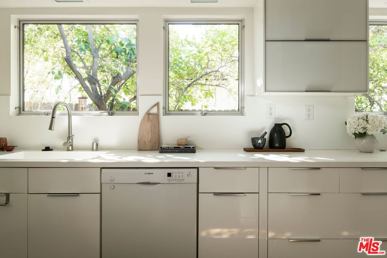
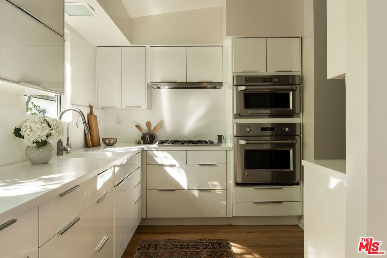
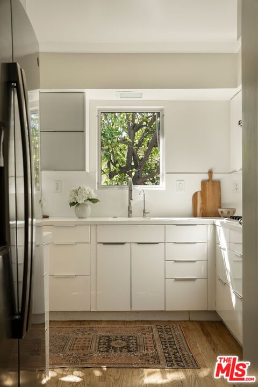
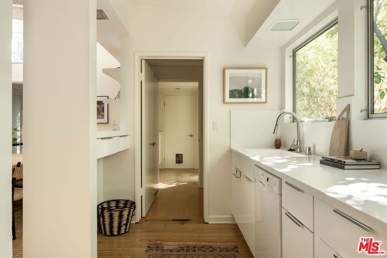
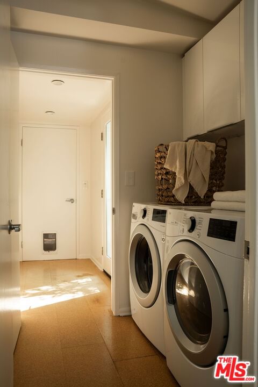
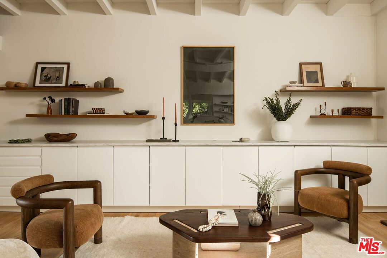
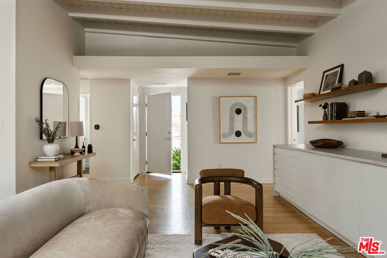
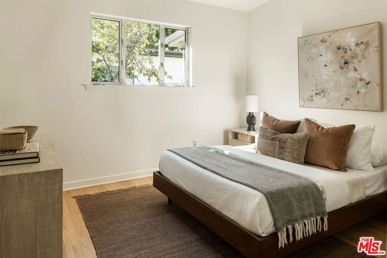
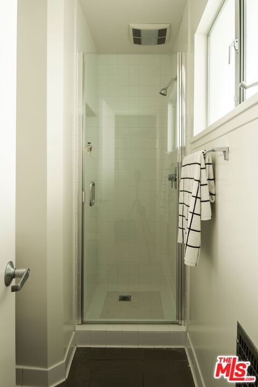
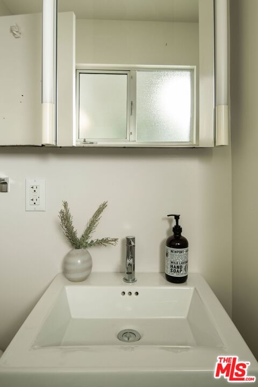
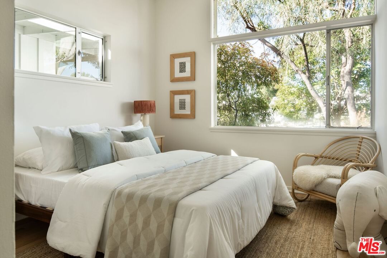
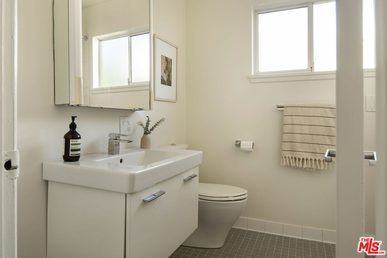
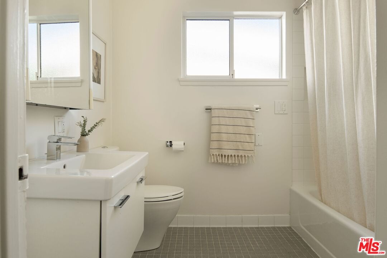
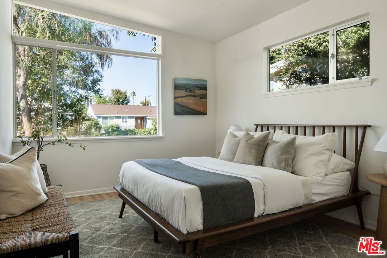
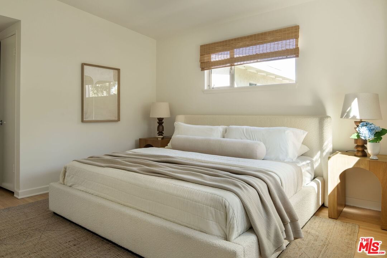
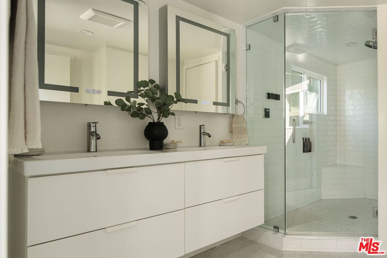
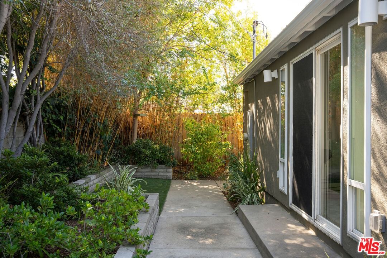
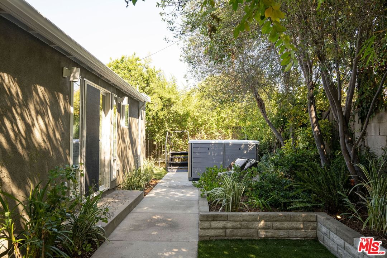
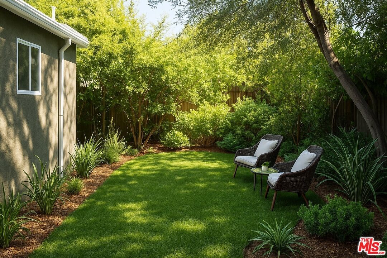
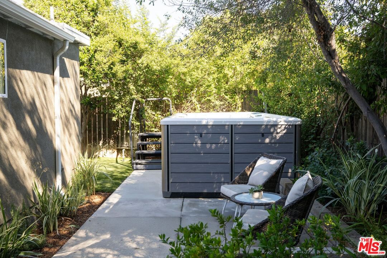
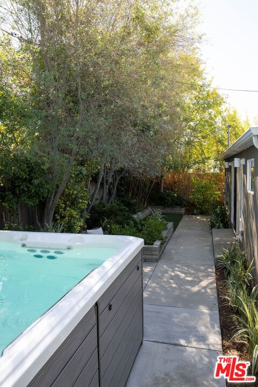
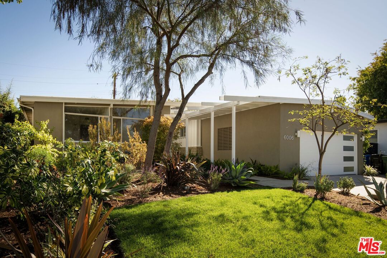
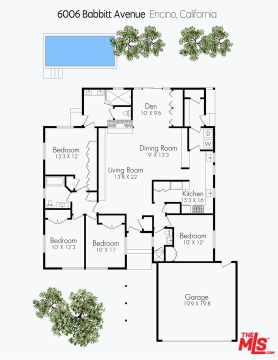
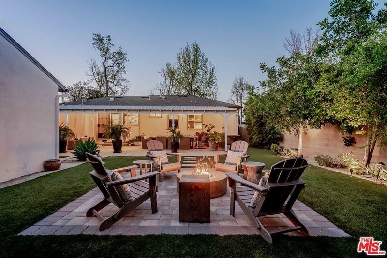
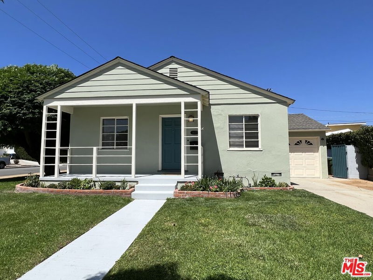
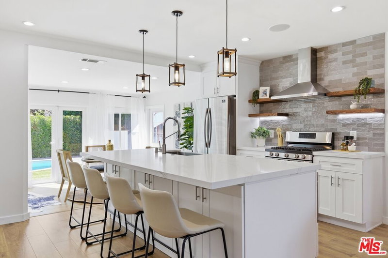
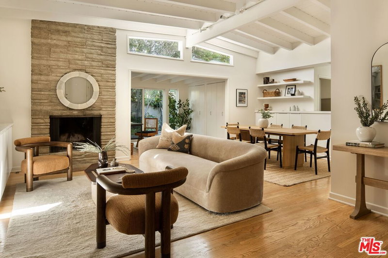
Mid-Century Modern gem in prestigious Encino Village Designed by renowned architect Martin Stern, AIA. Located in the highly sought-after Encino Elementary School district, this beautifully updated 4-bedroom, 3-bath home features one of the most desirable and spacious floor plans in Encino Village. Thoughtfully renovated for today's lifestyle, it blends modern finishes with timeless mid-century design elements. Inside, you'll find hardwood floors throughout, dramatic open-beam vaulted ceilings, and a classic floor-to-ceiling mid-century fireplace. The versatile den is perfect as a home office or creative space. The remodeled kitchen boasts custom Corian countertops with integrated dual sinks, soft-close drawers, and premium stainless steel appliances including a GE Monogram Advantium microwave with convection, Monogram oven, and Bosch dishwasher. All bedrooms feature vaulted ceilings and hardwood flooring. A newly added, fully permitted primary bathroom offers spa-like luxury with a quadruple-head Kohler Smart Shower with steam, dual vanities, and a private water closet. Outside, enjoy lush yet low-maintenance landscaping with an eco-friendly drip system as well as orange, lemon and peach trees. The 15-foot "X500" swim spa from Endless Pools is ideal for relaxing year-roundwhether on warm summer days or cool winter nights. Additional highlights include: Custom Milgard aluminum windows that replicate the original 1950s style, Copper plumbing, updated HVAC with whole-house air filtration, 200-amp electrical panel and an attached two-car garage with built-in storage and workshop. Situated just moments from the park with access to playgrounds, tennis courts, soccer and baseball fields and a community center. Nearby bike paths lead to scenic Lake Balboa. Minutes from the 101 and 405 freeways, Encino Village is an idyllic neighborhood known for its strong sense of community and regular block parties.
Days On Market: 29
Listing updated: January 12, 2026 at 08:18 PM
Listed by: Elisa G. Ritt DRE #01410040, Compass
Sherri Rogers DRE #01420104, Compass

Features & Facts
Interior
- Bedrooms: 4
- Bathrooms: 3
- Square Feet: 1838
- Year Built: 1956
- Flooring: Stone Tile, Hardwood
- Fireplaces: 1
- Family Room: Yes
Recently Sold Nearby

Contact a Buyer's Agent
Connect with Tony O'Brien — REALTOR, The Sher Group & LOCALLA
Consent not required to use LOCALLA. See our Privacy Policy.
The Sher Group and Tony O'Brien are not mortgage brokers or lenders and do not provide financing. If you opt in, we may refer you to a third-party licensed mortgage professional. We do not guarantee loan approval, rates, or terms.
Nearby Homes For Sale


© 2026 The MLS™ - Combined L.A. Westside MLS (CLAW). All rights reserved. Based on information from The MLS™ - Combined L.A. Westside MLS (CLAW) as of 8/26/2026, 10:52:25 PM. All data, including all measurements and calculations of area, is obtained from various sources and has not been, and will not be, verified by broker or MLS. All information should be independently reviewed and verified for accuracy. Properties may or may not be listed by the office/agent presenting the information. IDX information is provided exclusively for personal, non-commercial use, and may not be used for any purpose other than to identify prospective properties consumers may be interested in purchasing. Information is deemed reliable but not guaranteed.
Tony O'Brien DRE #02200838 | The Sher Group DRE #02022464
Equal Housing Opportunity
Nearby Homes For Sale
Contact a Buyer's Agent
Connect with Tony O'Brien — REALTOR, The Sher Group & LOCALLA
Consent not required to use LOCALLA. See our Privacy Policy.
The Sher Group and Tony O'Brien are not mortgage brokers or lenders and do not provide financing. If you opt in, we may refer you to a third-party licensed mortgage professional. We do not guarantee loan approval, rates, or terms.
© 2026 The MLS™ - Combined L.A. Westside MLS (CLAW). All rights reserved. Based on information from The MLS™ - Combined L.A. Westside MLS (CLAW) as of 8/26/2026, 10:52:25 PM. All data, including all measurements and calculations of area, is obtained from various sources and has not been, and will not be, verified by broker or MLS. All information should be independently reviewed and verified for accuracy. Properties may or may not be listed by the office/agent presenting the information. IDX information is provided exclusively for personal, non-commercial use, and may not be used for any purpose other than to identify prospective properties consumers may be interested in purchasing. Information is deemed reliable but not guaranteed.
Tony O'Brien DRE #02200838 | The Sher Group DRE #02022464
Equal Housing Opportunity