LOCALLA







$699,000
5753 White Oak Ave Encino CA 91316
Residential
Built 2006
N/A
$496/sqft
No HOA
N/A
What's Special
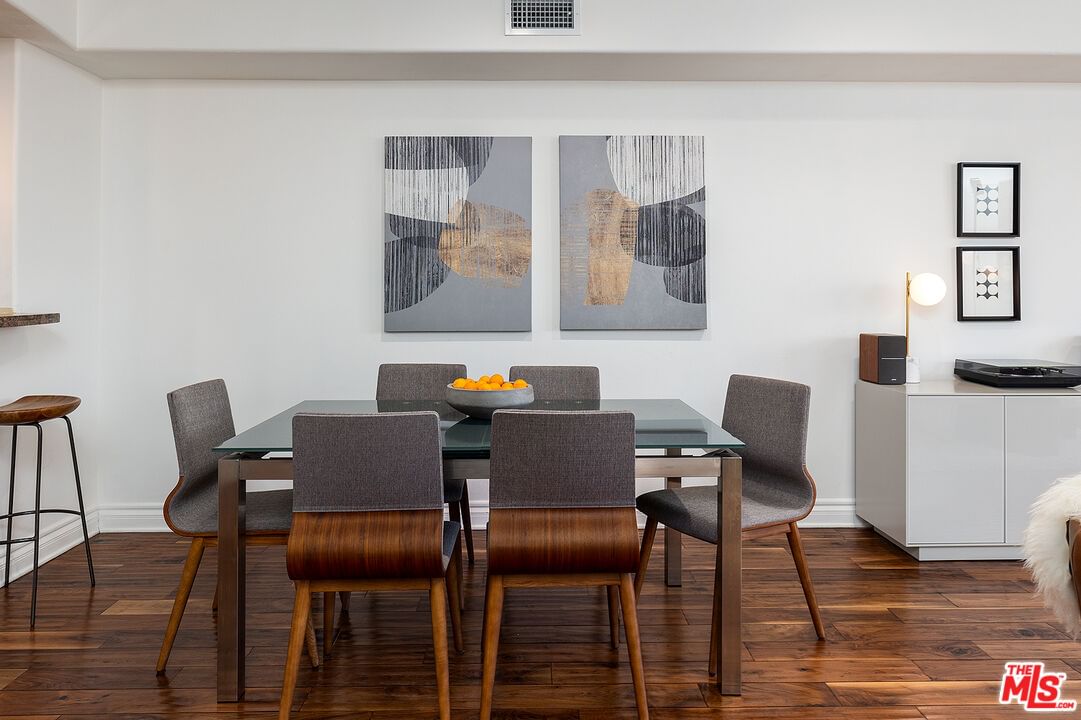
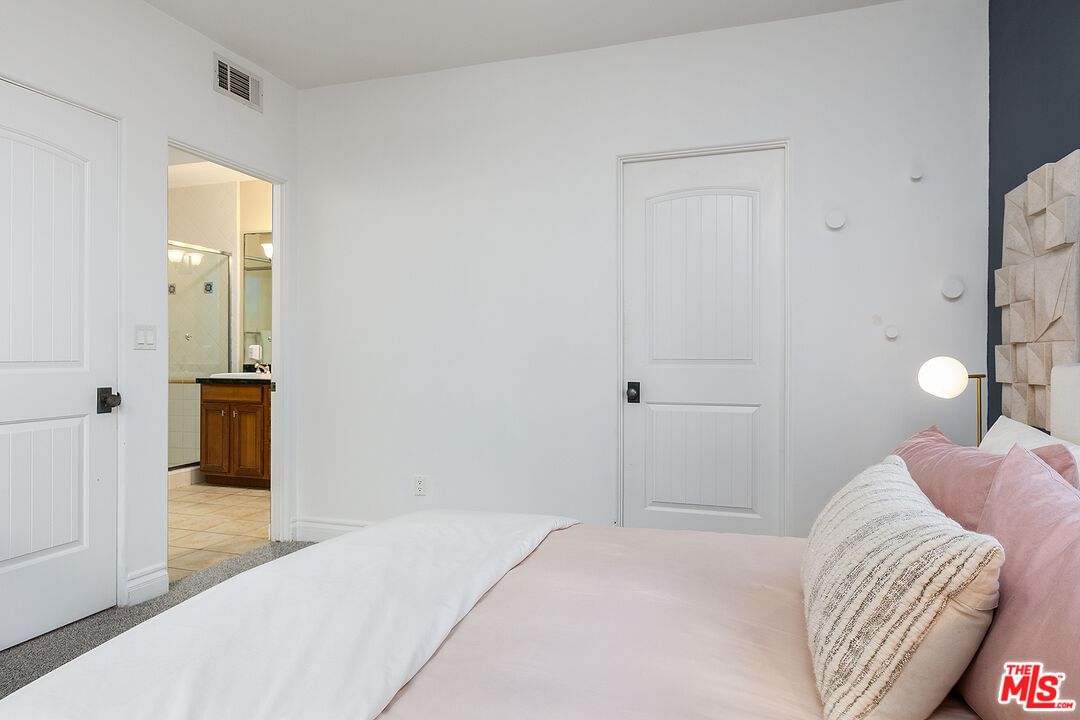
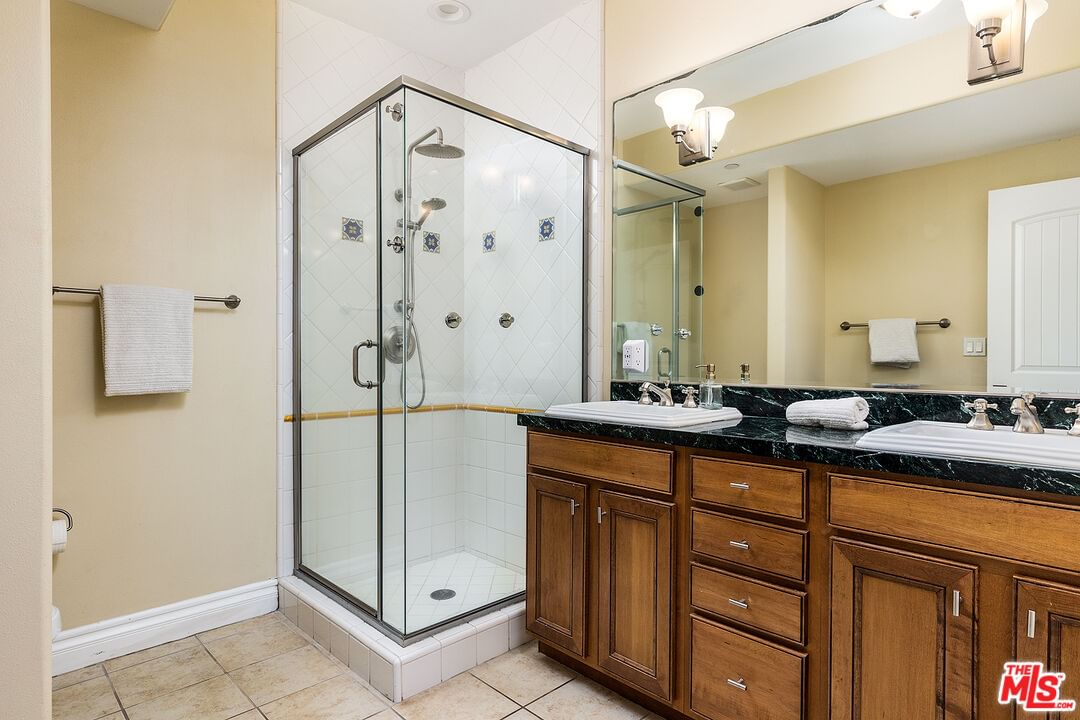
Welcome Home to this warm and welcoming Spanish-style Condo-Style Townhome at 5753 White Oak #7 located in the popular Encino Village. This 2-story, 3 Bedroom, 2 1/2 Bath with only one shared wall, blends timeless charm with modern comfort. Set within a gated 23-unit community built in 2006, the complex welcomes you with a terracotta-tiled courtyard, tranquil fountain, and lush landscaping. Imagine that you've stepped into a charming Spanish enclave in Encino. As you arrive home, there is the first of three private patios ideal to enjoy a cup of coffee or tea. As you enter the home, you're welcomed into an inviting open-concept living space where walnut hardwood floors, high ceilings, and recessed lighting create a bright, airy flow. The living room's gas fireplace anchors the space, while sliding glass doors lead to a private patio which is perfect for unwinding after a long day. The kitchen opens seamlessly to the dining and living area, featuring granite countertops, decorative backsplash, a bar-top for casual seating, and stainless steel appliances including a Refrigerator, Range/Oven, Microwave, and Dishwasher. A powder room with pedestal sink and a laundry closet with stacked Washer/Dryer hookups complete the downstairs level. Upstairs, you'll find three spacious bedrooms, all with dual-pane windows and plush carpeting. The primary suite is a true retreat, boasting a custom walk-in closet, private balcony, and a spa-like bathroom with granite dual vanities, a soaking tub, and separate shower. Two additional bedrooms offer thoughtful details which includes one with courtyard views, the other with balcony access and a finished closet. Smart home features like the Nest-controlled HVAC make it easy to adjust the temperature whether you're home or away. There are also two assigned secured underground parking spaces and an LARGE extra storage area suitable enough for bikes etc... Beyond the gates, residents love the convenience of being close to Encino's highly rated schools, beautiful neighborhood parks like Balboa Park, Balboa Dog Park and Los Encino's State Historic Park, as well as the famous restaurants, shops and cafes along Ventura Boulevard. Easy freeway access to Freeway 101 and I-405 via Burbank Blvd. Book your private tour today as this is more than a home it's a lifestyle that blends Spanish-inspired beauty, modern amenities, and a community feel in one of the Valley's most sought-after neighborhoods. Last unit sold in the complex for $541/sq.ft.!
Days On Market: 50
Listing updated: March 5, 2026 at 07:05 PM
Listed by: Robert Maynard DRE #01988282, Compass
Yamel Maynard DRE #01332052, Compass

Features & Facts
Interior
- Bedrooms: 3
- Bathrooms: 3 full, 1 half
- Square Feet: 1410
- Year Built: 2006
- Flooring: Engineered Hardwood, Carpet, Tile
- Fireplaces: 1
- Family Room: Yes
Recently Sold Nearby

Contact a Buyer's Agent
Connect with Tony O'Brien — REALTOR, The Sher Group & LOCALLA
Consent not required to use LOCALLA. See our Privacy Policy.
The Sher Group and Tony O'Brien are not mortgage brokers or lenders and do not provide financing. If you opt in, we may refer you to a third-party licensed mortgage professional. We do not guarantee loan approval, rates, or terms.
© 2026 The MLS™ - Combined L.A. Westside MLS (CLAW). All rights reserved. Based on information from The MLS™ - Combined L.A. Westside MLS (CLAW) as of 8/26/2026, 10:26:03 PM. All data, including all measurements and calculations of area, is obtained from various sources and has not been, and will not be, verified by broker or MLS. All information should be independently reviewed and verified for accuracy. Properties may or may not be listed by the office/agent presenting the information. IDX information is provided exclusively for personal, non-commercial use, and may not be used for any purpose other than to identify prospective properties consumers may be interested in purchasing. Information is deemed reliable but not guaranteed.
Tony O'Brien DRE #02200838 | The Sher Group DRE #02022464
Equal Housing Opportunity
Contact a Buyer's Agent
Connect with Tony O'Brien — REALTOR, The Sher Group & LOCALLA
Consent not required to use LOCALLA. See our Privacy Policy.
The Sher Group and Tony O'Brien are not mortgage brokers or lenders and do not provide financing. If you opt in, we may refer you to a third-party licensed mortgage professional. We do not guarantee loan approval, rates, or terms.
© 2026 The MLS™ - Combined L.A. Westside MLS (CLAW). All rights reserved. Based on information from The MLS™ - Combined L.A. Westside MLS (CLAW) as of 8/26/2026, 10:26:03 PM. All data, including all measurements and calculations of area, is obtained from various sources and has not been, and will not be, verified by broker or MLS. All information should be independently reviewed and verified for accuracy. Properties may or may not be listed by the office/agent presenting the information. IDX information is provided exclusively for personal, non-commercial use, and may not be used for any purpose other than to identify prospective properties consumers may be interested in purchasing. Information is deemed reliable but not guaranteed.
Tony O'Brien DRE #02200838 | The Sher Group DRE #02022464
Equal Housing Opportunity