LOCALLA



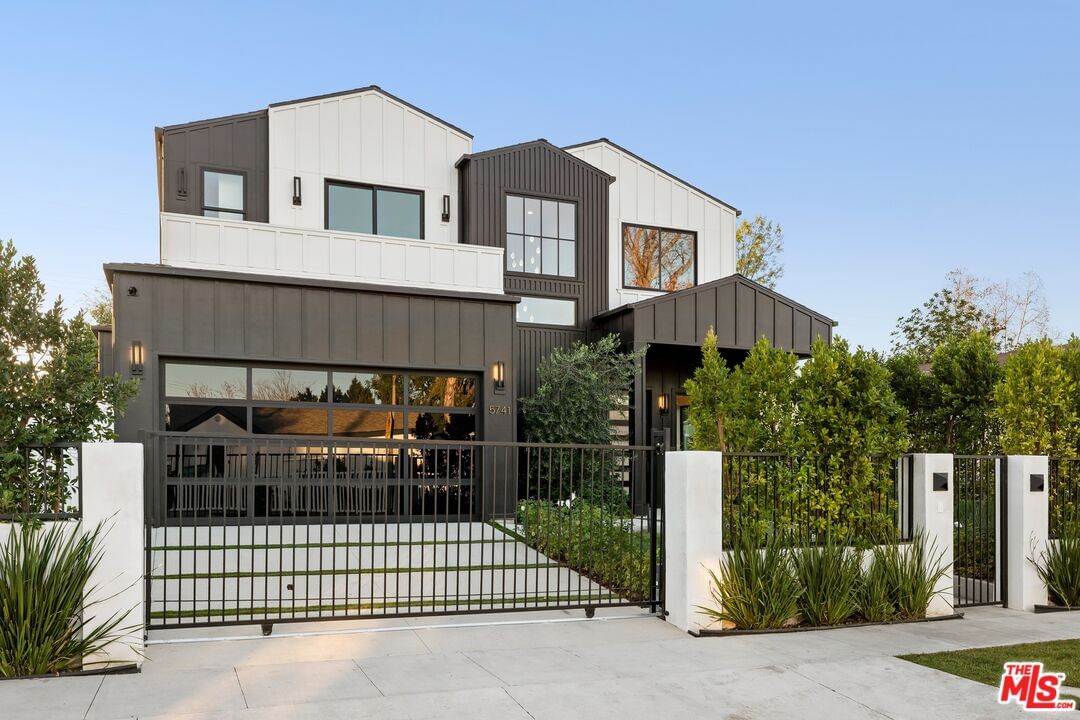
$2,299,000
5741 Newcastle Ave Encino CA 91316
Residential
Built 2024
N/A
$676/sqft
No HOA
N/A
What's Special
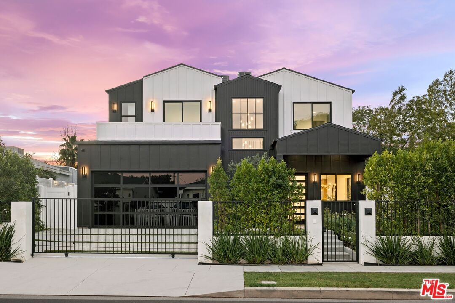
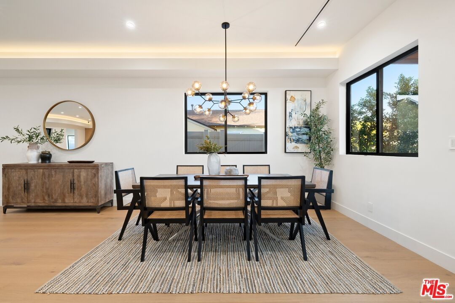
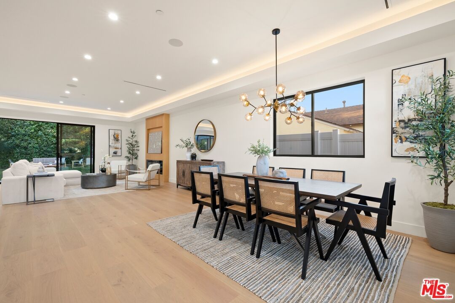
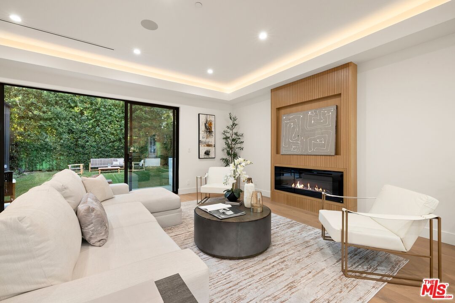
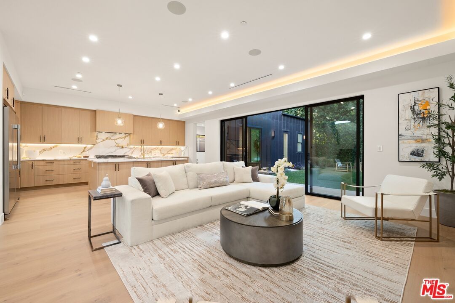
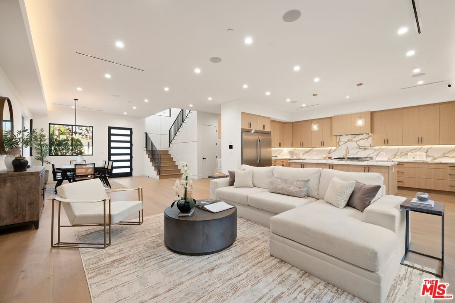
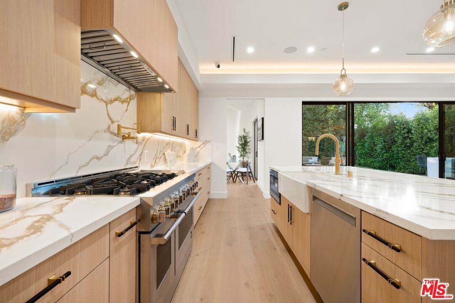
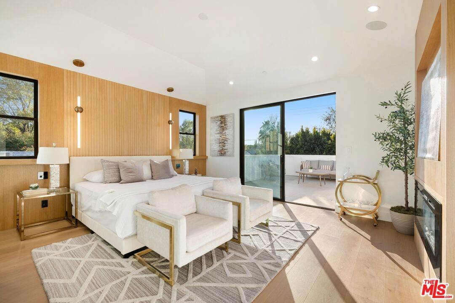
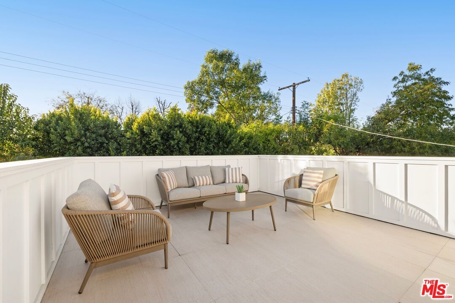
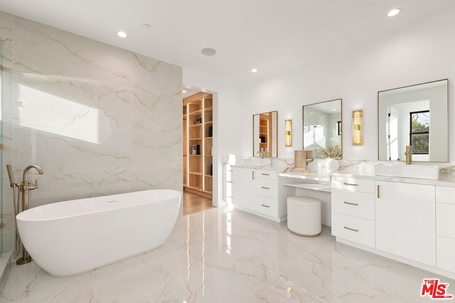
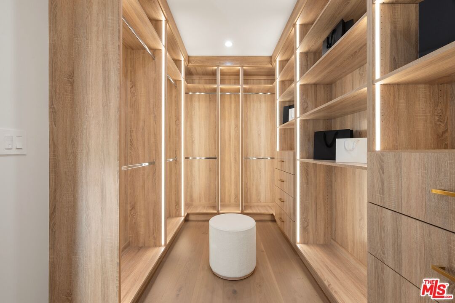
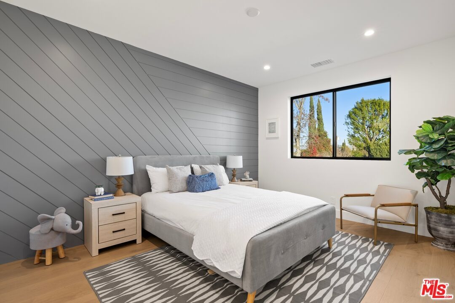
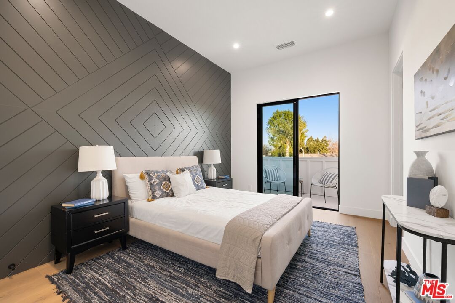
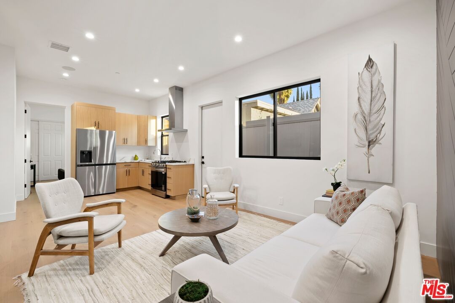
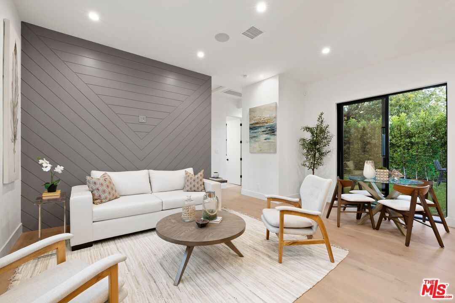
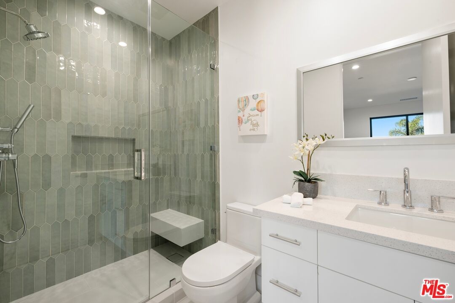
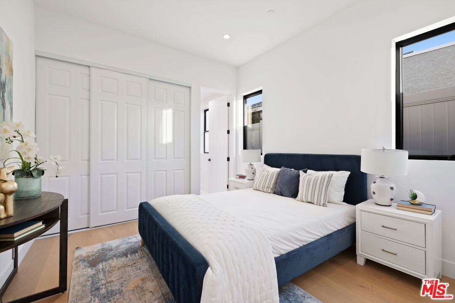
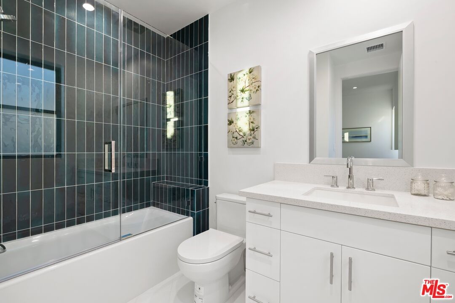
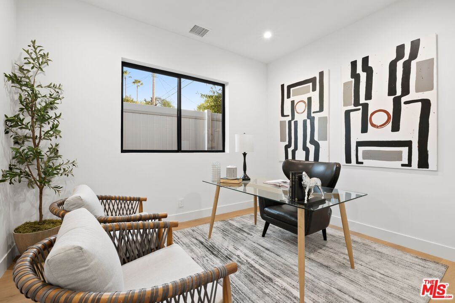
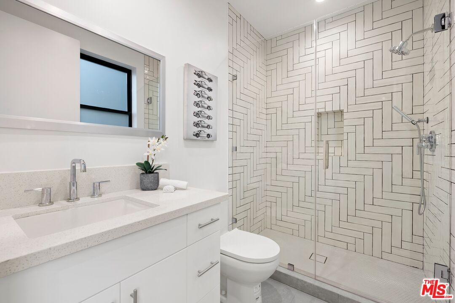
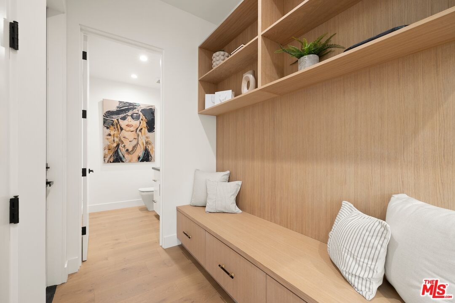
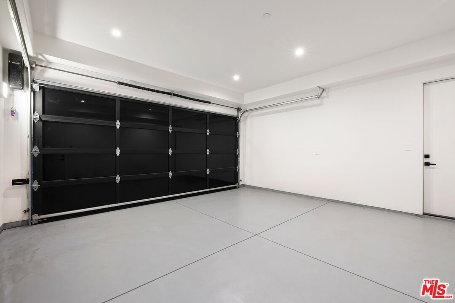
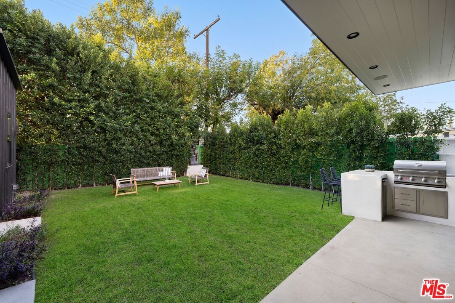
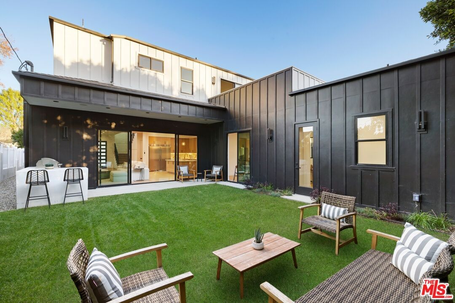
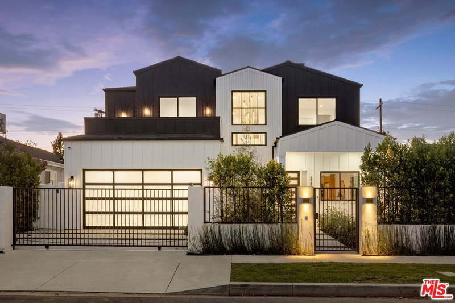
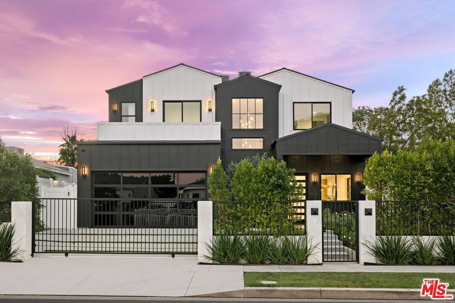
Step into this stunning new construction home where style meets sophistication. A bright, open-concept floor plan showcases exquisite finishes throughout, featuring a chef's kitchen with high-end appliances, custom cabinetry, and an oversized island perfect for gathering and entertaining. The adjoining family room opens seamlessly to a beautifully designed backyard with built-in BBQ and lush lawn ideal for relaxing or hosting guests. Upstairs, the primary suite is a true serene retreat, complete with a chic accent wall, fireplace, private balcony, and a spa-inspired bath with dual vanities, soaking tub, and a dreamy walk-in closet. All additional upstairs bedrooms are en suite, offering comfort and privacy. A spacious attached two-bedroom ADU with its own kitchen adds incredible versatility perfect for guests, extended family, or a private office setup. Equipped with smart home technology, surround sound, security cameras, and a finished two-car garage, this home is thoughtfully designed for modern living. Don't miss this exceptional opportunity!
Days On Market: 15
Listing updated: April 22, 2026 at 05:14 PM
Listed by: Lee Mintz DRE #01355531, Compass
Amy Yang DRE #02186258, Compass

Features & Facts
Interior
- Bedrooms: 5
- Bathrooms: 6 full, 1 half
- Square Feet: 3402
- Year Built: 2024
- Flooring: Engineered Hardwood
- Family Room: Yes
Recently Sold Nearby

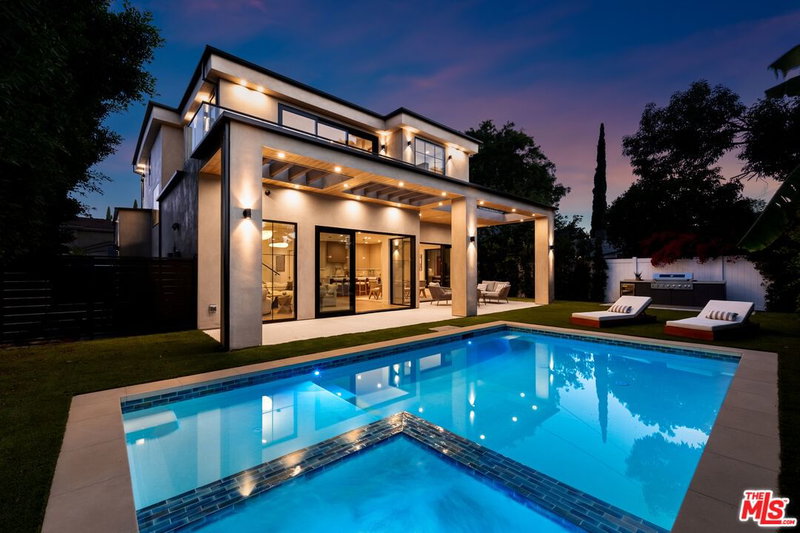
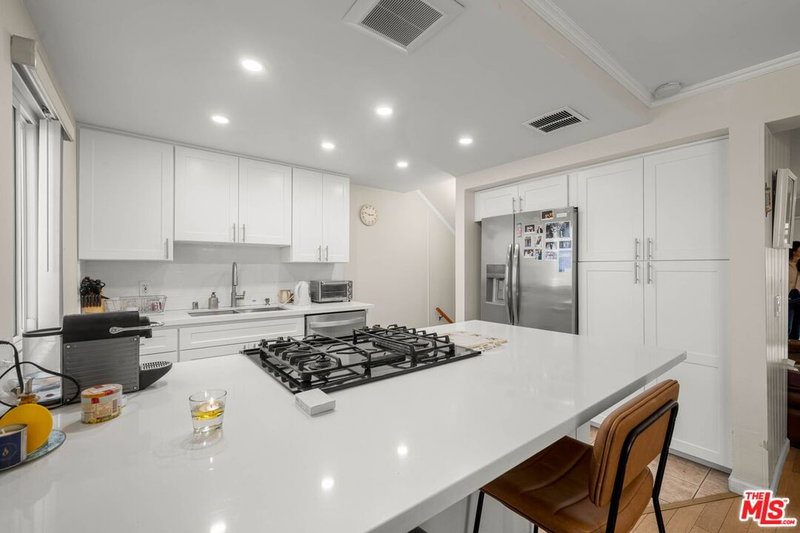
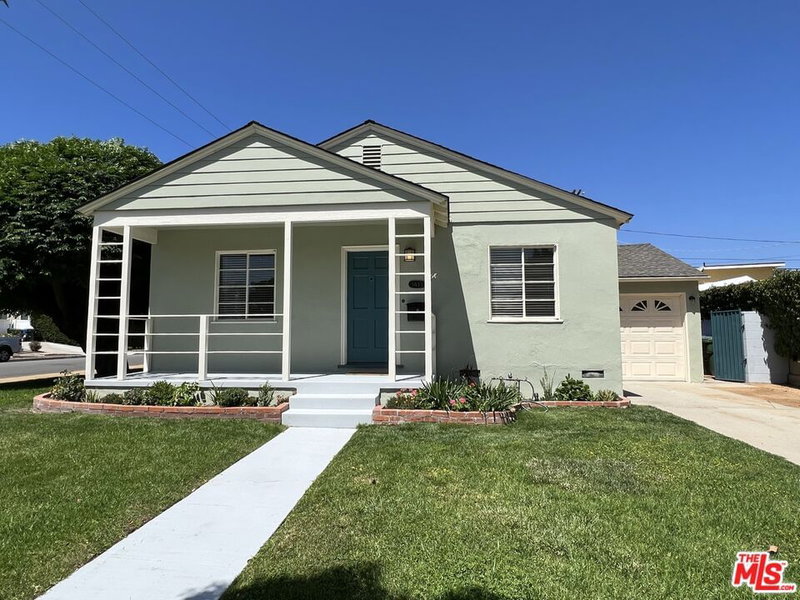
Similar Homes for Sale


Contact a Buyer's Agent
Connect with Tony O'Brien — REALTOR, The Sher Group & LOCALLA
Consent not required to use LOCALLA. See our Privacy Policy.
The Sher Group and Tony O'Brien are not mortgage brokers or lenders and do not provide financing. If you opt in, we may refer you to a third-party licensed mortgage professional. We do not guarantee loan approval, rates, or terms.
Nearby Homes For Sale


© 2026 The MLS™ - Combined L.A. Westside MLS (CLAW). All rights reserved. Based on information from The MLS™ - Combined L.A. Westside MLS (CLAW) as of 10/12/2026, 12:45:31 PM. All data, including all measurements and calculations of area, is obtained from various sources and has not been, and will not be, verified by broker or MLS. All information should be independently reviewed and verified for accuracy. Properties may or may not be listed by the office/agent presenting the information. IDX information is provided exclusively for personal, non-commercial use, and may not be used for any purpose other than to identify prospective properties consumers may be interested in purchasing. Information is deemed reliable but not guaranteed.
Tony O'Brien DRE #02200838 | The Sher Group DRE #02022464
Equal Housing Opportunity
Nearby Homes For Sale
Contact a Buyer's Agent
Connect with Tony O'Brien — REALTOR, The Sher Group & LOCALLA
Consent not required to use LOCALLA. See our Privacy Policy.
The Sher Group and Tony O'Brien are not mortgage brokers or lenders and do not provide financing. If you opt in, we may refer you to a third-party licensed mortgage professional. We do not guarantee loan approval, rates, or terms.
© 2026 The MLS™ - Combined L.A. Westside MLS (CLAW). All rights reserved. Based on information from The MLS™ - Combined L.A. Westside MLS (CLAW) as of 10/12/2026, 12:45:31 PM. All data, including all measurements and calculations of area, is obtained from various sources and has not been, and will not be, verified by broker or MLS. All information should be independently reviewed and verified for accuracy. Properties may or may not be listed by the office/agent presenting the information. IDX information is provided exclusively for personal, non-commercial use, and may not be used for any purpose other than to identify prospective properties consumers may be interested in purchasing. Information is deemed reliable but not guaranteed.
Tony O'Brien DRE #02200838 | The Sher Group DRE #02022464
Equal Housing Opportunity