LOCALLA


$3,650,000
17429 Tarzana St Encino CA 91316
Single Family
Built 1979
$694/sqft
No HOA
What's Special
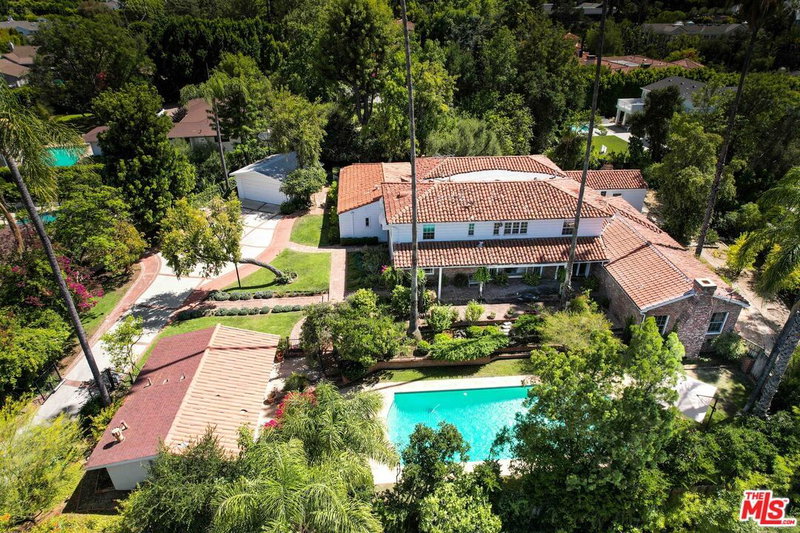
Welcome to this newly renovated Cape Cod masterpiece, privately gated and tucked away on a quiet cul-de-sac south of the Boulevard. Set on nearly 17,000 square feet of beautifully manicured, completely flat grounds, this exceptional property offers a rare blend of timeless charm, generous scale, and effortless indoor-outdoor living. Inside, soaring ceilings, French windows, and thoughtfully appointed living spaces create a warm yet sophisticated atmosphere. At the heart of the home is a dreamy, sun-filled kitchen, complete with an oversized island, Sub-Zero refrigerator, and a charming window seat made for getting lost in a good book over a cup of tea. A formal dining room sets the stage for memorable gatherings, while an office/flex space with custom built-ins offers a quiet place to work from home. The primary suite is its own little sanctuary, designed for slow, cozy mornings curled up in the reading nook or an afternoon of indulgence in the oversized, spa-like bath. With six bedrooms, six and a half baths, a home theater, generous closets, and beautifully considered spaces throughout, there is room for everyone to find their own corner of comfort. Additional highlights include a wine cellar, laundry room, abundant storage, two car garage, parking for six or more vehicles. Outdoors, nearly 17,000 square feet of level, manicured grounds invite everything from lively gatherings to leisurely afternoons by the pool, with a regulation pickleball court or half-court basketball adding to the fun. Ideally located within walking distance of Ventura Boulevard's beloved shops and restaurants, this gated retreat offers the rare combination of privacy, space, and everyday convenience. A timeless Cape Cod with room to entertain, unwind, and savor the little moments that make a house feel like home.
Days On Market: 33
Listing updated: November 18, 2026 at 10:22 PM
Listed by: Olga Crawford DRE #02005209, Compass

Features & Facts
Interior
- Bedrooms: 6
- Bathrooms: 7 full, 1 half
- Square Feet: 5260
- Year Built: 1979
- Flooring: Wood
- Family Room: Yes
Recently Sold Nearby


Similar Homes for Sale


Tour with Localla
LOCALLA was built by Tony O'Brien, a REALTOR with The Sher Group, to give buyers a direct and transparent way to search and tour homes. No selling your data. No partner agents. Just Tony.
Select a date and time
Contact a Buyer's Agent
Connect with Tony O'Brien — REALTOR, The Sher Group & LOCALLA
Consent not required to use LOCALLA. See our Privacy Policy.
The Sher Group and Tony O'Brien are not mortgage brokers or lenders and do not provide financing. If you opt in, we may refer you to a third-party licensed mortgage professional. We do not guarantee loan approval, rates, or terms.
Nearby Homes For Sale


© 2026 The MLS™ - Combined L.A. Westside MLS (CLAW). All rights reserved. Based on information from The MLS™ - Combined L.A. Westside MLS (CLAW) as of 11/21/2026, 7:47:28 AM. All data, including all measurements and calculations of area, is obtained from various sources and has not been, and will not be, verified by broker or MLS. All information should be independently reviewed and verified for accuracy. Properties may or may not be listed by the office/agent presenting the information. IDX information is provided exclusively for personal, non-commercial use, and may not be used for any purpose other than to identify prospective properties consumers may be interested in purchasing. Information is deemed reliable but not guaranteed.
Tony O'Brien DRE #02200838 | The Sher Group DRE #02022464
Equal Housing Opportunity
Tour with Localla
LOCALLA was built by Tony O'Brien, a REALTOR with The Sher Group, to give buyers a direct and transparent way to search and tour homes. No selling your data. No partner agents. Just Tony.
Select a date and time
Nearby Homes For Sale
Contact a Buyer's Agent
Connect with Tony O'Brien — REALTOR, The Sher Group & LOCALLA
Consent not required to use LOCALLA. See our Privacy Policy.
The Sher Group and Tony O'Brien are not mortgage brokers or lenders and do not provide financing. If you opt in, we may refer you to a third-party licensed mortgage professional. We do not guarantee loan approval, rates, or terms.
© 2026 The MLS™ - Combined L.A. Westside MLS (CLAW). All rights reserved. Based on information from The MLS™ - Combined L.A. Westside MLS (CLAW) as of 11/21/2026, 7:47:28 AM. All data, including all measurements and calculations of area, is obtained from various sources and has not been, and will not be, verified by broker or MLS. All information should be independently reviewed and verified for accuracy. Properties may or may not be listed by the office/agent presenting the information. IDX information is provided exclusively for personal, non-commercial use, and may not be used for any purpose other than to identify prospective properties consumers may be interested in purchasing. Information is deemed reliable but not guaranteed.
Tony O'Brien DRE #02200838 | The Sher Group DRE #02022464
Equal Housing Opportunity