LOCALLA
$6,450,000
17610 Hidden Oaks Rd Encino CA 91316
Residential
Built 1929
N/A
$1,093/sqft
No HOA
N/A
What's Special
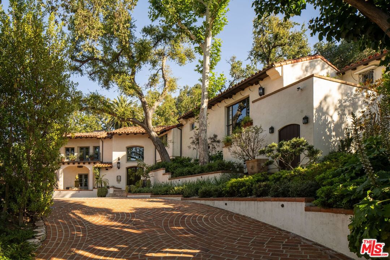
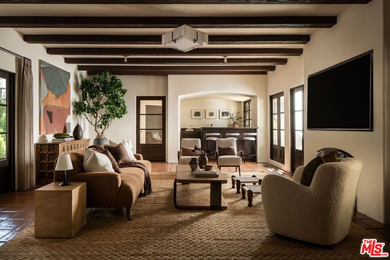
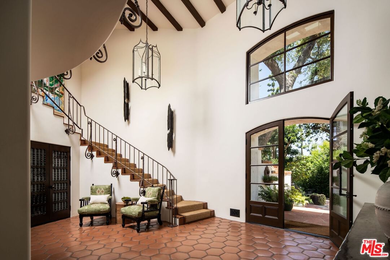
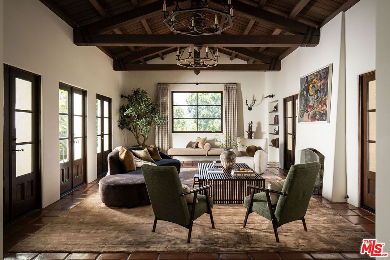
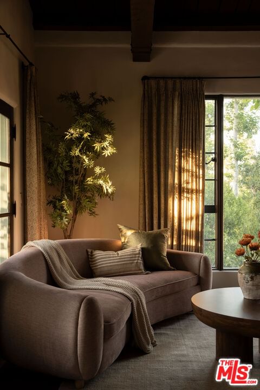
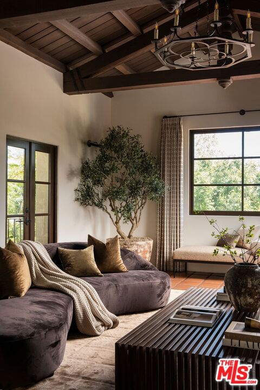
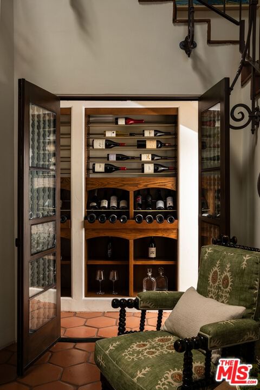
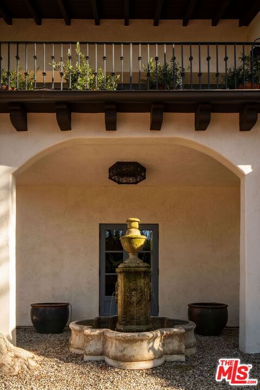
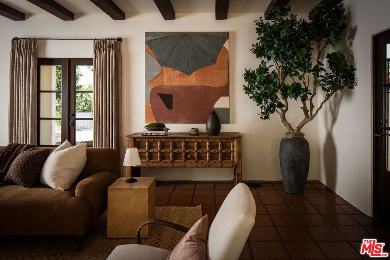
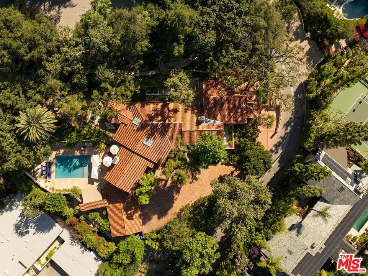
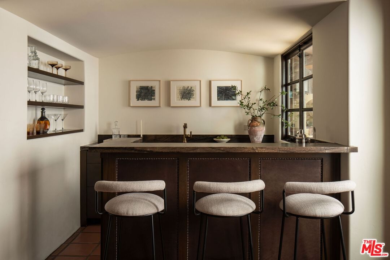
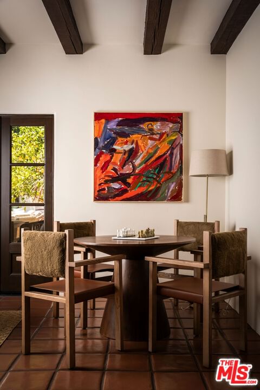
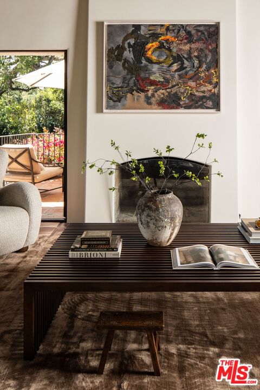
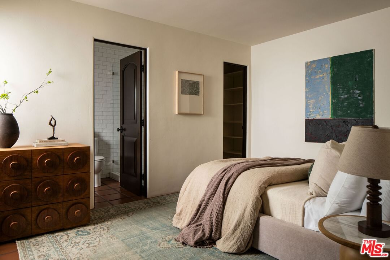
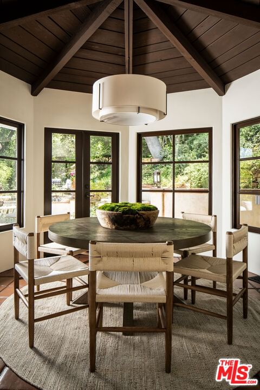
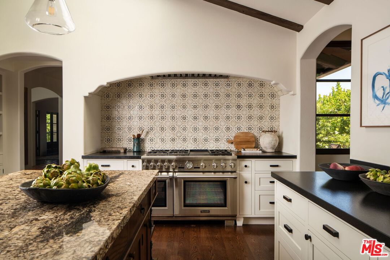
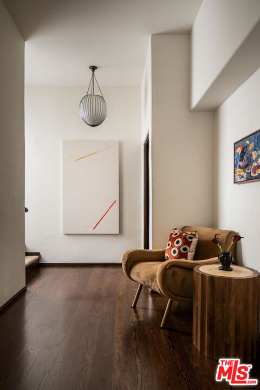
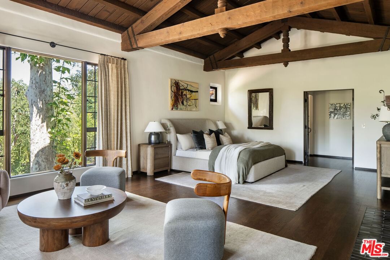
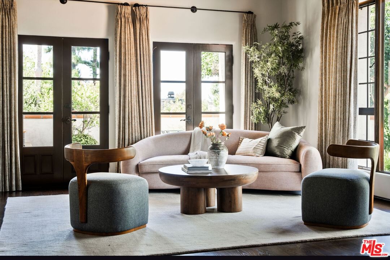
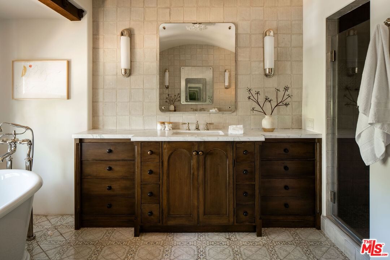
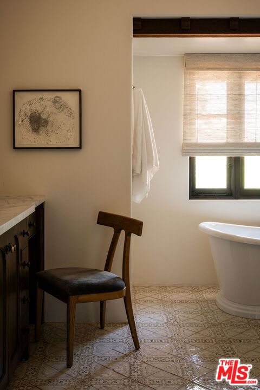
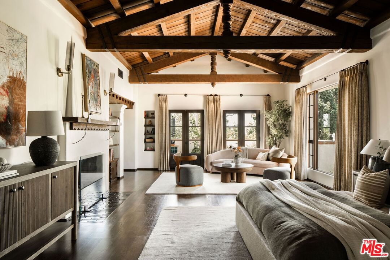
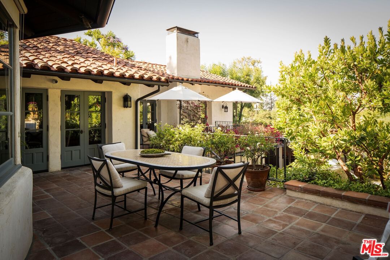
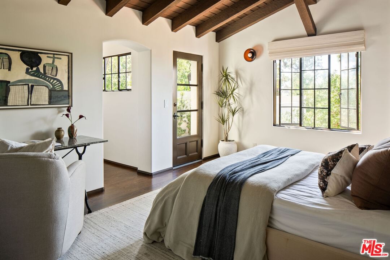
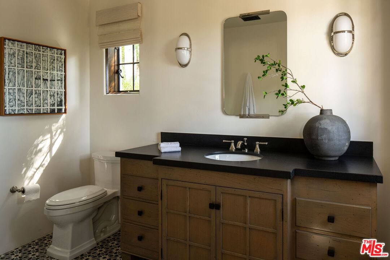
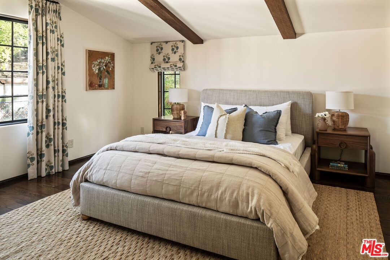
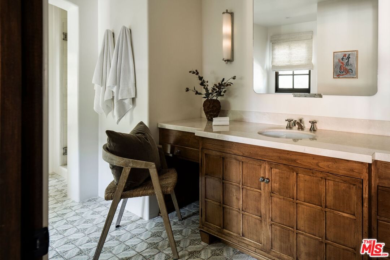
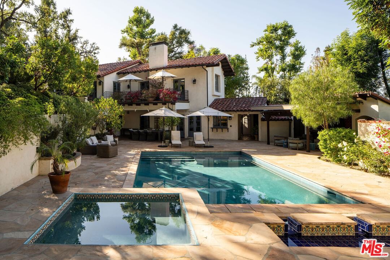
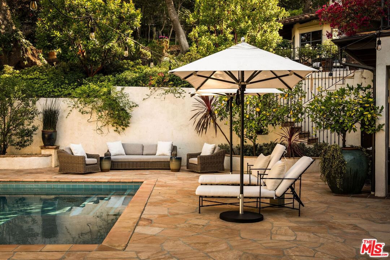
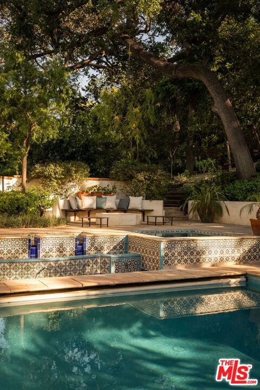
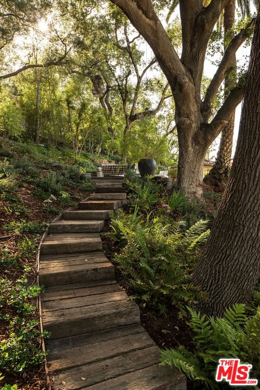
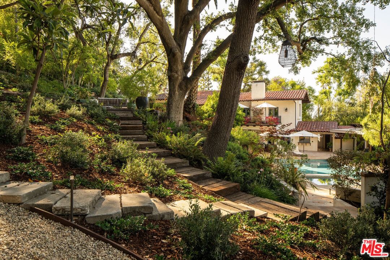
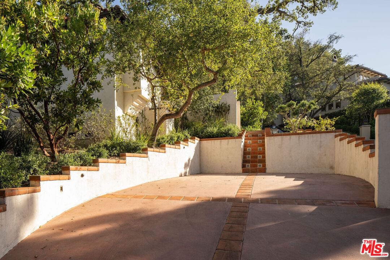
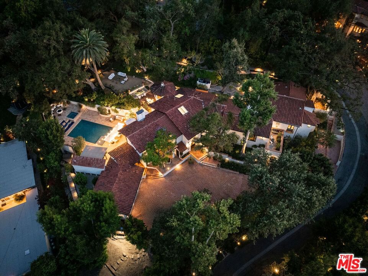
Set behind gates on nearly one acre in the Encino Hills, this Spanish Revival estate has a history no new build can replicate. Originally conceived as a convent in 1928, the home was meticulously restored in 2017 and now blends Old California character with a refined modern sensibility. Under the direction of its architect-owner, every detail honors the property's craftsmanship and period features, from restored steel casement windows and artisan-recreated iron finials to hand-painted tile in the kitchen and baths. As you enter the tree-framed motor court, the outside world falls away, and a sense of calm takes over. The architecture invites wonder and discovery, revealing new layers of texture, handcrafted materials, and subtle detail with every visit. A dramatic two-story skylit gallery with octagonal Saltillo floors leads to a beamed family room with a fireplace, wet bar, and doors to the pool terrace. Nearby, a secluded ensuite guest room offers direct pool access, while a temperature-controlled wine cellar tucked beneath the stairs is ready for effortless entertaining. Upstairs, a central mezzanine connects the formal living and dining rooms, a glass octagonal breakfast room opening to the upper terrace, and a chef's kitchen with a marble island, Thermador range, Sub-Zero refrigeration, and adjacent catering area/pantry. Indoor-outdoor access from nearly every room brings in birdsong, fountain sounds, and natural light. A long, sunlit corridor leads to a bedroom wing with four ensuite bedrooms, including one with a private entrance ideal for a home office or staff quarters. The primary suite evokes the quiet elegance of a Montecito estate, with original gabled trusses, a fireplace, sitting area, custom walk-in closet, private fountain deck with northern valley views, and a barrel-vaulted bath featuring a freestanding tub, hand-printed terracotta tile, Calacatta Gold marble, and Samuel Heath fixtures. Beneath century-old oaks and sycamores, terraced grounds unfold through garden paths that lead to a pool, spa, fire pit, trellised dining loggia, outdoor BBQ casita, and multiple lounge areas. True to the architect-owner's uncompromising vision, every system has been updated to modern standards and carefully maintained. The property is offered with an EV charger, elevator, and plans for a future guest house, including a survey, completed slope analysis and 3D model. Located in an exclusive gated community with 24/7 security monitoring and patrol service.
Days On Market: 6
Listing updated: August 5, 2026 at 06:17 PM
Listed by: Albert Sousa DRE #02101999, Coldwell Banker Realty

Features & Facts
Interior
- Bedrooms: 5
- Bathrooms: 6 full, 1 half
- Square Feet: 5900
- Year Built: 1929
- Flooring: Hardwood, Clay
- Fireplaces: 3
- Family Room: Yes
Recently Sold Nearby

Similar Homes for Sale


Contact a Buyer's Agent
Connect with Tony O'Brien — REALTOR, The Sher Group & LOCALLA
Consent not required to use LOCALLA. See our Privacy Policy.
The Sher Group and Tony O'Brien are not mortgage brokers or lenders and do not provide financing. If you opt in, we may refer you to a third-party licensed mortgage professional. We do not guarantee loan approval, rates, or terms.
Nearby Homes For Sale


© 2026 The MLS™ - Combined L.A. Westside MLS (CLAW). All rights reserved. Based on information from The MLS™ - Combined L.A. Westside MLS (CLAW) as of 10/12/2026, 11:52:20 AM. All data, including all measurements and calculations of area, is obtained from various sources and has not been, and will not be, verified by broker or MLS. All information should be independently reviewed and verified for accuracy. Properties may or may not be listed by the office/agent presenting the information. IDX information is provided exclusively for personal, non-commercial use, and may not be used for any purpose other than to identify prospective properties consumers may be interested in purchasing. Information is deemed reliable but not guaranteed.
Tony O'Brien DRE #02200838 | The Sher Group DRE #02022464
Equal Housing Opportunity
Nearby Homes For Sale
Contact a Buyer's Agent
Connect with Tony O'Brien — REALTOR, The Sher Group & LOCALLA
Consent not required to use LOCALLA. See our Privacy Policy.
The Sher Group and Tony O'Brien are not mortgage brokers or lenders and do not provide financing. If you opt in, we may refer you to a third-party licensed mortgage professional. We do not guarantee loan approval, rates, or terms.
© 2026 The MLS™ - Combined L.A. Westside MLS (CLAW). All rights reserved. Based on information from The MLS™ - Combined L.A. Westside MLS (CLAW) as of 10/12/2026, 11:52:20 AM. All data, including all measurements and calculations of area, is obtained from various sources and has not been, and will not be, verified by broker or MLS. All information should be independently reviewed and verified for accuracy. Properties may or may not be listed by the office/agent presenting the information. IDX information is provided exclusively for personal, non-commercial use, and may not be used for any purpose other than to identify prospective properties consumers may be interested in purchasing. Information is deemed reliable but not guaranteed.
Tony O'Brien DRE #02200838 | The Sher Group DRE #02022464
Equal Housing Opportunity