LOCALLA









$2,199,000
5935 Yarmouth Ave Encino CA 91316
Residential
Built 2024
N/A
$708/sqft
No HOA
N/A
What's Special
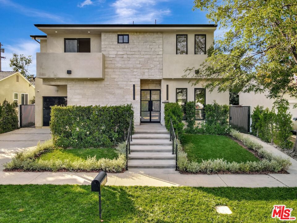
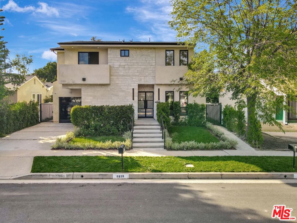
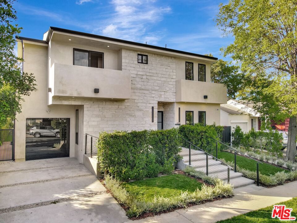
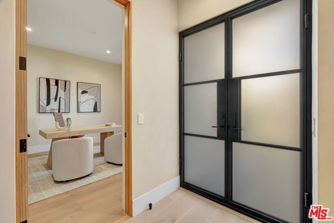
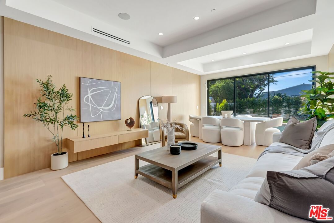
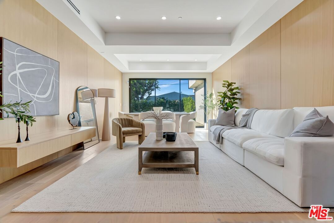
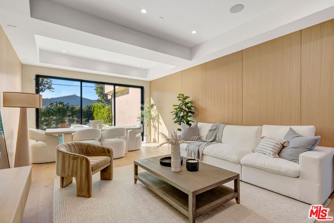
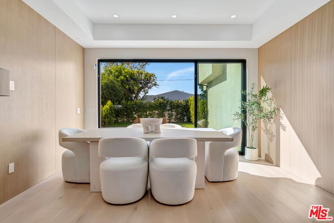
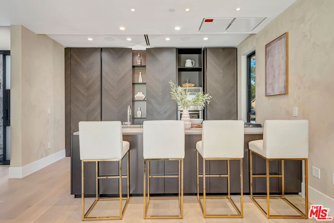
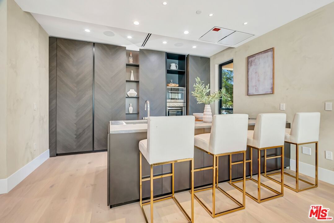
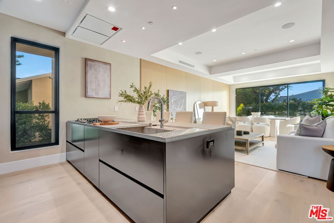
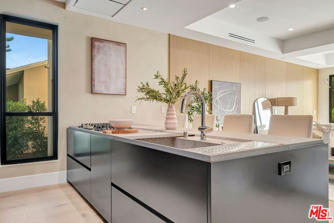
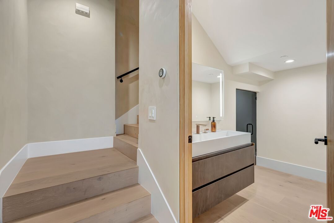
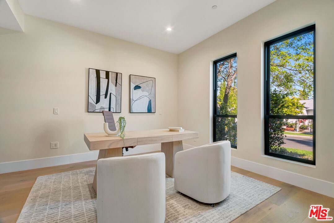
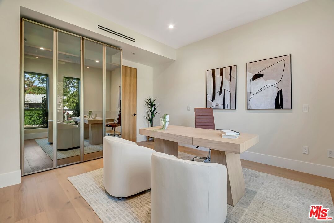
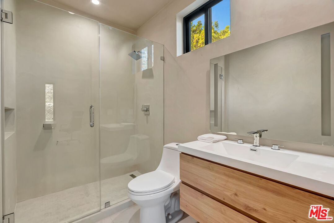
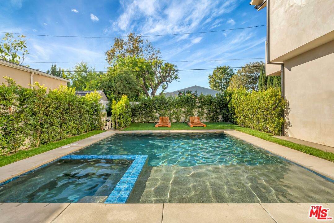
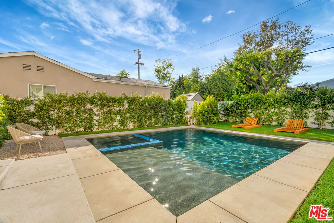
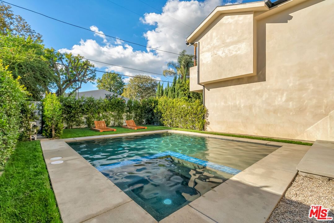
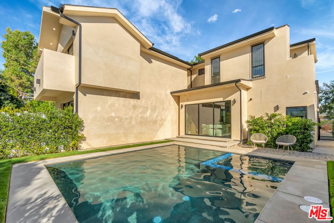
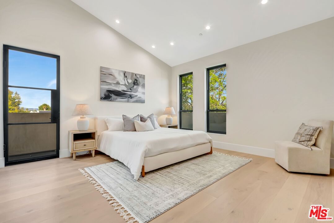
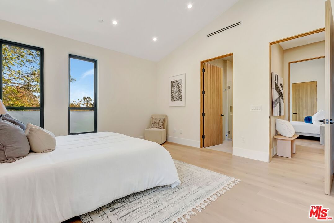
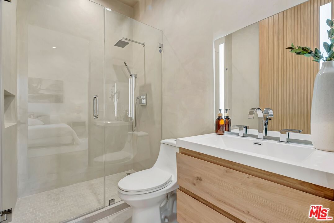
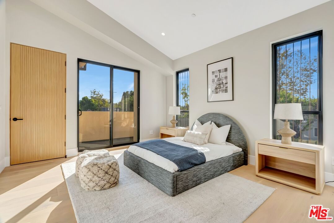
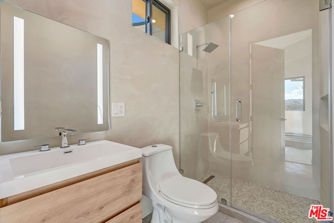
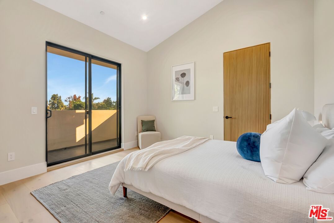
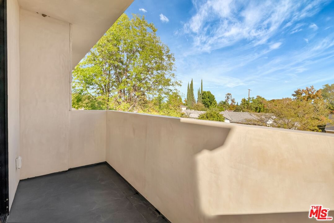
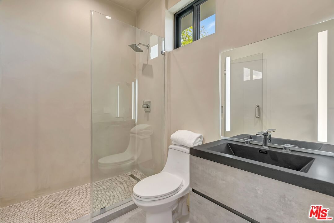
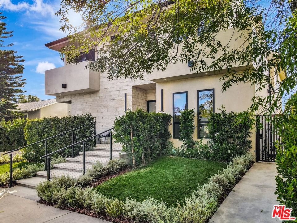
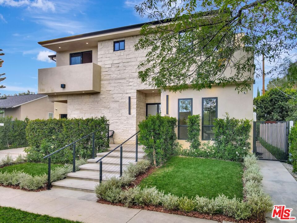
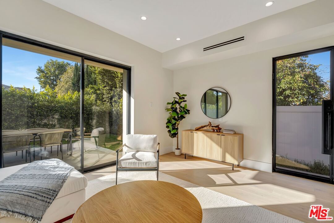
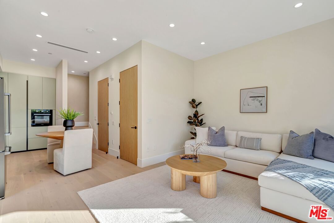
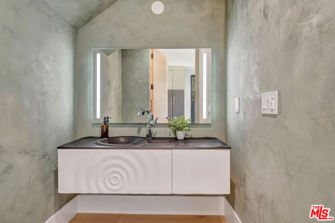
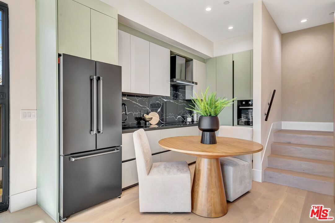
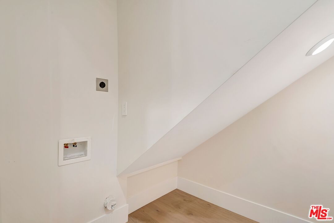
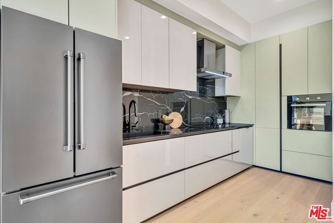
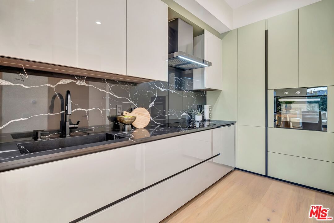
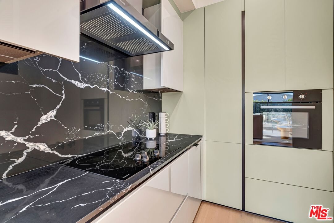
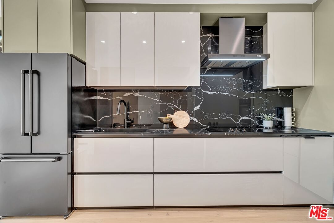
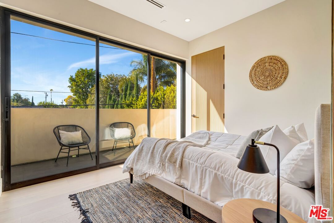
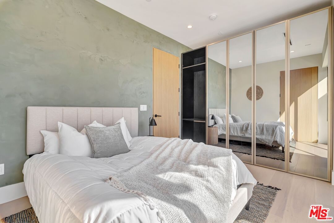
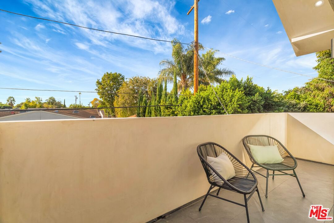
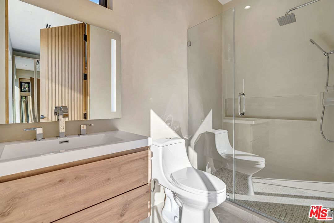
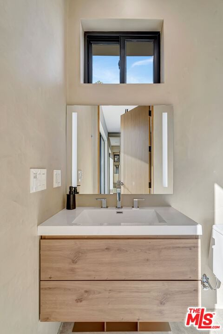
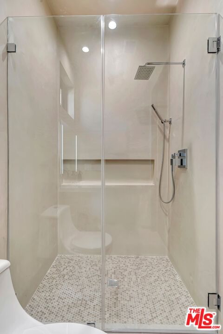
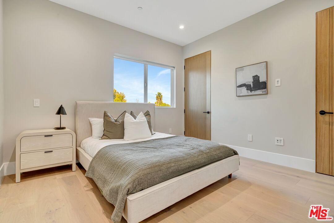
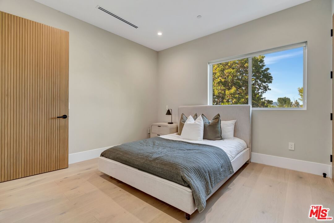
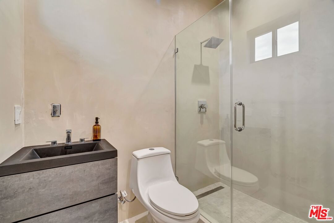
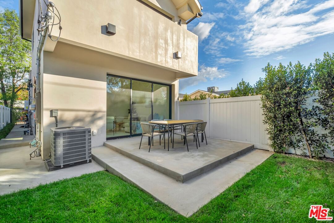
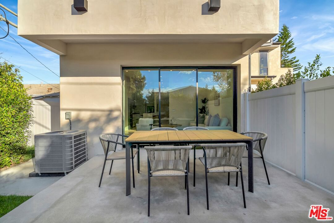
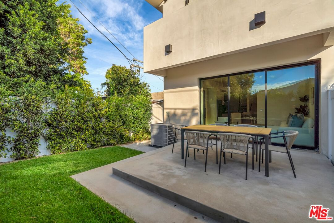
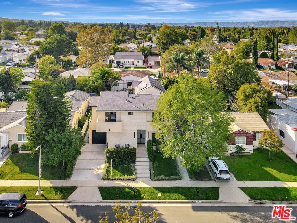
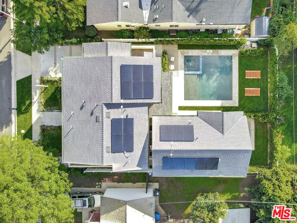
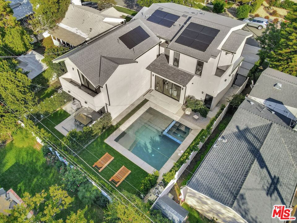
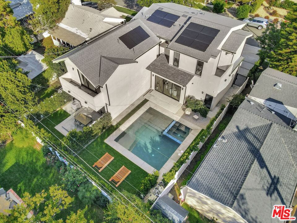
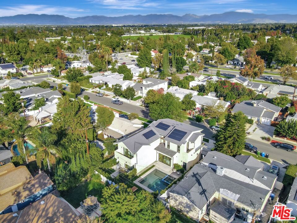
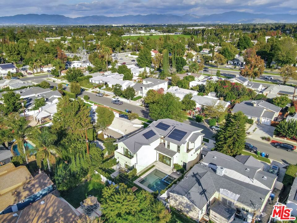
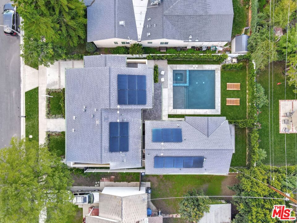
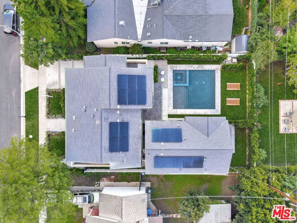
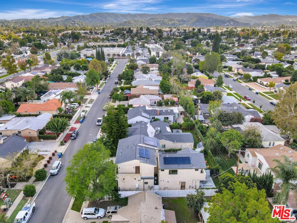
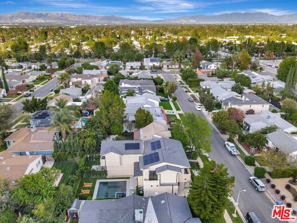
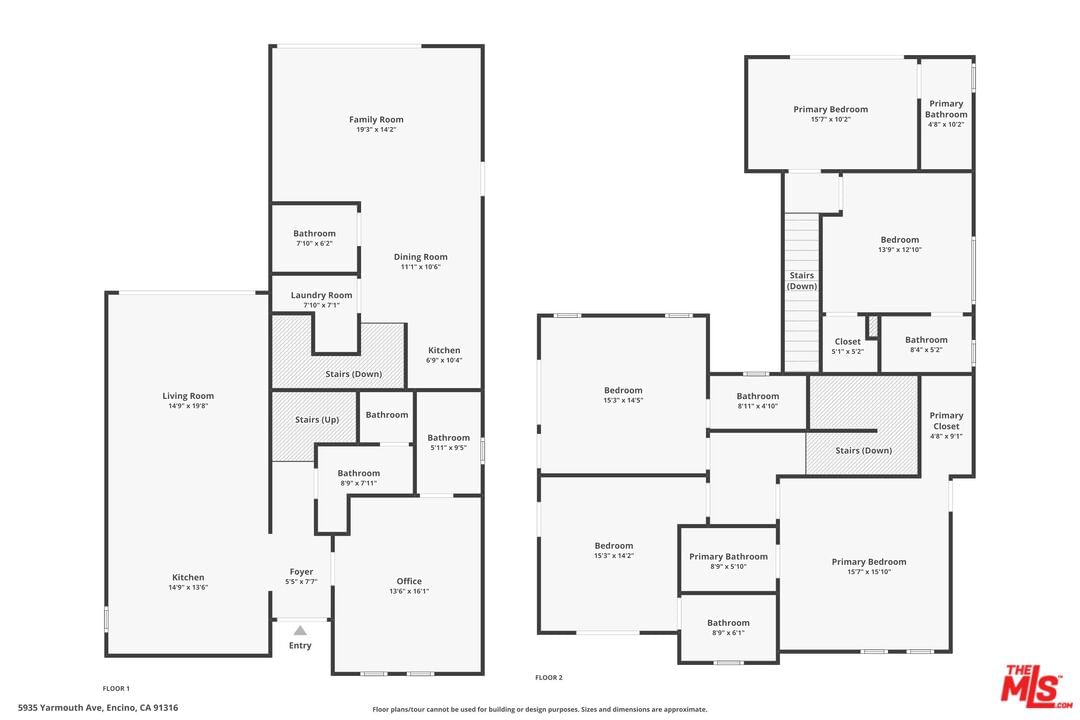
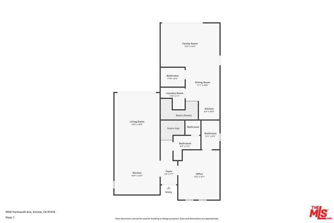
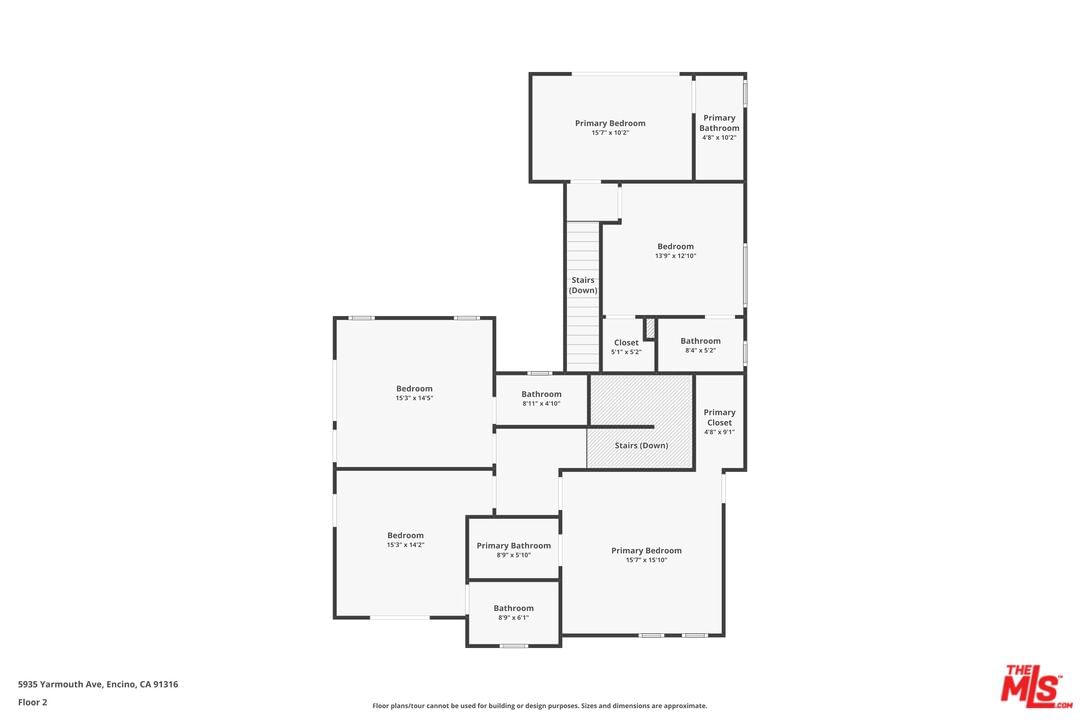
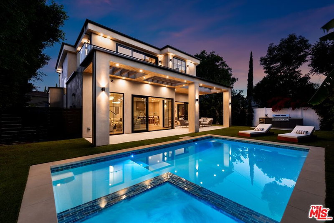
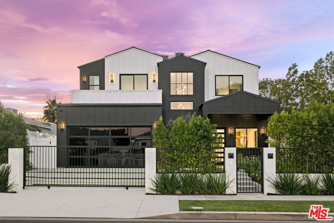
Welcome to this newly rebuilt contemporary estate, perfectly situated north of the boulevard in one of Encino's most sought-after neighborhoods. Set on a highly desirable street, this home offers an exceptional blend of timeless design, refined finishes, and modern luxury living. The main residence features 4 spacious en-suite bedrooms and 4.5 impeccably designed bathrooms across approximately 2,039 sq ft of living space, all on a 5,499 sq ft lot. Reconstructed nearly from the ground up with only a small portion of the original foundation retained home reflects expert craftsmanship and meticulous attention to detail throughout. A dramatic foyer introduces a sprawling open-concept floor plan thoughtfully designed to maximize natural light and interior volume. Soaring ceilings, expansive picture windows, and seamless indoor-outdoor transitions define the living areas. The formal living and dining rooms are enhanced by sophisticated architectural elements, creating an ideal setting for both intimate gatherings and large-scale entertaining. The primary suite serves as a private sanctuary, complete with a luxurious walk-in shower, custom vanity, and a beautifully appointed built-in closet. Glass sliders open directly to the professionally landscaped backyard, where a sparkling pool and spa are surrounded by lush greenery perfect for alfresco dining, morning coffee, or serene evening relaxation. The brand-new detached ADU adds an additional 1,066 sq ft of versatile living space. It includes 2 bedrooms, 2.5 bathrooms, a full kitchen, in-unit laundry, a private entrance, a separate backyard, and its own electrical meter, ideal for rental income, multigenerational living, or guest accommodations. Both the main residence and ADU are equipped with fully paid-off solar panels, offering energy efficiency and long-term savings.
Days On Market: 41
Listing updated: March 9, 2026 at 09:51 PM
Listed by: Lily Laadan Vosough DRE #02029432, Coldwell Banker Realty
Elham Khani DRE #01989596, Coldwell Banker Realty

Features & Facts
Interior
- Bedrooms: 6
- Bathrooms: 8 full, 2 half
- Square Feet: 3105
- Year Built: 2024
- Flooring: Hardwood
- Family Room: Yes
Recently Sold Nearby

Contact a Buyer's Agent
Connect with Tony O'Brien — REALTOR, The Sher Group & LOCALLA
Consent not required to use LOCALLA. See our Privacy Policy.
The Sher Group and Tony O'Brien are not mortgage brokers or lenders and do not provide financing. If you opt in, we may refer you to a third-party licensed mortgage professional. We do not guarantee loan approval, rates, or terms.
© 2026 The MLS™ - Combined L.A. Westside MLS (CLAW). All rights reserved. Based on information from The MLS™ - Combined L.A. Westside MLS (CLAW) as of 8/26/2026, 10:26:44 PM. All data, including all measurements and calculations of area, is obtained from various sources and has not been, and will not be, verified by broker or MLS. All information should be independently reviewed and verified for accuracy. Properties may or may not be listed by the office/agent presenting the information. IDX information is provided exclusively for personal, non-commercial use, and may not be used for any purpose other than to identify prospective properties consumers may be interested in purchasing. Information is deemed reliable but not guaranteed.
Tony O'Brien DRE #02200838 | The Sher Group DRE #02022464
Equal Housing Opportunity
Contact a Buyer's Agent
Connect with Tony O'Brien — REALTOR, The Sher Group & LOCALLA
Consent not required to use LOCALLA. See our Privacy Policy.
The Sher Group and Tony O'Brien are not mortgage brokers or lenders and do not provide financing. If you opt in, we may refer you to a third-party licensed mortgage professional. We do not guarantee loan approval, rates, or terms.
© 2026 The MLS™ - Combined L.A. Westside MLS (CLAW). All rights reserved. Based on information from The MLS™ - Combined L.A. Westside MLS (CLAW) as of 8/26/2026, 10:26:44 PM. All data, including all measurements and calculations of area, is obtained from various sources and has not been, and will not be, verified by broker or MLS. All information should be independently reviewed and verified for accuracy. Properties may or may not be listed by the office/agent presenting the information. IDX information is provided exclusively for personal, non-commercial use, and may not be used for any purpose other than to identify prospective properties consumers may be interested in purchasing. Information is deemed reliable but not guaranteed.
Tony O'Brien DRE #02200838 | The Sher Group DRE #02022464
Equal Housing Opportunity