LOCALLA
$1,499,000
17158 Clemons Dr Encino CA 91436
Residential
Built 1966
N/A
$792/sqft
No HOA
N/A
What's Special
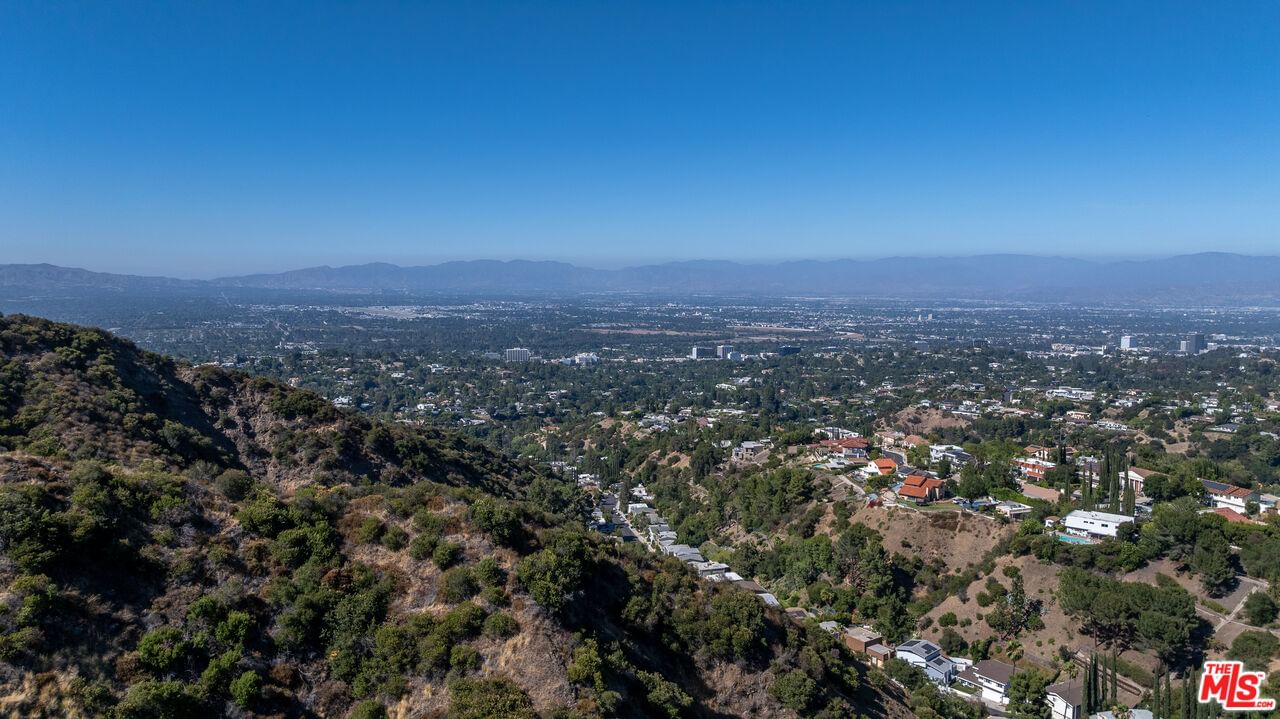
Nestled at the end of a cul-de-sac in Encino Hills, within the distinguished Lanai Road Elementary School District and close to all Mulholland private schools, this Mid-Century Modern single-story 4 bed, 3 bath home enjoys sweeping mountain, treetop, and neighboring hillside views. Thoughtfully designed to embrace the clean lines and effortless indoor-outdoor living that define classic Southern California architecture, the home showcases clerestory windows and is filled with natural light throughout. The open living and dining areas, centered around a fireplace, feature expansive sliding glass doors while transitioning effortlessly to the backyard, extending the home's living space outdoors. The open kitchen features an eat-in breakfast area and den, creating a comfortable gathering space. The thoughtfully designed floor plan offers four bedrooms situated along a private hallway separated from the main living and entertaining spaces. The serene primary suite overlooks the backyard and features generous closet space and an en-suite bath. The backyard offers lush landscaping, a large grassy area, mature trees, and picturesque hillside views, creating a seamless indoor-outdoor setting for entertaining and everyday enjoyment. The location offers the perfect balance of seclusion and convenience. Easy access to the Westside and the Valley, encompassing the best of both. This home presents an exceptional opportunity to enjoy one of Encino Hills' most desirable neighborhoods.
Days On Market: 15
Listing updated: September 17, 2026 at 07:20 PM
Listed by: Suzanne Weinstock DRE #01921181, Berkshire Hathaway HomeServices California Propert
Robin Greenberg DRE #00766868, Berkshire Hathaway HomeServices California Propert

Features & Facts
Interior
- Bedrooms: 4
- Bathrooms: 3 full, 1 half
- Square Feet: 1893
- Year Built: 1966
- Flooring: Laminate, Tile, Carpet
- Fireplaces: 1
- Family Room: Yes
Recently Sold Nearby



Similar Homes for Sale

$1,690,000
15739 Mulholland Pl, Los Angeles

$1,699,000
18202 Lake Encino Dr, Encino

$1,399,999
15508 Royal Ridge Rd, Sherman Oaks

$1,344,900
4348 Sepulveda Blvd, Sherman Oaks

$1,650,000
3905 Pacheco Dr, Sherman Oaks

$1,398,000
1551 Beverly Glen Blvd, Los Angeles
Contact a Buyer's Agent
Connect with Tony O'Brien — REALTOR, The Sher Group & LOCALLA
Consent not required to use LOCALLA. See our Privacy Policy.
The Sher Group and Tony O'Brien are not mortgage brokers or lenders and do not provide financing. If you opt in, we may refer you to a third-party licensed mortgage professional. We do not guarantee loan approval, rates, or terms.
© 2026 The MLS™ - Combined L.A. Westside MLS (CLAW). All rights reserved. Based on information from The MLS™ - Combined L.A. Westside MLS (CLAW) as of 10/12/2026, 11:24:00 AM. All data, including all measurements and calculations of area, is obtained from various sources and has not been, and will not be, verified by broker or MLS. All information should be independently reviewed and verified for accuracy. Properties may or may not be listed by the office/agent presenting the information. IDX information is provided exclusively for personal, non-commercial use, and may not be used for any purpose other than to identify prospective properties consumers may be interested in purchasing. Information is deemed reliable but not guaranteed.
Tony O'Brien DRE #02200838 | The Sher Group DRE #02022464
Equal Housing Opportunity
Contact a Buyer's Agent
Connect with Tony O'Brien — REALTOR, The Sher Group & LOCALLA
Consent not required to use LOCALLA. See our Privacy Policy.
The Sher Group and Tony O'Brien are not mortgage brokers or lenders and do not provide financing. If you opt in, we may refer you to a third-party licensed mortgage professional. We do not guarantee loan approval, rates, or terms.
© 2026 The MLS™ - Combined L.A. Westside MLS (CLAW). All rights reserved. Based on information from The MLS™ - Combined L.A. Westside MLS (CLAW) as of 10/12/2026, 11:24:00 AM. All data, including all measurements and calculations of area, is obtained from various sources and has not been, and will not be, verified by broker or MLS. All information should be independently reviewed and verified for accuracy. Properties may or may not be listed by the office/agent presenting the information. IDX information is provided exclusively for personal, non-commercial use, and may not be used for any purpose other than to identify prospective properties consumers may be interested in purchasing. Information is deemed reliable but not guaranteed.
Tony O'Brien DRE #02200838 | The Sher Group DRE #02022464
Equal Housing Opportunity