LOCALLA

$895,000
1615 Olive Ave Fullerton CA 92833
Residential
Built 1954
N/A
$679/sqft
No HOA
N/A
What's Special
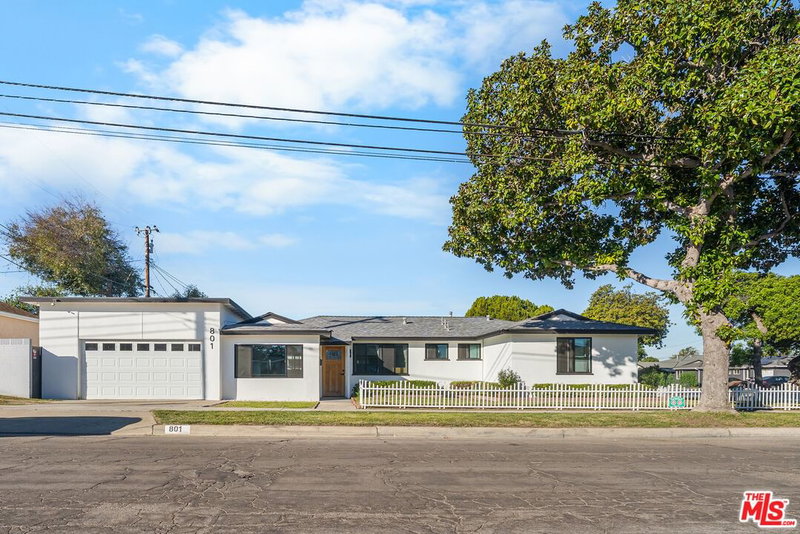
Discover the distinction of this mid-century gem, poised seamlessly in the heart of Fullerton, where style meets sophistication. This 4 bedroom, 2 bath dwelling welcomes you with its manicured landscape and a stunning array of outdoor lights that promise to steal the show. Imagine evenings spent around the chic gas fire pit, enveloped by mature avocado, grapefruit, clementine, lime, persimmon, and nectarine trees, offering a personal orchard of delights. Step inside to find a polished interior that belies its years, radiating an almost-new aura. The house boasts designer fixtures that add a touch of glamour to every corner. A thoughtfully converted bedroom now serves as a large walk-in closet, providing ample space for your wardrobe. For work-from-home professionals or avid readers, the office with its built-in shelving is a sanctuary. Stroll just a short distance to Fullerton Pooch Park, a perfect spot for afternoons with your furry friend or a peaceful morning away from the hustle. This location combines the quietude of a suburb with the convenience of city living. This property isn't just a house; it's the backdrop to your future laidback evenings and lively gatherings. It's not just polished, it's ready to provide the perfect setting for making unforgettable memories. Ready to make it yours? Let's ensure your future starts in style and comfort.
Days On Market: 6
Listing updated: November 8, 2024 at 05:53 PM
Listed by: Corey Nelson DRE #01462372, Robust Real Estate

Features & Facts
Interior
- Bedrooms: 4
- Bathrooms: 2
- Square Feet: 1319
- Year Built: 1954
- Flooring: Mixed
- Family Room: Yes

Similar Homes for Sale


Contact a Buyer's Agent
Connect with Tony O'Brien — REALTOR, The Sher Group & LOCALLA
Consent not required to use LOCALLA. See our Privacy Policy.
The Sher Group and Tony O'Brien are not mortgage brokers or lenders and do not provide financing. If you opt in, we may refer you to a third-party licensed mortgage professional. We do not guarantee loan approval, rates, or terms.

© 2026 The MLS™ - Combined L.A. Westside MLS (CLAW). All rights reserved. Based on information from The MLS™ - Combined L.A. Westside MLS (CLAW) as of 10/9/2026, 4:42:52 AM. All data, including all measurements and calculations of area, is obtained from various sources and has not been, and will not be, verified by broker or MLS. All information should be independently reviewed and verified for accuracy. Properties may or may not be listed by the office/agent presenting the information. IDX information is provided exclusively for personal, non-commercial use, and may not be used for any purpose other than to identify prospective properties consumers may be interested in purchasing. Information is deemed reliable but not guaranteed.
Tony O'Brien DRE #02200838 | The Sher Group DRE #02022464
Equal Housing Opportunity
Nearby Homes For Sale
Contact a Buyer's Agent
Connect with Tony O'Brien — REALTOR, The Sher Group & LOCALLA
Consent not required to use LOCALLA. See our Privacy Policy.
The Sher Group and Tony O'Brien are not mortgage brokers or lenders and do not provide financing. If you opt in, we may refer you to a third-party licensed mortgage professional. We do not guarantee loan approval, rates, or terms.
© 2026 The MLS™ - Combined L.A. Westside MLS (CLAW). All rights reserved. Based on information from The MLS™ - Combined L.A. Westside MLS (CLAW) as of 10/9/2026, 4:42:52 AM. All data, including all measurements and calculations of area, is obtained from various sources and has not been, and will not be, verified by broker or MLS. All information should be independently reviewed and verified for accuracy. Properties may or may not be listed by the office/agent presenting the information. IDX information is provided exclusively for personal, non-commercial use, and may not be used for any purpose other than to identify prospective properties consumers may be interested in purchasing. Information is deemed reliable but not guaranteed.
Tony O'Brien DRE #02200838 | The Sher Group DRE #02022464
Equal Housing Opportunity