LOCALLA
$965,000
1313 West Ave Fullerton CA 92833
Residential
Built 1958
N/A
$669/sqft
No HOA
N/A
What's Special
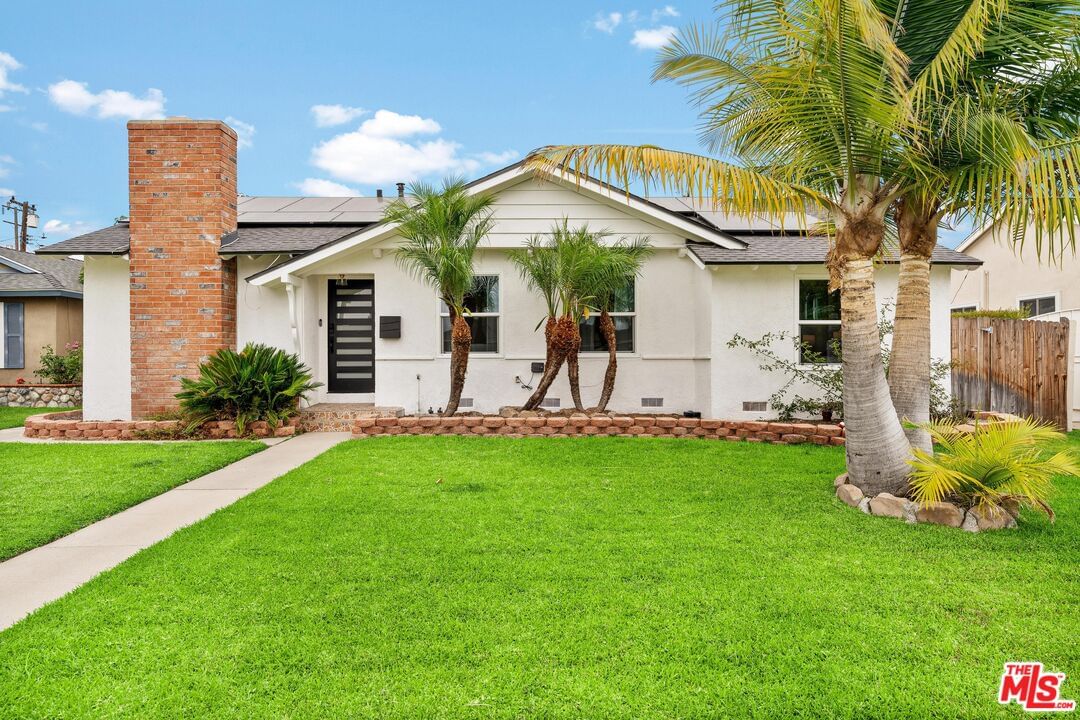
Welcome to 1313 W West Avenue, a picture of California charmfully renovated, thoughtfully designed, and move-in ready. This inviting single-story residence blends fresh modern upgrades with timeless appeal, offering a warm and functional backdrop for everyday living. Step inside to discover a light-filled floor plan anchored by a crisp, white-on-white kitchen featuring quartz countertops, sleek cabinetry, and brand-new stainless steel appliances. The adjoining living and dining spaces flow with ease, creating a welcoming environment for both casual evenings and weekend gatherings. With three bedrooms, two full baths, and a versatile bonus room ideal for a guest bedroom, an office, art studio, or home gym, the home adapts effortlessly to your lifestyle. Out back, a beautifully remodeled pool glistens under the sun framed by a spacious backyard that invites laid-back lounging, barbecues, and memory-making under the stars. Energy-efficient solar panels that are grandfathered into NEM 2.0 standards add a ton of value highlighting the home's practicality and providing year-round savings and sustainability. Situated near top-rated schools, parks, and the best of Fullerton's shopping and dining, this home is more than turnkey it's a fresh start, ready to be lived in and loved.
Days On Market: 28
Listing updated: September 15, 2025 at 10:02 PM
Listed by: Noha Salah DRE #02201590, Compass
Adam Brawer DRE #02107201, Compass

Features & Facts
Interior
- Bedrooms: 4
- Bathrooms: 2
- Square Feet: 1443
- Year Built: 1958
- Flooring: Laminate
- Fireplaces: 1
- Family Room: Yes


Similar Homes for Sale


Contact a Buyer's Agent
Connect with Tony O'Brien — REALTOR, The Sher Group & LOCALLA
Consent not required to use LOCALLA. See our Privacy Policy.
The Sher Group and Tony O'Brien are not mortgage brokers or lenders and do not provide financing. If you opt in, we may refer you to a third-party licensed mortgage professional. We do not guarantee loan approval, rates, or terms.

© 2026 The MLS™ - Combined L.A. Westside MLS (CLAW). All rights reserved. Based on information from The MLS™ - Combined L.A. Westside MLS (CLAW) as of 10/9/2026, 4:42:51 AM. All data, including all measurements and calculations of area, is obtained from various sources and has not been, and will not be, verified by broker or MLS. All information should be independently reviewed and verified for accuracy. Properties may or may not be listed by the office/agent presenting the information. IDX information is provided exclusively for personal, non-commercial use, and may not be used for any purpose other than to identify prospective properties consumers may be interested in purchasing. Information is deemed reliable but not guaranteed.
Tony O'Brien DRE #02200838 | The Sher Group DRE #02022464
Equal Housing Opportunity
Nearby Homes For Sale
Contact a Buyer's Agent
Connect with Tony O'Brien — REALTOR, The Sher Group & LOCALLA
Consent not required to use LOCALLA. See our Privacy Policy.
The Sher Group and Tony O'Brien are not mortgage brokers or lenders and do not provide financing. If you opt in, we may refer you to a third-party licensed mortgage professional. We do not guarantee loan approval, rates, or terms.
© 2026 The MLS™ - Combined L.A. Westside MLS (CLAW). All rights reserved. Based on information from The MLS™ - Combined L.A. Westside MLS (CLAW) as of 10/9/2026, 4:42:51 AM. All data, including all measurements and calculations of area, is obtained from various sources and has not been, and will not be, verified by broker or MLS. All information should be independently reviewed and verified for accuracy. Properties may or may not be listed by the office/agent presenting the information. IDX information is provided exclusively for personal, non-commercial use, and may not be used for any purpose other than to identify prospective properties consumers may be interested in purchasing. Information is deemed reliable but not guaranteed.
Tony O'Brien DRE #02200838 | The Sher Group DRE #02022464
Equal Housing Opportunity