LOCALLA
$799,000
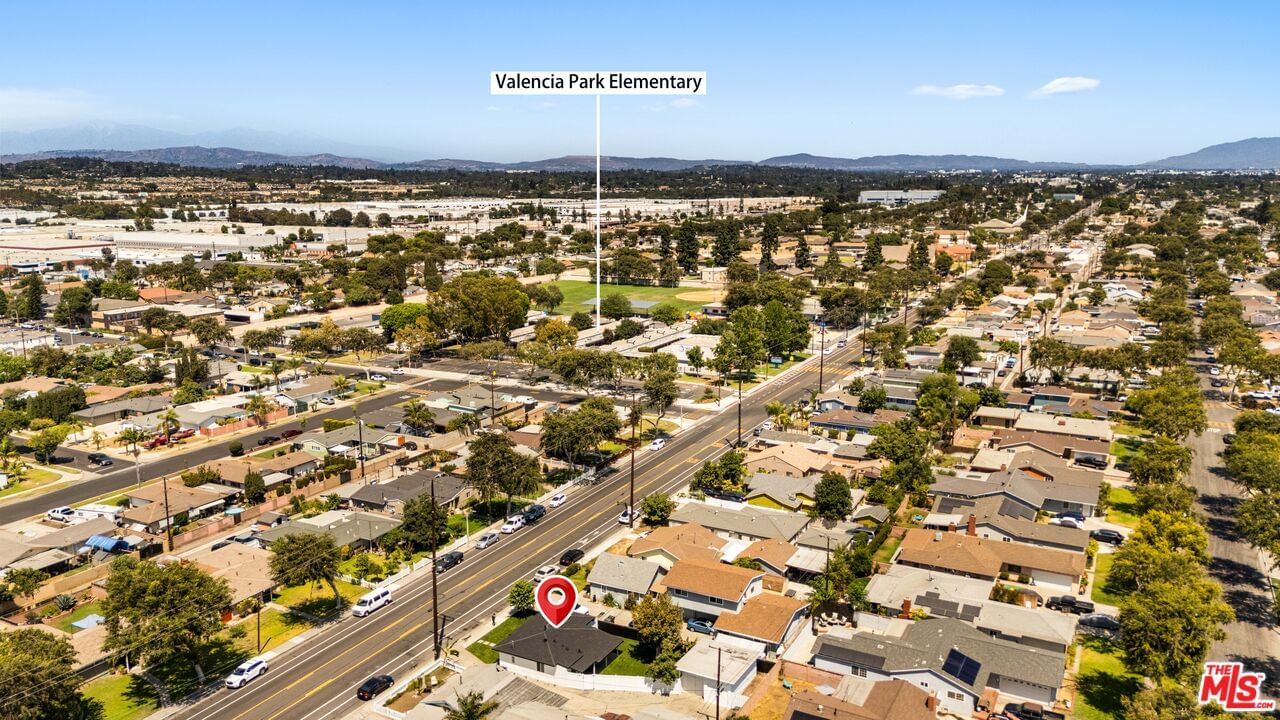
3604 Valencia Dr Fullerton CA 92833
Residential
Built 1951
N/A
$869/sqft
No HOA
N/A
What's Special
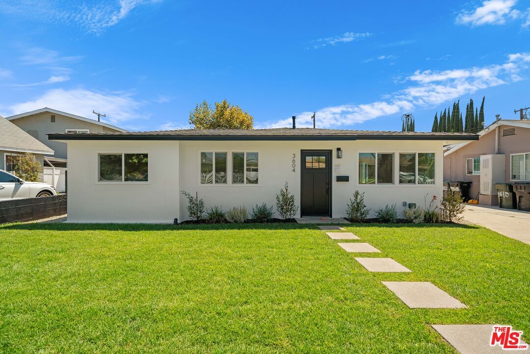
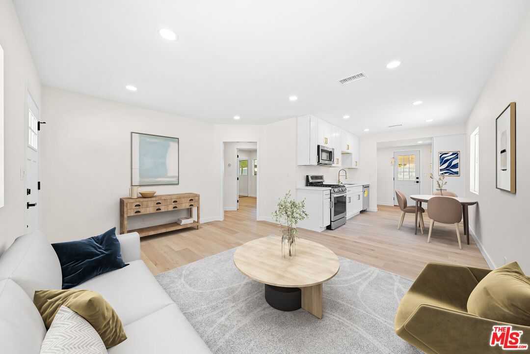
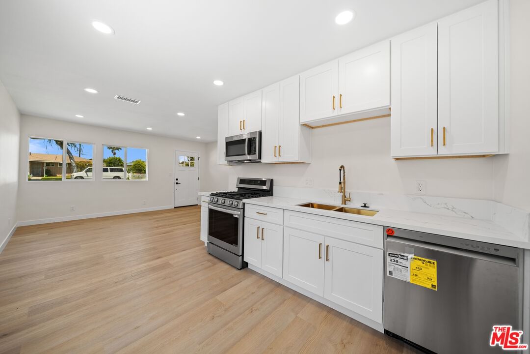
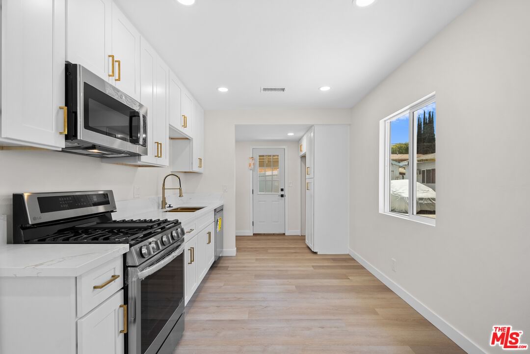
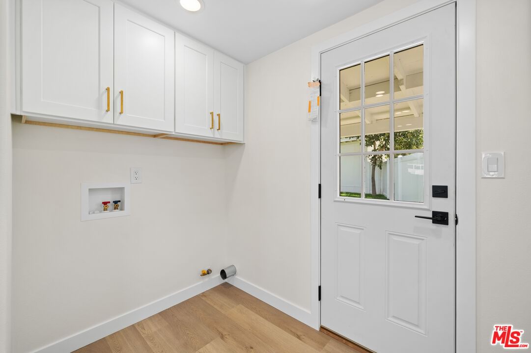
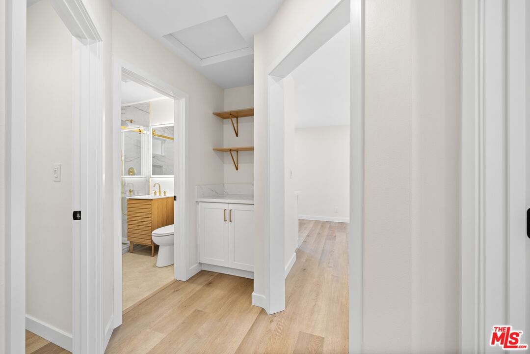
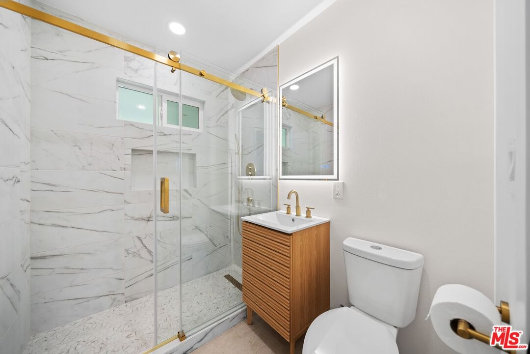
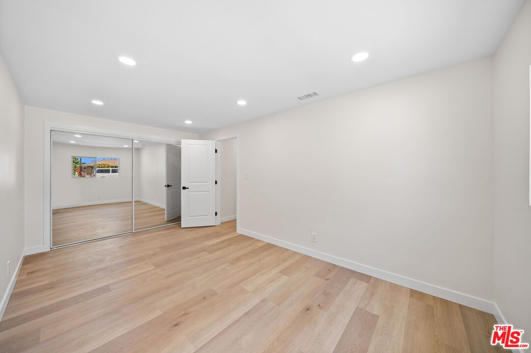
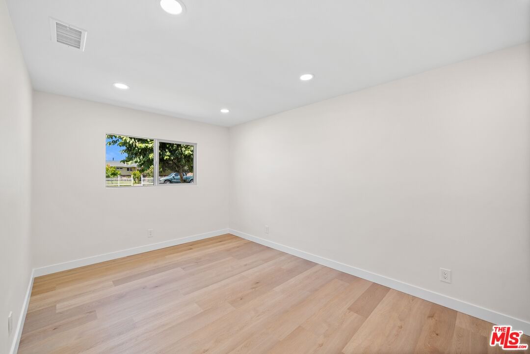
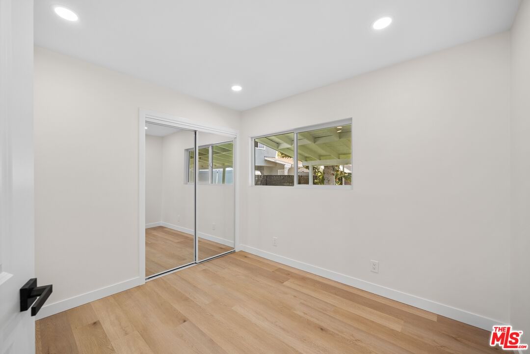
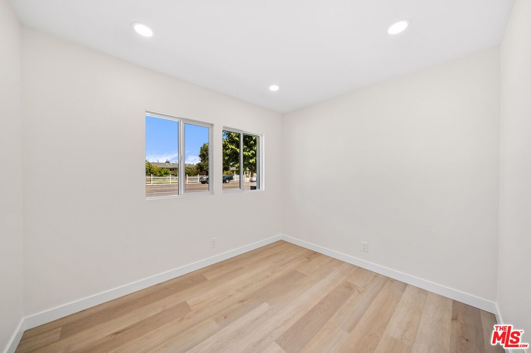
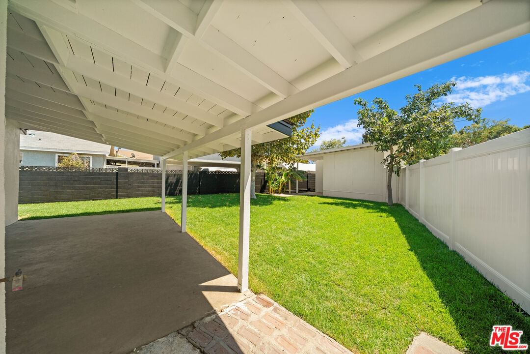
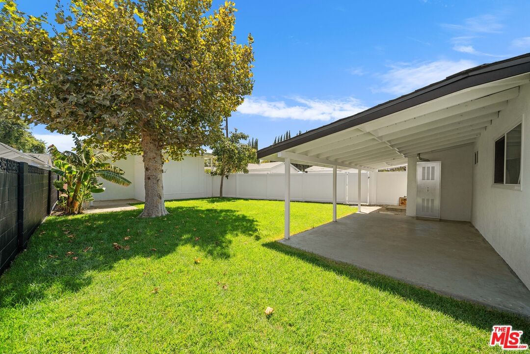
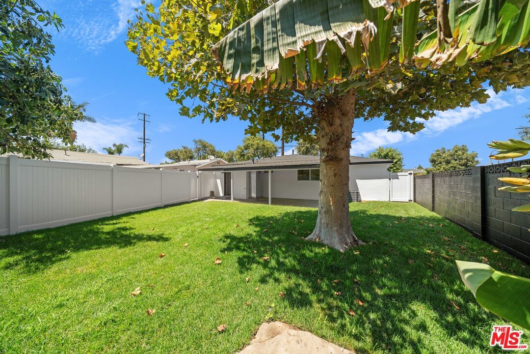
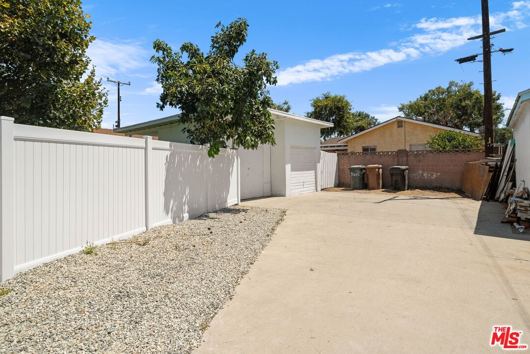
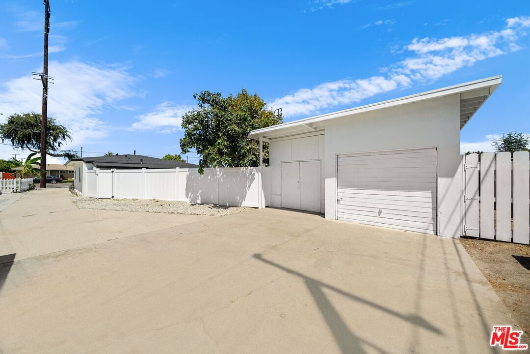
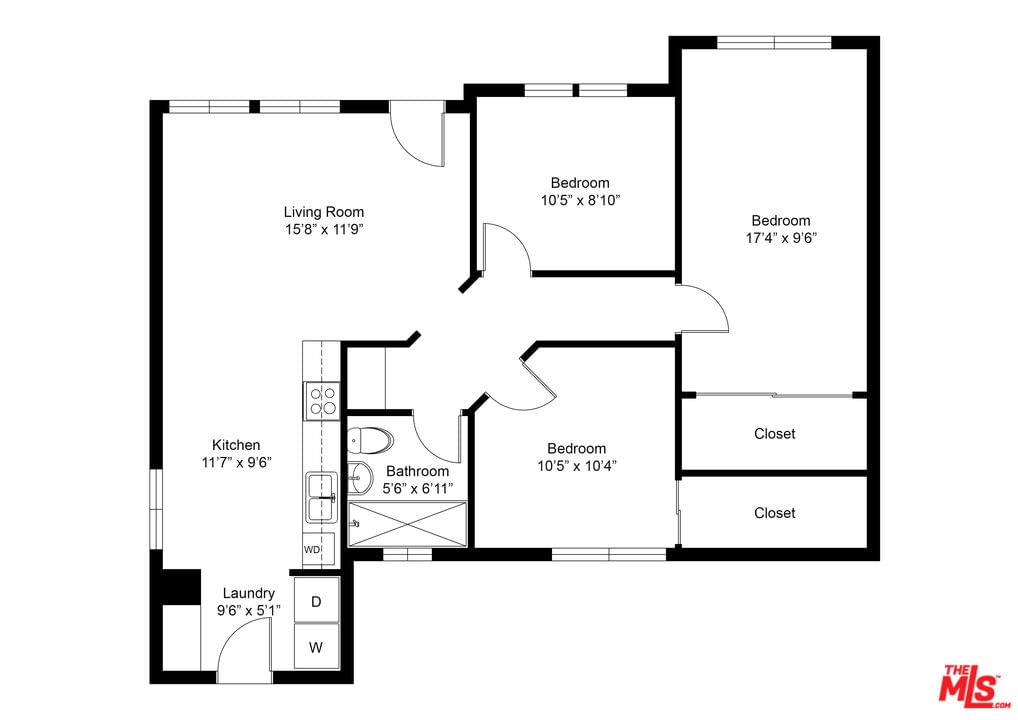
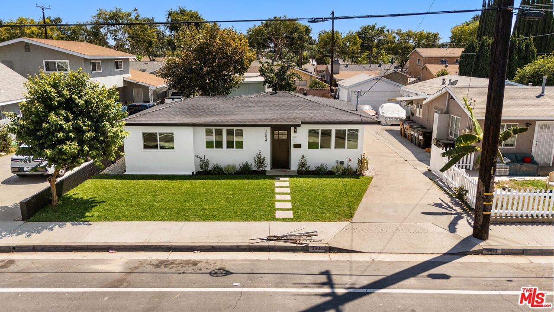
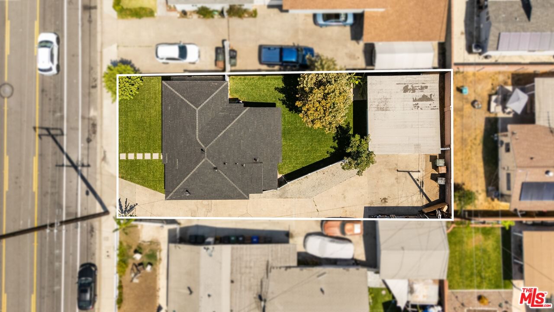
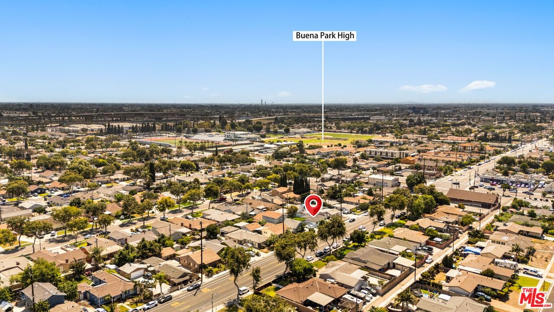
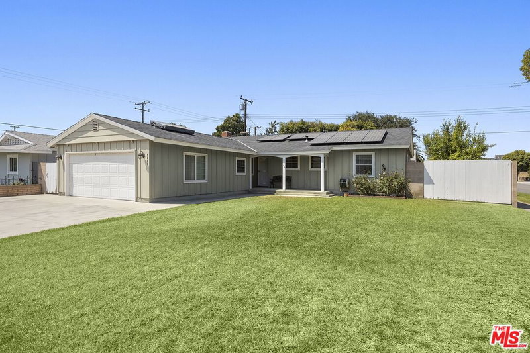
** BACK on market due to no fault of seller - buyer could not perform. **Fully Remodeled Fullerton Home! Move-in Ready Home with over 100k in Upgrades. Remodeled work includes: New Roof, New Windows, New HVAC, New Kitchen, New Stainless Steel Appliances, New Bathroom, New 200-Amp Electrical Panel, New Exterior/Interior Doors, New Wiring Throughout, New Plumbing in Kitchen and Bath, New Flooring, and New Landscaping. This is an absolutely beautiful home with an open floor plan, recessed lighting, tasteful countertops and floors, interior laundry area, beautiful rear patio and backyard perfect for entertaining, and a detached garage. Close to shops, schools, parks, and public transportation.Possible ADU Potential on Large Lot. Great opportunity to build a 2- or 3-bedroom ADU house at the rear of the property for an extended family or rental income.
Days On Market: 124
Listing updated: April 3, 2026 at 02:01 AM
Listed by: Paul Khong DRE #02213400, EstateX inc.
Christen Tull DRE #01960086, Christen Tull

Features & Facts
Interior
- Bedrooms: 3
- Bathrooms: 1
- Square Feet: 919
- Year Built: 1951
- Flooring: Vinyl Plank, Vinyl, Tile
- Family Room: Yes
Recently Sold Nearby
Similar Homes for Sale


Contact a Buyer's Agent
Connect with Tony O'Brien — REALTOR, The Sher Group & LOCALLA
Consent not required to use LOCALLA. See our Privacy Policy.
The Sher Group and Tony O'Brien are not mortgage brokers or lenders and do not provide financing. If you opt in, we may refer you to a third-party licensed mortgage professional. We do not guarantee loan approval, rates, or terms.


© 2026 The MLS™ - Combined L.A. Westside MLS (CLAW). All rights reserved. Based on information from The MLS™ - Combined L.A. Westside MLS (CLAW) as of 10/9/2026, 5:10:34 AM. All data, including all measurements and calculations of area, is obtained from various sources and has not been, and will not be, verified by broker or MLS. All information should be independently reviewed and verified for accuracy. Properties may or may not be listed by the office/agent presenting the information. IDX information is provided exclusively for personal, non-commercial use, and may not be used for any purpose other than to identify prospective properties consumers may be interested in purchasing. Information is deemed reliable but not guaranteed.
Tony O'Brien DRE #02200838 | The Sher Group DRE #02022464
Equal Housing Opportunity
Nearby Homes For Sale
Contact a Buyer's Agent
Connect with Tony O'Brien — REALTOR, The Sher Group & LOCALLA
Consent not required to use LOCALLA. See our Privacy Policy.
The Sher Group and Tony O'Brien are not mortgage brokers or lenders and do not provide financing. If you opt in, we may refer you to a third-party licensed mortgage professional. We do not guarantee loan approval, rates, or terms.
© 2026 The MLS™ - Combined L.A. Westside MLS (CLAW). All rights reserved. Based on information from The MLS™ - Combined L.A. Westside MLS (CLAW) as of 10/9/2026, 5:10:34 AM. All data, including all measurements and calculations of area, is obtained from various sources and has not been, and will not be, verified by broker or MLS. All information should be independently reviewed and verified for accuracy. Properties may or may not be listed by the office/agent presenting the information. IDX information is provided exclusively for personal, non-commercial use, and may not be used for any purpose other than to identify prospective properties consumers may be interested in purchasing. Information is deemed reliable but not guaranteed.
Tony O'Brien DRE #02200838 | The Sher Group DRE #02022464
Equal Housing Opportunity