LOCALLA






$932,000
1930 153rd St Gardena CA 90249
Residential
Built 1952
N/A
$611/sqft
No HOA
N/A
What's Special
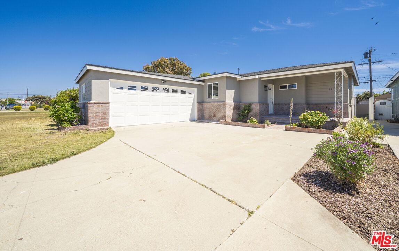
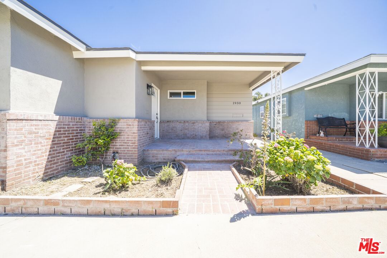
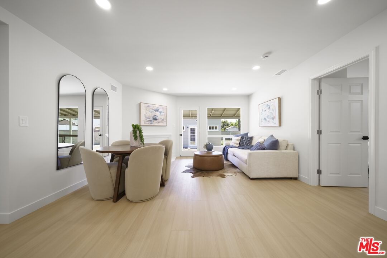
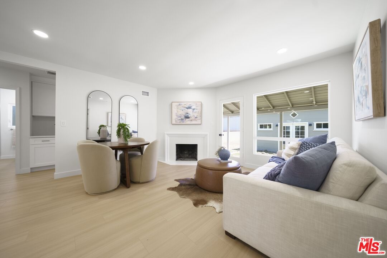
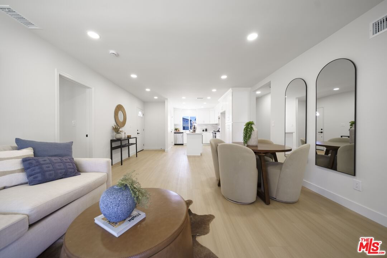
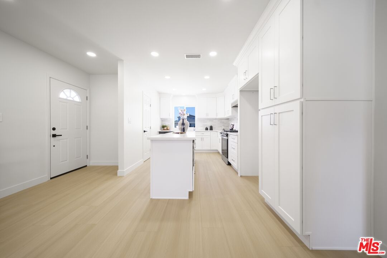
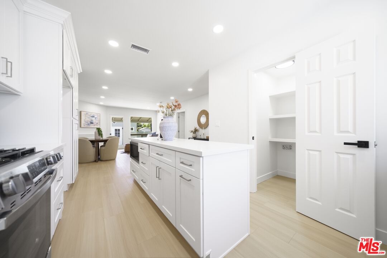
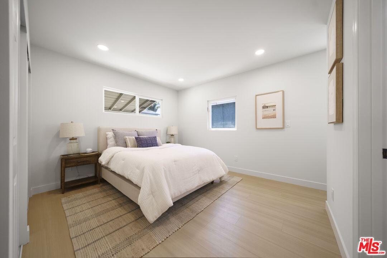
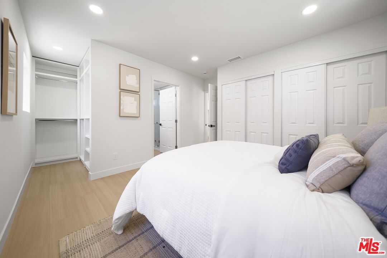
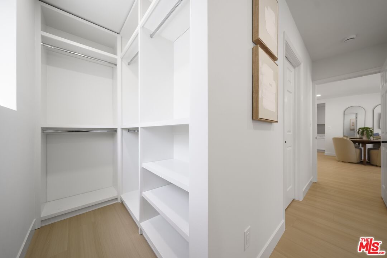
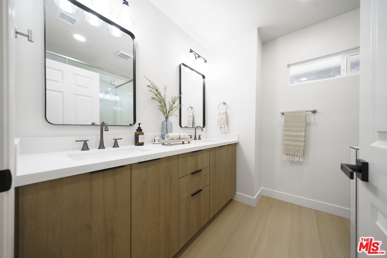
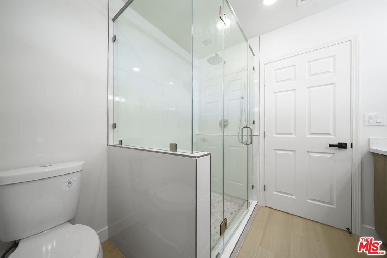
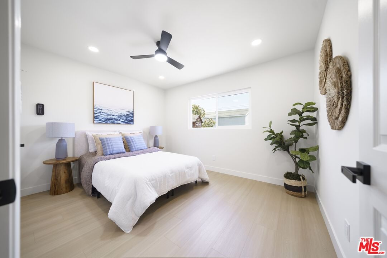
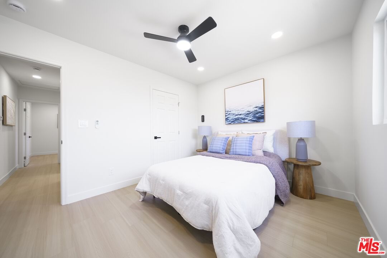
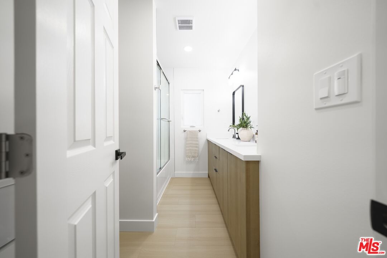
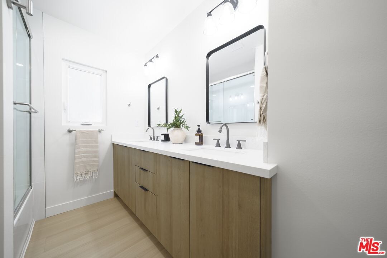
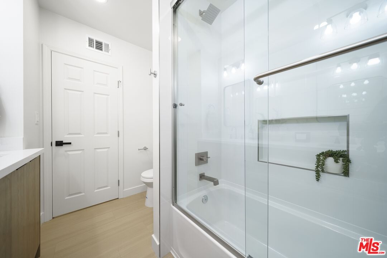
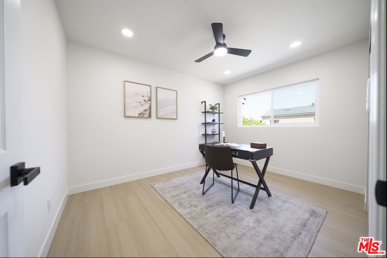
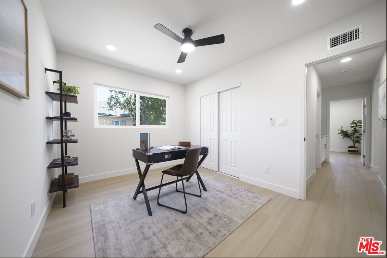
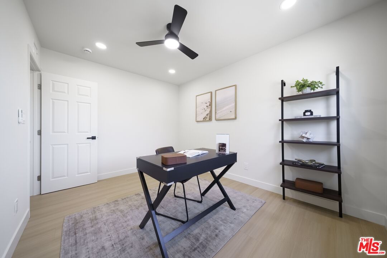
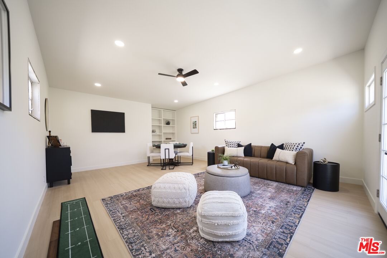
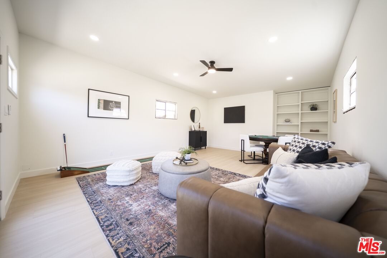
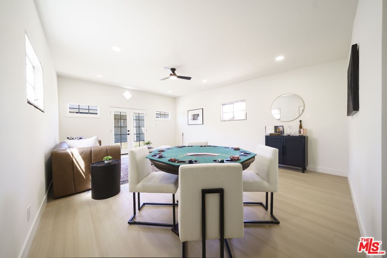
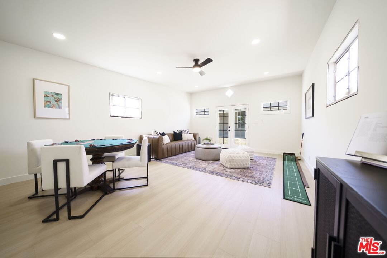
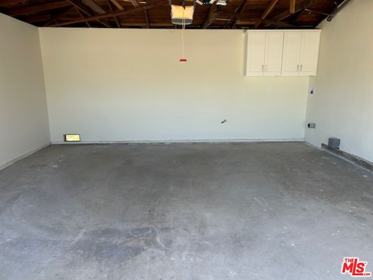
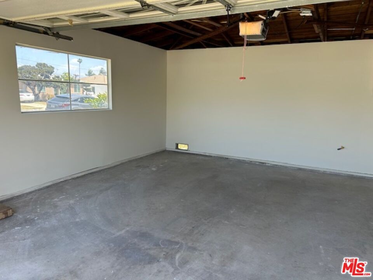
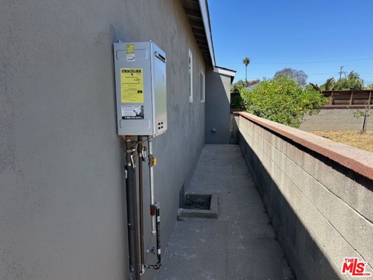
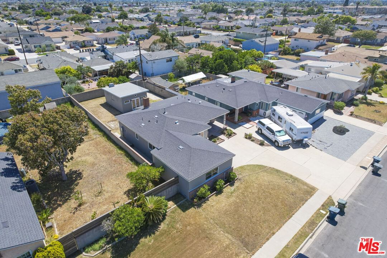
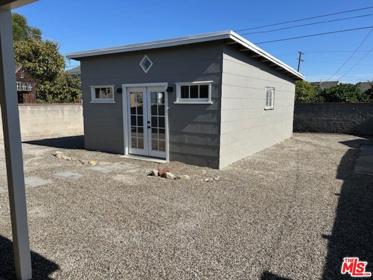
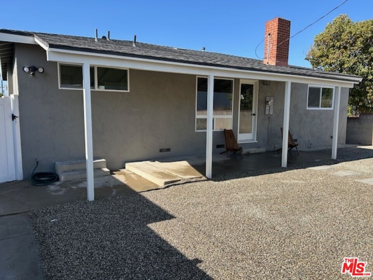
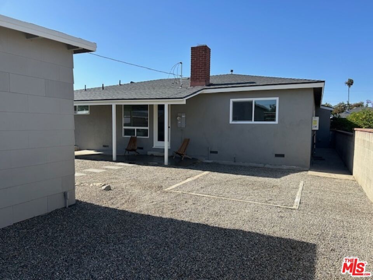
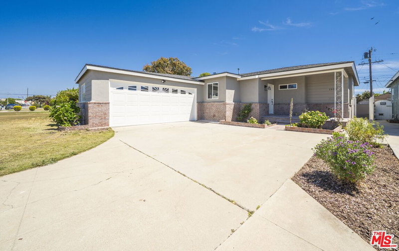
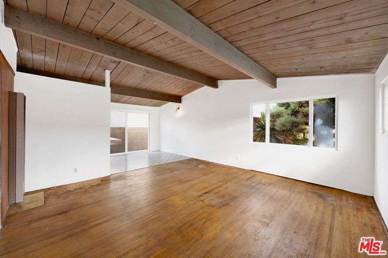
Welcome to this fully renovated single family home in a prime Gardena neighborhood offering 3 bedrooms, 2 full bathrooms with 1,226 sq ft of living space plus an additional 300 sq ft bonus detached family or recreation room on a 6878 sq ft lot. Nearly everything is brand new! It has all new vinyl plank flooring, electrical and panel, plumbing, tankless water heater, energy-efficient dual paned windows, new paint inside and out, and much more. Upon entering the home, you are greeted by a gorgeously remodeled modern kitchen with an island, new cabinets, quartz countertops, a stylish backsplash, and stainless steel appliances. The primary bedroom has two closets and an ensuite bathroom that has a double sink vanity and an oversized walk-in shower with a luxurious rain shower head. The hallway bathroom also has a double sink vanity. A fireplace adds coziness and charm to the living room which then opens up to a covered patio. Steps away from the patio is the detached family/rec room that is great for entertaining in a large backyard. Abundant natural light fills every room. This picture perfect home blends a contemporary elegant sleek style with optimum function and comfort.
Days On Market: 99
Listing updated: September 12, 2025 at 03:02 PM
Listed by: Bo Kim DRE #01396624, BO HYOK KIM

Features & Facts
Interior
- Bedrooms: 3
- Bathrooms: 2
- Square Feet: 1526
- Year Built: 1952
- Flooring: Vinyl Plank
- Family Room: Yes
Recently Sold Nearby

Similar Homes for Sale


Contact a Buyer's Agent
Connect with Tony O'Brien — REALTOR, The Sher Group & LOCALLA
Consent not required to use LOCALLA. See our Privacy Policy.
The Sher Group and Tony O'Brien are not mortgage brokers or lenders and do not provide financing. If you opt in, we may refer you to a third-party licensed mortgage professional. We do not guarantee loan approval, rates, or terms.
Nearby Homes For Sale


© 2026 The MLS™ - Combined L.A. Westside MLS (CLAW). All rights reserved. Based on information from The MLS™ - Combined L.A. Westside MLS (CLAW) as of 10/9/2026, 12:36:54 PM. All data, including all measurements and calculations of area, is obtained from various sources and has not been, and will not be, verified by broker or MLS. All information should be independently reviewed and verified for accuracy. Properties may or may not be listed by the office/agent presenting the information. IDX information is provided exclusively for personal, non-commercial use, and may not be used for any purpose other than to identify prospective properties consumers may be interested in purchasing. Information is deemed reliable but not guaranteed.
Tony O'Brien DRE #02200838 | The Sher Group DRE #02022464
Equal Housing Opportunity
Nearby Homes For Sale
Contact a Buyer's Agent
Connect with Tony O'Brien — REALTOR, The Sher Group & LOCALLA
Consent not required to use LOCALLA. See our Privacy Policy.
The Sher Group and Tony O'Brien are not mortgage brokers or lenders and do not provide financing. If you opt in, we may refer you to a third-party licensed mortgage professional. We do not guarantee loan approval, rates, or terms.
© 2026 The MLS™ - Combined L.A. Westside MLS (CLAW). All rights reserved. Based on information from The MLS™ - Combined L.A. Westside MLS (CLAW) as of 10/9/2026, 12:36:54 PM. All data, including all measurements and calculations of area, is obtained from various sources and has not been, and will not be, verified by broker or MLS. All information should be independently reviewed and verified for accuracy. Properties may or may not be listed by the office/agent presenting the information. IDX information is provided exclusively for personal, non-commercial use, and may not be used for any purpose other than to identify prospective properties consumers may be interested in purchasing. Information is deemed reliable but not guaranteed.
Tony O'Brien DRE #02200838 | The Sher Group DRE #02022464
Equal Housing Opportunity