LOCALLA




$1,249,000
16421 Halldale Ave Gardena CA 90247
Residential
Built 1906
N/A
$759/sqft
No HOA
N/A
What's Special
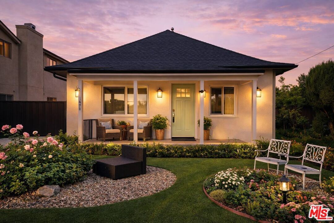
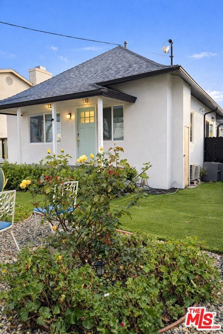
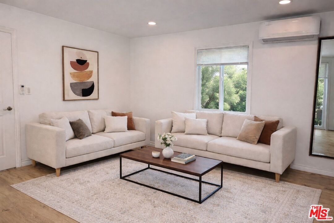
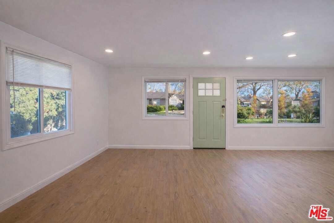
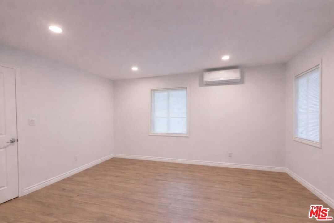
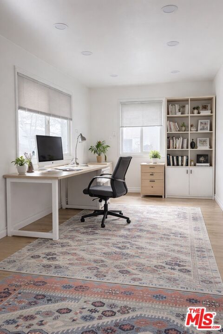
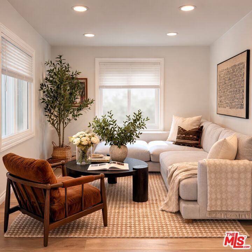
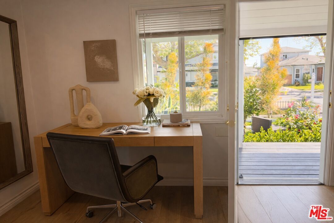
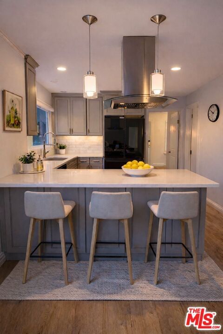
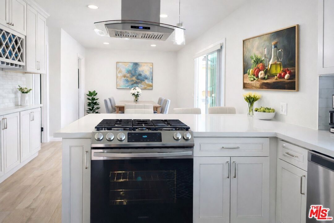
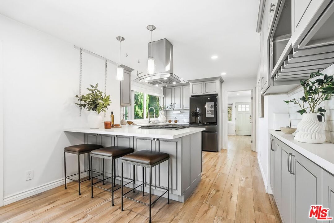
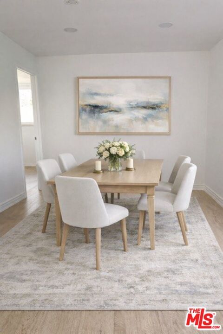
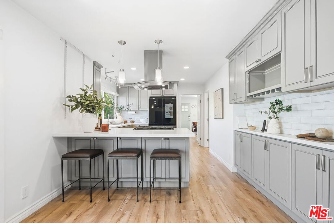
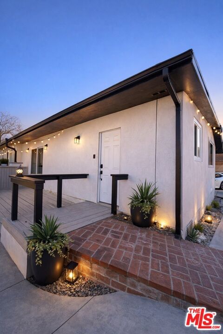
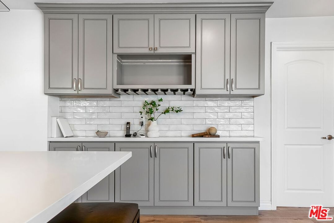
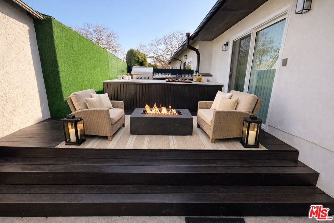
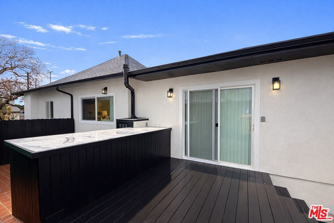
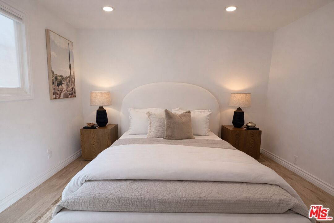
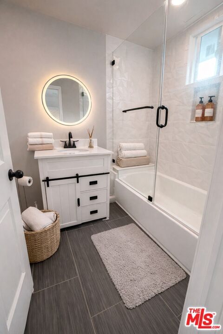
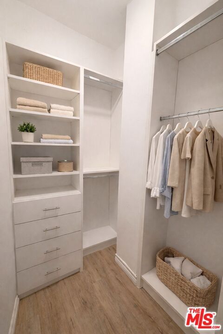
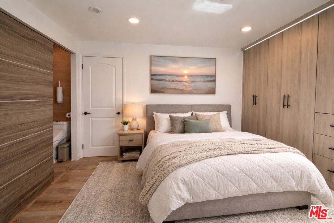
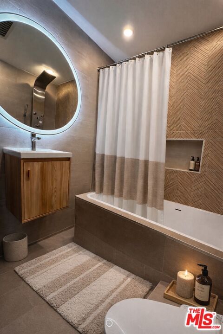
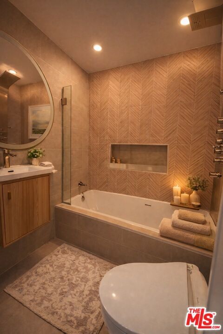
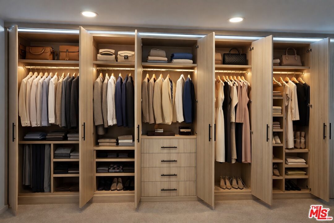
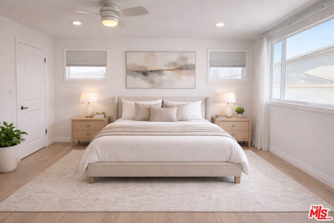
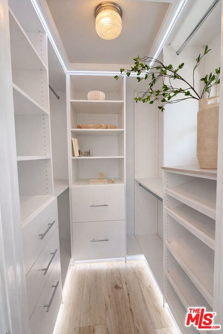
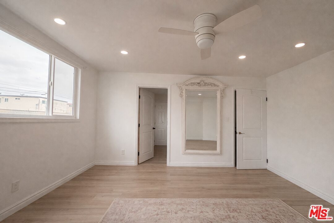
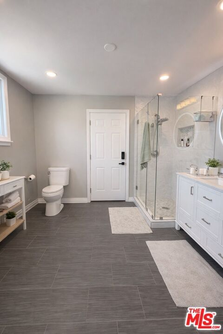
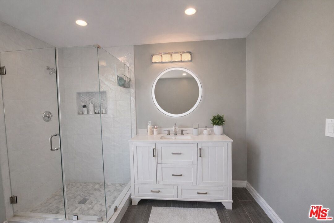
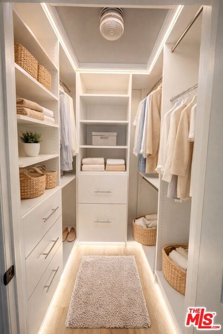
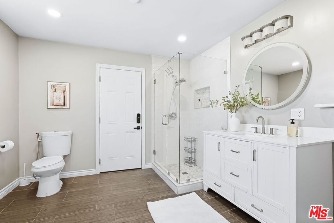
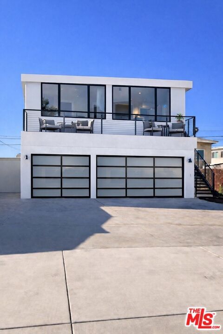
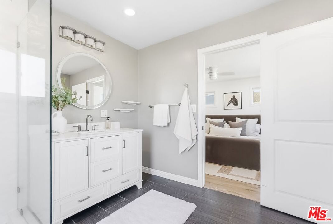
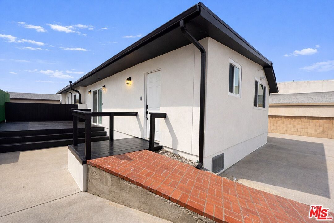
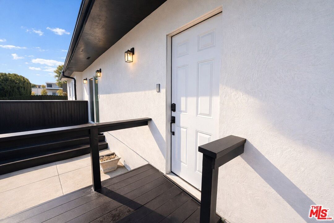
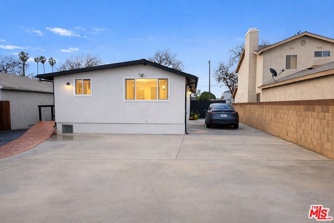
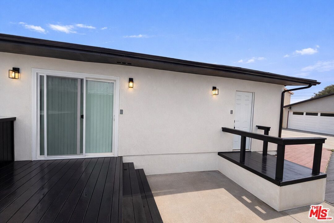
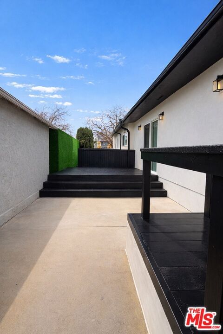
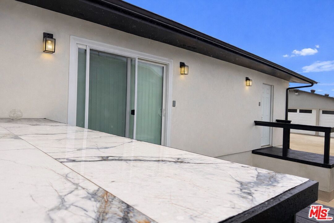
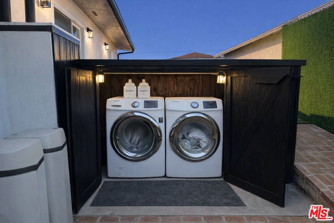
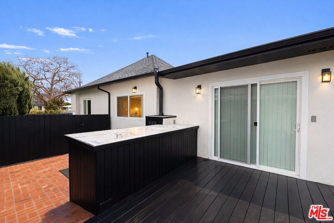
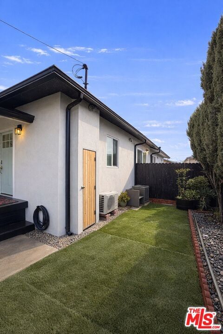
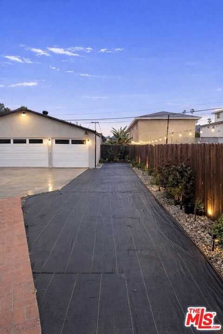
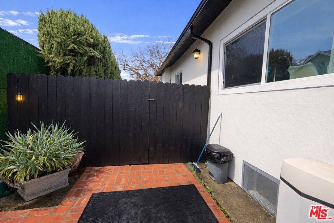
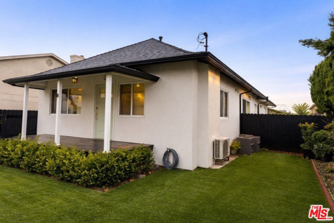
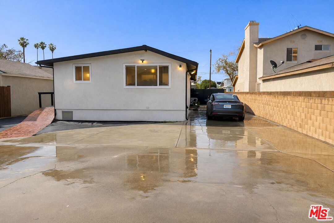
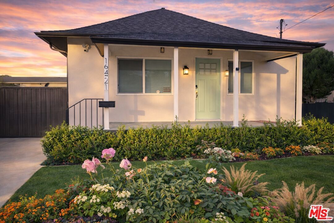
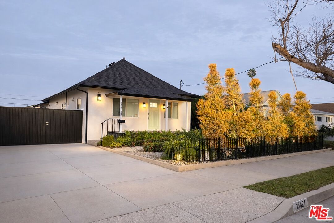
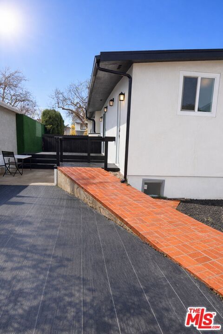
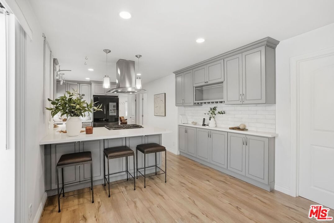
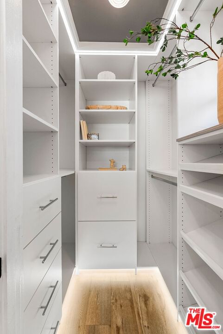
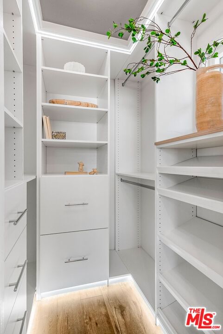
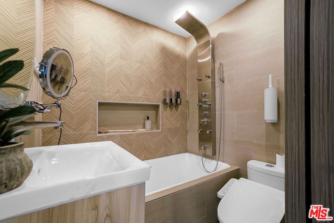
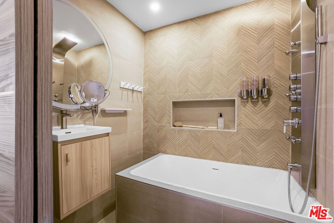
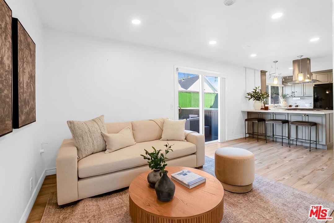
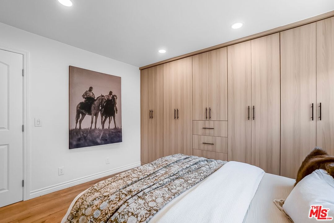
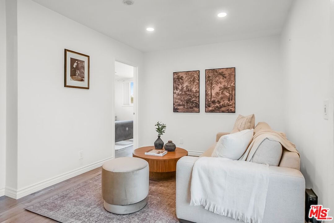
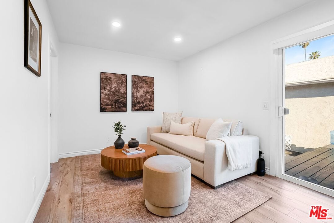
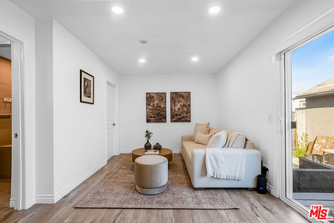
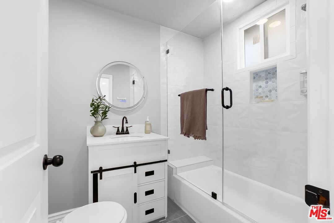
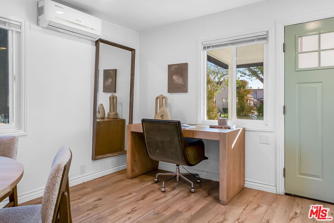
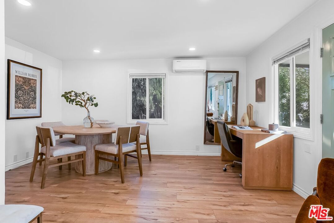
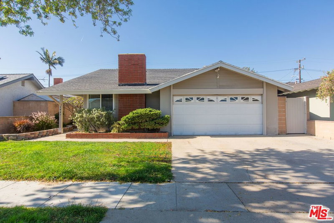
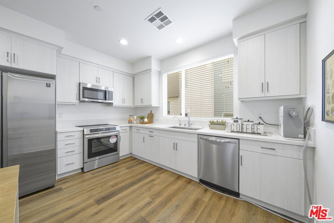
Welcome to 16421 Halldale Avenue a fully custom, turnkey residence where premium craftsmanship and thoughtful design meet modern convenience. This 1,645 sq ft, 3-bedroom, 3-bath home sits on an expansive 8,002 sq ft lot and showcases high-end finishes throughout. Every inch is custom-built, from the chef-grade kitchen and bespoke cabinetry to the spa-like bathrooms and generous walk-in closets. Smooth stucco exterior and clean lines deliver curb appeal and low maintenance. Comfort, health, and convenience are prioritized with a Hague whole-house water filtration system, a 200amp electrical panel, and two Tesla chargers (one in the main house and one in the garage). Outdoor living is exceptional, a custom private sideyard deck with an integrated built-in bar creates a perfect entertaining destination. The property also includes approved ADU and junior ADU plans and permits, offering immediate expansion or rental income potential.
Days On Market: 141
Listing updated: July 11, 2026 at 10:22 PM
Listed by: Lida Behnam DRE #02211562, eXp Realty of Greater Los Angeles

Features & Facts
Interior
- Bedrooms: 3
- Bathrooms: 3
- Square Feet: 1645
- Year Built: 1906
- Flooring: Laminate
- Family Room: Yes

Tour with Localla
LOCALLA was built by Tony O'Brien, a REALTOR with The Sher Group, to give buyers a direct and transparent way to search and tour homes. No selling your data. No partner agents. Just Tony.
Select a date and time
Contact a Buyer's Agent
Connect with Tony O'Brien — REALTOR, The Sher Group & LOCALLA
Consent not required to use LOCALLA. See our Privacy Policy.
The Sher Group and Tony O'Brien are not mortgage brokers or lenders and do not provide financing. If you opt in, we may refer you to a third-party licensed mortgage professional. We do not guarantee loan approval, rates, or terms.
© 2026 The MLS™ - Combined L.A. Westside MLS (CLAW). All rights reserved. Based on information from The MLS™ - Combined L.A. Westside MLS (CLAW) as of 8/25/2026, 2:10:33 AM. All data, including all measurements and calculations of area, is obtained from various sources and has not been, and will not be, verified by broker or MLS. All information should be independently reviewed and verified for accuracy. Properties may or may not be listed by the office/agent presenting the information. IDX information is provided exclusively for personal, non-commercial use, and may not be used for any purpose other than to identify prospective properties consumers may be interested in purchasing. Information is deemed reliable but not guaranteed.
Tony O'Brien DRE #02200838 | The Sher Group DRE #02022464
Equal Housing Opportunity
Tour with Localla
LOCALLA was built by Tony O'Brien, a REALTOR with The Sher Group, to give buyers a direct and transparent way to search and tour homes. No selling your data. No partner agents. Just Tony.
Select a date and time
Contact a Buyer's Agent
Connect with Tony O'Brien — REALTOR, The Sher Group & LOCALLA
Consent not required to use LOCALLA. See our Privacy Policy.
The Sher Group and Tony O'Brien are not mortgage brokers or lenders and do not provide financing. If you opt in, we may refer you to a third-party licensed mortgage professional. We do not guarantee loan approval, rates, or terms.
© 2026 The MLS™ - Combined L.A. Westside MLS (CLAW). All rights reserved. Based on information from The MLS™ - Combined L.A. Westside MLS (CLAW) as of 8/25/2026, 2:10:33 AM. All data, including all measurements and calculations of area, is obtained from various sources and has not been, and will not be, verified by broker or MLS. All information should be independently reviewed and verified for accuracy. Properties may or may not be listed by the office/agent presenting the information. IDX information is provided exclusively for personal, non-commercial use, and may not be used for any purpose other than to identify prospective properties consumers may be interested in purchasing. Information is deemed reliable but not guaranteed.
Tony O'Brien DRE #02200838 | The Sher Group DRE #02022464
Equal Housing Opportunity