LOCALLA
$2,089,000
734 Cumberland Rd Glendale CA 91202
Residential
Built 1926
N/A
$826/sqft
No HOA
N/A
What's Special
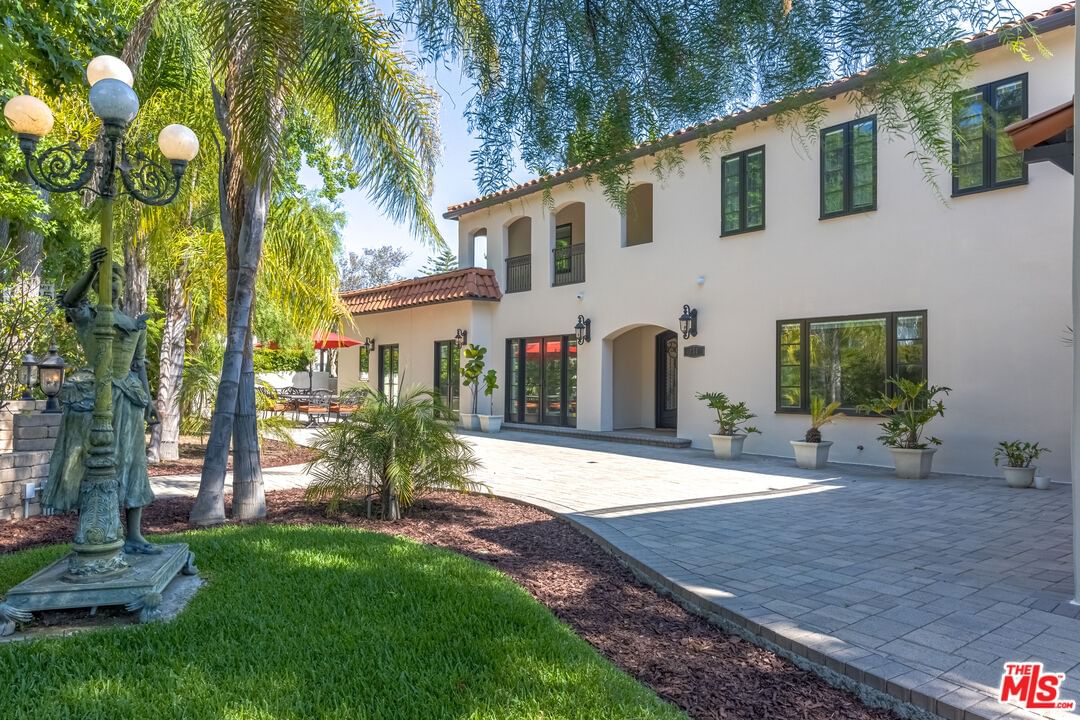
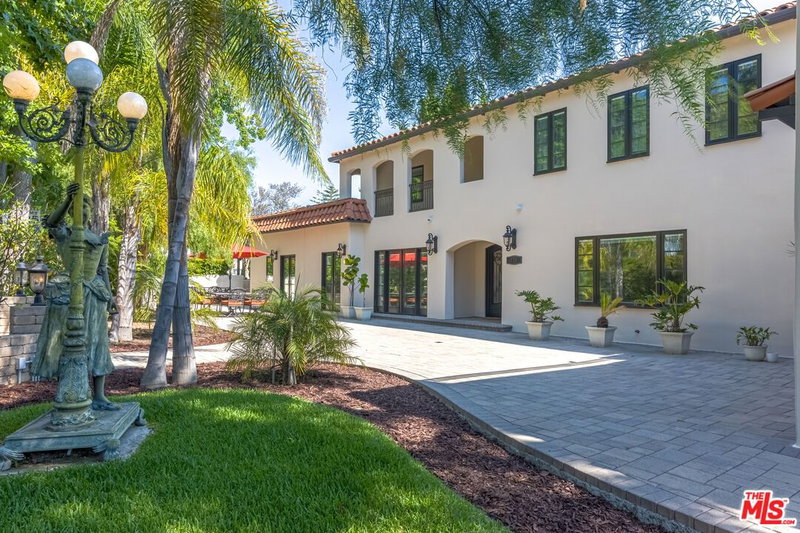
Price Improvement, Priced to Sell. Glendale Perfection Live Luxuriously in Historic Ard Eevin Highlands. Imagine stepping into a masterpiece. This immaculate two-story home, nestled in the prestigious Ard Eevin Highlands Historic District, offers a perfect blend of modern luxury and historic charm. Grand Entrance & Welcoming Flow: Be greeted by grand iron double doors, leading into a light-filled haven. Recessed lighting showcases Anderson windows, while rich wooden floors guide you through the spacious living room, anchored by a captivating decorative fireplace. The beautiful dining room, adorned with French doors, seamlessly connects to the outdoors, perfect for effortless entertaining. Large bedrooms provide ample closet space, ensuring a peaceful haven for everyone. The master suite boasts a luxurious dressing area leading to a spa-like bathroom. Step outside through private balcony doors to a tranquil loft area your personal oasis for relaxation. Unleash your inner chef in the gourmet kitchen, featuring top-of-the-line stainless steel appliances, stunning granite countertops, and custom cabinetry. A pot filler faucet and a breakfast bar add convenience and style. The laundry room with sink is conveniently located just off the kitchen. This home offers the ultimate in versatility with a spacious bonus room that can be transformed into an entertainment haven, or a dedicated home office the possibilities are endless! Outdoor Sanctuary, Extend your living space onto the expansive balcony, complete with a custom-made BBQ, sink, and fridge, perfect for memorable gatherings under the stars. The beautifully landscaped front yard, brimming with lush plants and mature trees, offers a secluded escape to relax and unwind. Experience Glendale living at its finest. This immaculate house is waiting to become your perfect home. Schedule a showing today! 3D Virtual Tour link Copy and Past https://my.matterport.com/show/?m=RJTEZsZ9S7t
Days On Market: 73
Listing updated: February 13, 2025 at 08:13 PM
Listed by: Robert Lee DRE #01231951, I & J Properties, Inc.

Features & Facts
Interior
- Bedrooms: 3
- Bathrooms: 3
- Square Feet: 2528
- Year Built: 1926
- Flooring: Mixed
- Fireplaces: 1
- Family Room: Yes
Recently Sold Nearby


Contact a Buyer's Agent
Connect with Tony O'Brien — REALTOR, The Sher Group & LOCALLA
Consent not required to use LOCALLA. See our Privacy Policy.
The Sher Group and Tony O'Brien are not mortgage brokers or lenders and do not provide financing. If you opt in, we may refer you to a third-party licensed mortgage professional. We do not guarantee loan approval, rates, or terms.
© 2026 The MLS™ - Combined L.A. Westside MLS (CLAW). All rights reserved. Based on information from The MLS™ - Combined L.A. Westside MLS (CLAW) as of 8/27/2026, 10:31:01 AM. All data, including all measurements and calculations of area, is obtained from various sources and has not been, and will not be, verified by broker or MLS. All information should be independently reviewed and verified for accuracy. Properties may or may not be listed by the office/agent presenting the information. IDX information is provided exclusively for personal, non-commercial use, and may not be used for any purpose other than to identify prospective properties consumers may be interested in purchasing. Information is deemed reliable but not guaranteed.
Tony O'Brien DRE #02200838 | The Sher Group DRE #02022464
Equal Housing Opportunity
Contact a Buyer's Agent
Connect with Tony O'Brien — REALTOR, The Sher Group & LOCALLA
Consent not required to use LOCALLA. See our Privacy Policy.
The Sher Group and Tony O'Brien are not mortgage brokers or lenders and do not provide financing. If you opt in, we may refer you to a third-party licensed mortgage professional. We do not guarantee loan approval, rates, or terms.
© 2026 The MLS™ - Combined L.A. Westside MLS (CLAW). All rights reserved. Based on information from The MLS™ - Combined L.A. Westside MLS (CLAW) as of 8/27/2026, 10:31:01 AM. All data, including all measurements and calculations of area, is obtained from various sources and has not been, and will not be, verified by broker or MLS. All information should be independently reviewed and verified for accuracy. Properties may or may not be listed by the office/agent presenting the information. IDX information is provided exclusively for personal, non-commercial use, and may not be used for any purpose other than to identify prospective properties consumers may be interested in purchasing. Information is deemed reliable but not guaranteed.
Tony O'Brien DRE #02200838 | The Sher Group DRE #02022464
Equal Housing Opportunity