LOCALLA













$1,199,000
917 Highland Ave Glendale CA 91202
Residential
Built 1936
N/A
$777/sqft
No HOA
N/A
What's Special
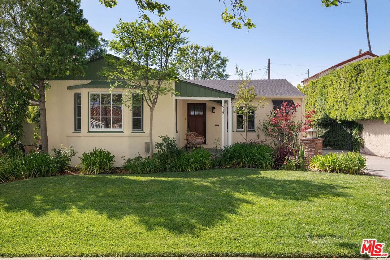
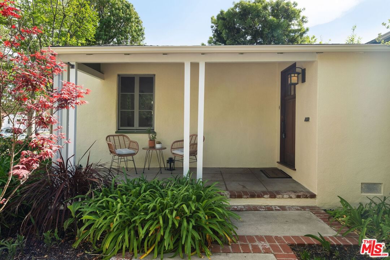
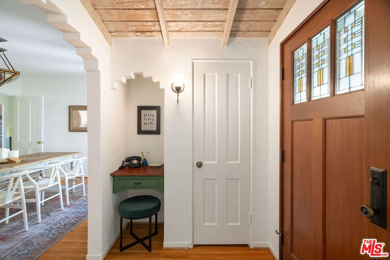
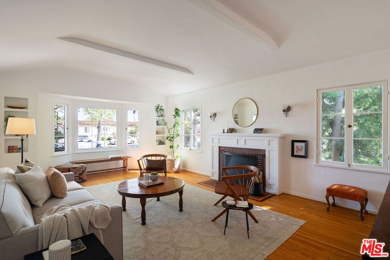
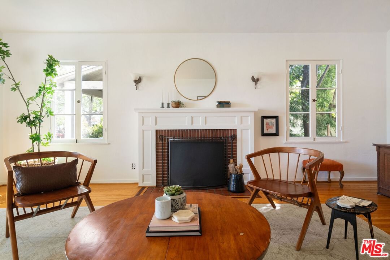
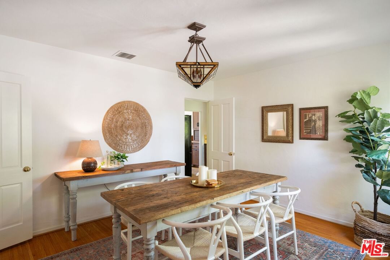
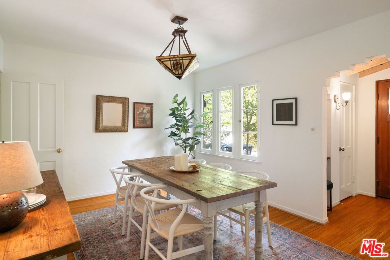
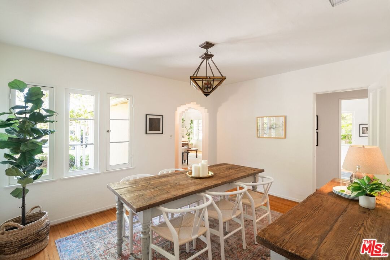
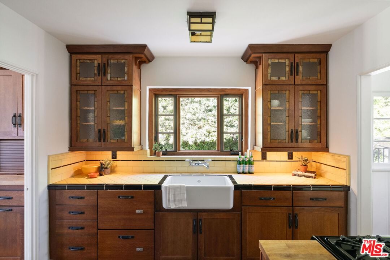
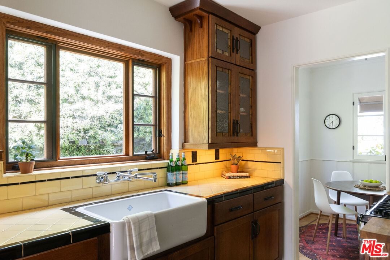
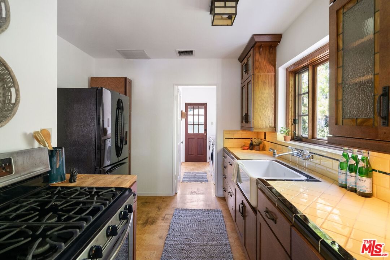
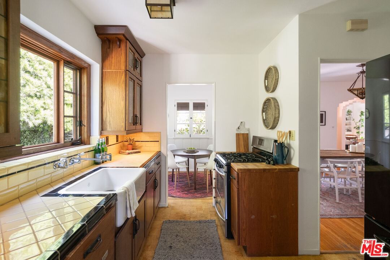
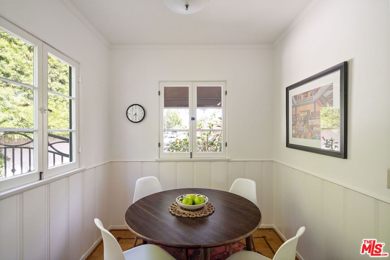
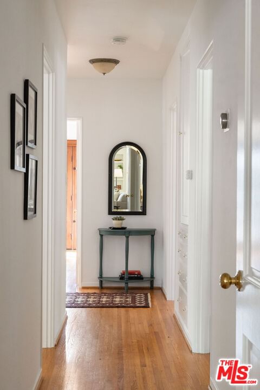
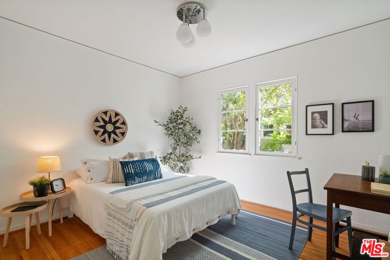
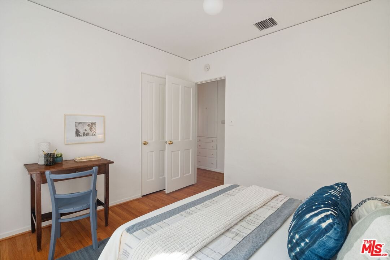
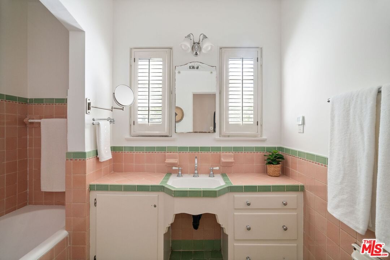
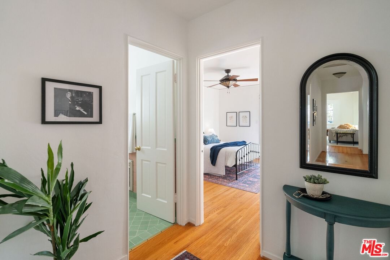
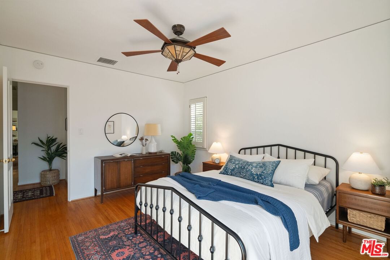
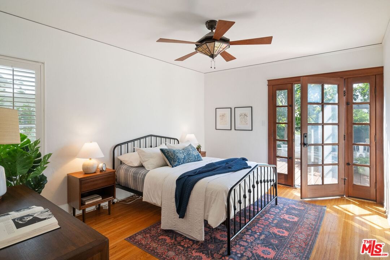
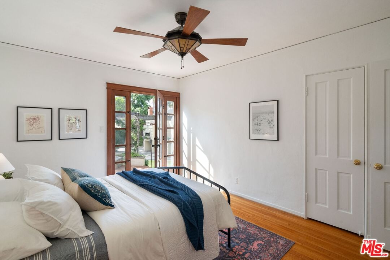
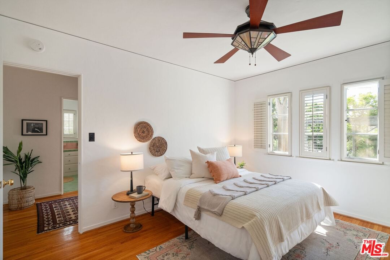
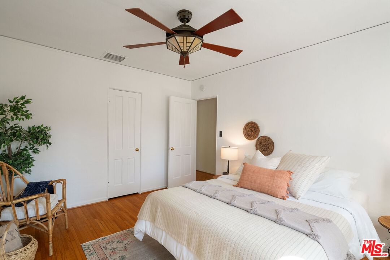
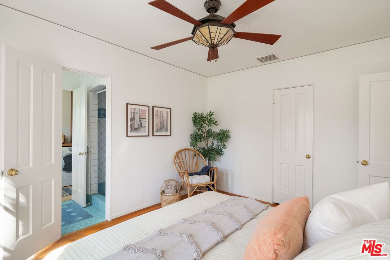
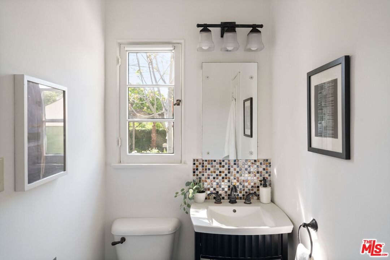
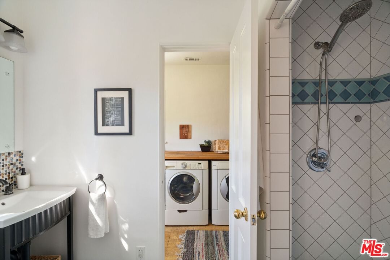
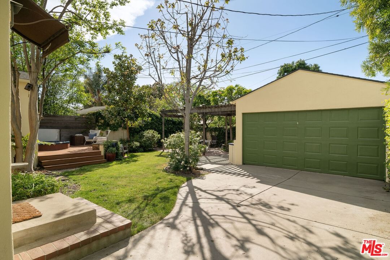
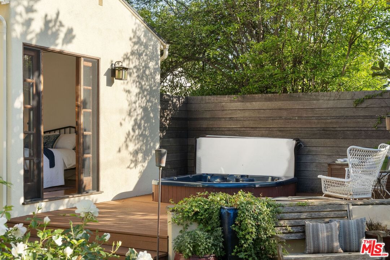
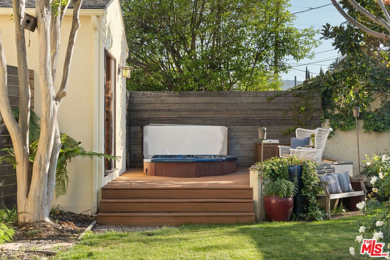
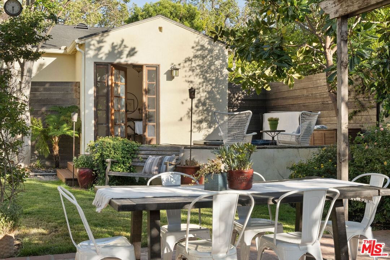
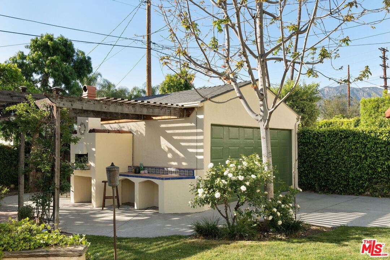
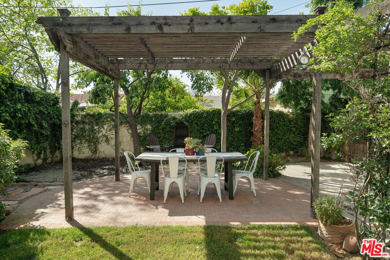
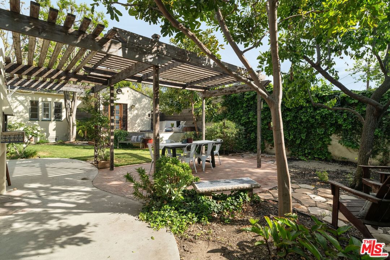
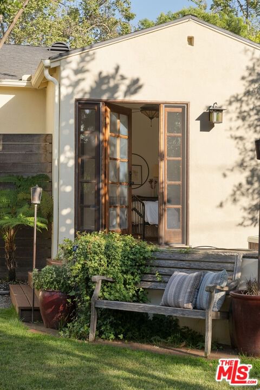
In the popular Pelanconi neighborhood of Glendale sits a picture-perfect 1936 traditional! Once beyond the fantastic curb appeal you find yourself inside a gorgeous character home that features 3 bedrooms, 2 baths, a light-filled living room highlighted by a vintage fireplace and formal dining room that leads to the renovated kitchen - period in style but with modern amenities such as self closing drawers, dishwasher & disposal - with a romantic breakfast nook. The 3 bedrooms are neatly situated at the rear of this charming home featuring original hardwood flooring and tons of natural light throughout. The backyard oasis is your private escape into a magical garden with a deck that features a hot tub and fire pit, along with a large patio, custom-built pergola, and your very own pizza oven! An entertainers dream. Bonus features include a serenity water fountain, garden shed, two car garage and a convenient electric vehicle charger. Close proximity to all of the great offerings of this highly desired neighborhood!
Days On Market: 11
Listing updated: May 19, 2025 at 09:23 PM
Listed by: Shannon Fenton DRE #01906521, Compass
Joseph Fenton DRE #01929905, Compass

Features & Facts
Interior
- Bedrooms: 3
- Bathrooms: 2
- Square Feet: 1543
- Year Built: 1936
- Flooring: Hardwood
- Family Room: Yes
Recently Sold Nearby


Similar Homes for Sale

$1,095,000
1836 Vassar St, Glendale

$999,999
3028 Ingledale Ter, Los Angeles

$1,149,000
4157 Avenue 40, Los Angeles

$1,339,000
3223 Perlita Ave, Los Angeles

$969,000
3060 Silver Lake Blvd, Los Angeles

$1,287,500
2928 Rowena Ave, Los Angeles
Contact a Buyer's Agent
Connect with Tony O'Brien — REALTOR, The Sher Group & LOCALLA
Consent not required to use LOCALLA. See our Privacy Policy.
The Sher Group and Tony O'Brien are not mortgage brokers or lenders and do not provide financing. If you opt in, we may refer you to a third-party licensed mortgage professional. We do not guarantee loan approval, rates, or terms.

© 2026 The MLS™ - Combined L.A. Westside MLS (CLAW). All rights reserved. Based on information from The MLS™ - Combined L.A. Westside MLS (CLAW) as of 10/13/2026, 12:28:41 AM. All data, including all measurements and calculations of area, is obtained from various sources and has not been, and will not be, verified by broker or MLS. All information should be independently reviewed and verified for accuracy. Properties may or may not be listed by the office/agent presenting the information. IDX information is provided exclusively for personal, non-commercial use, and may not be used for any purpose other than to identify prospective properties consumers may be interested in purchasing. Information is deemed reliable but not guaranteed.
Tony O'Brien DRE #02200838 | The Sher Group DRE #02022464
Equal Housing Opportunity
Nearby Homes For Sale
Contact a Buyer's Agent
Connect with Tony O'Brien — REALTOR, The Sher Group & LOCALLA
Consent not required to use LOCALLA. See our Privacy Policy.
The Sher Group and Tony O'Brien are not mortgage brokers or lenders and do not provide financing. If you opt in, we may refer you to a third-party licensed mortgage professional. We do not guarantee loan approval, rates, or terms.
© 2026 The MLS™ - Combined L.A. Westside MLS (CLAW). All rights reserved. Based on information from The MLS™ - Combined L.A. Westside MLS (CLAW) as of 10/13/2026, 12:28:41 AM. All data, including all measurements and calculations of area, is obtained from various sources and has not been, and will not be, verified by broker or MLS. All information should be independently reviewed and verified for accuracy. Properties may or may not be listed by the office/agent presenting the information. IDX information is provided exclusively for personal, non-commercial use, and may not be used for any purpose other than to identify prospective properties consumers may be interested in purchasing. Information is deemed reliable but not guaranteed.
Tony O'Brien DRE #02200838 | The Sher Group DRE #02022464
Equal Housing Opportunity