LOCALLA



$1,049,000
335 Ruberta Ave Glendale CA 91201
Residential
Built 1937
N/A
$1,221/sqft
No HOA
N/A
What's Special
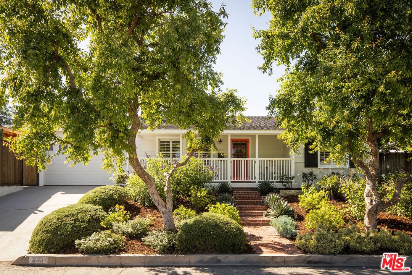
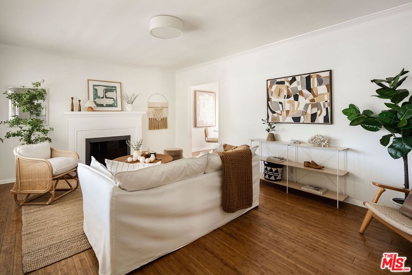
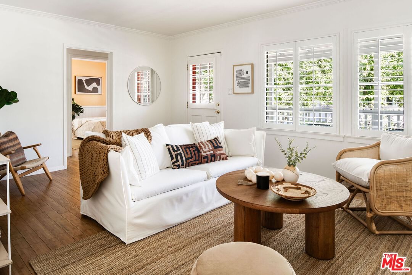
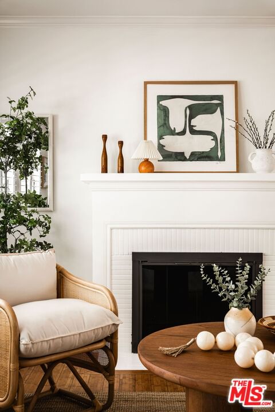
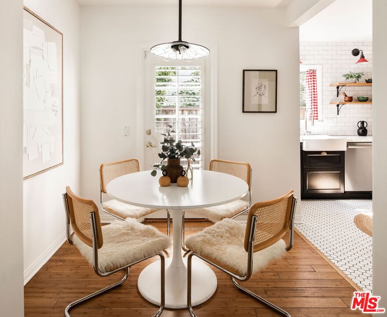
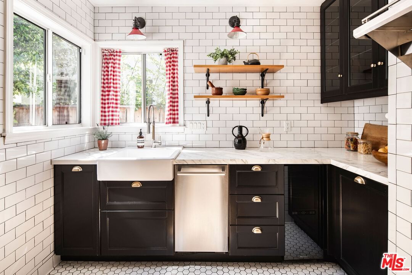
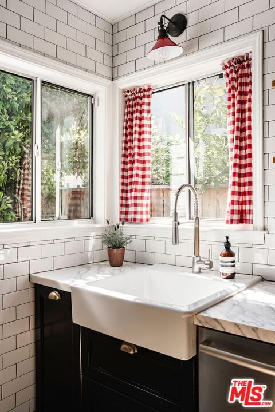
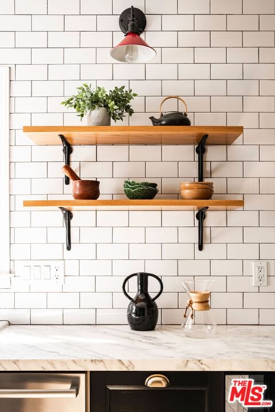
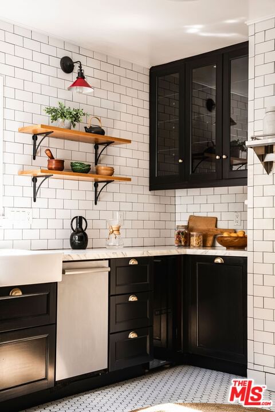
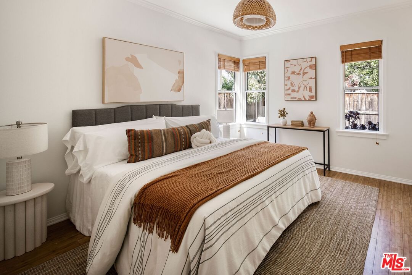
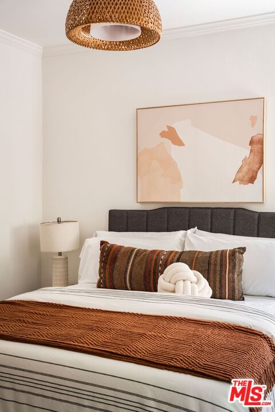
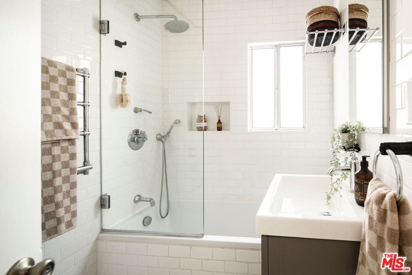
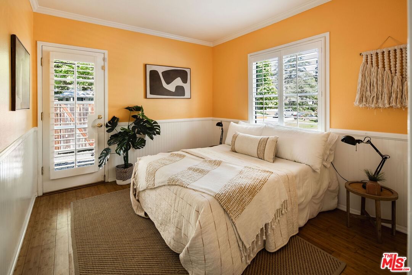
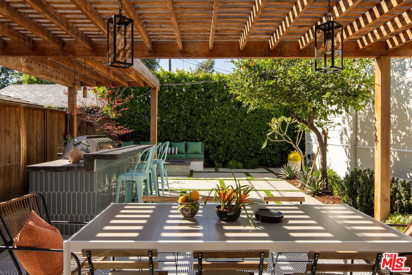
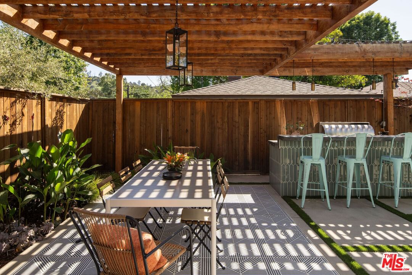
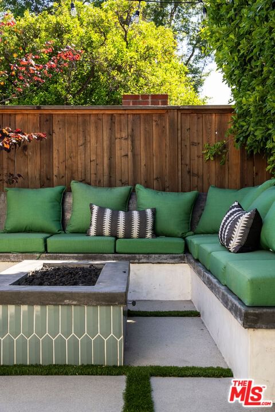
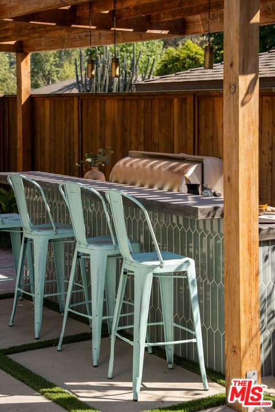
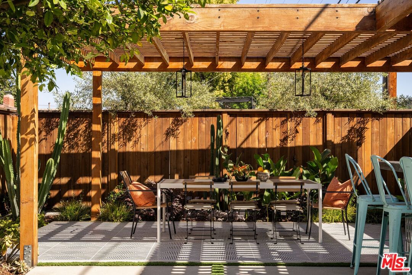
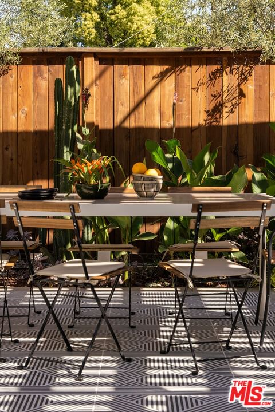
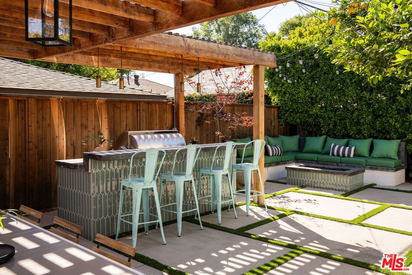
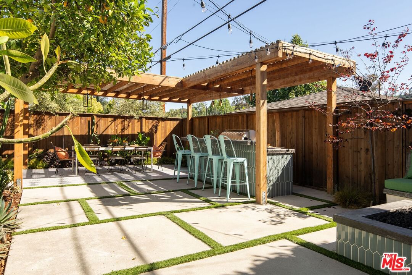
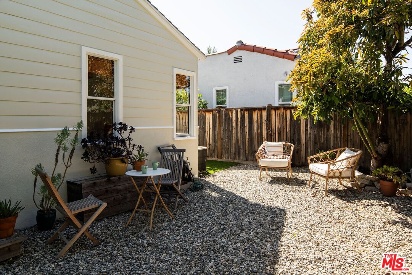
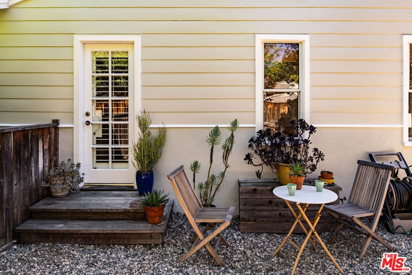
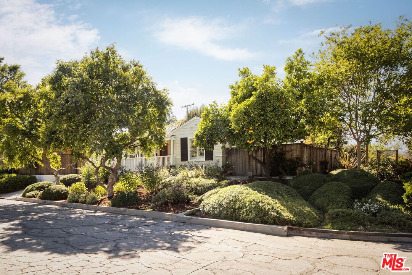
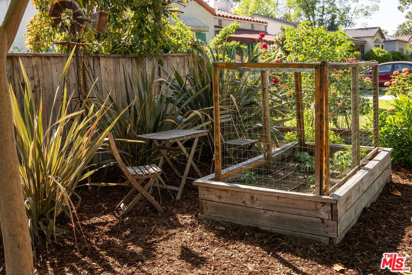
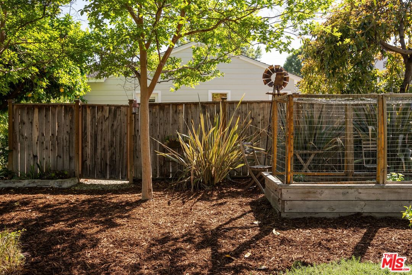
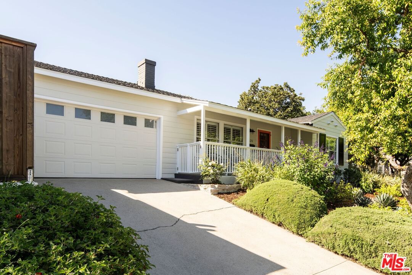
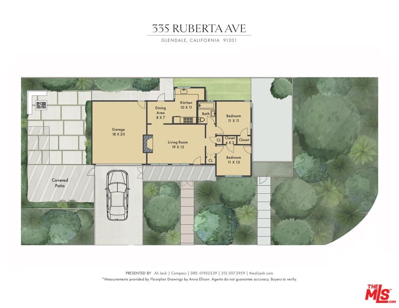
Welcome home to this charming East Coast Traditional in one of LA's best park filled neighborhoods - Glendale's Riverside Rancho. Featuring the perfect blend of 1930's character and modern convenience, this 2-bedroom, 1-bath charmer boasts classic vibes with a modern twist. Nestled into the foothills and set up against the knoll of a beautiful tree lined street, this jewel box is the one you've been waiting for. Wind your way up the front walkway and be greeted by immaculately curated landscaping, dotted with white roses, purple salvia and large olive trees. Sit on your private front porch and enjoy your morning coffee where you can read your favorite book and soak in the start to your day. Open the front door and be instantly greeted by handsome, wood floors. Natural light pours in through the double paned windows, where the bright and airy living room and classic fireplace makes for a wonderful refuge to watch TV and hang with your loved ones. The upgraded kitchen boasts stainless steel appliances, white subway tiles and ample cabinetry storage - a chef's delight. Enjoy meals in the adjoining dining area, making both prep and presentation a breeze. Both bedrooms are generously sized, with charming details and views that look onto the side yard. Open the door and step outside to your two private backyards, a tranquil retreat, one ideal for gardening and the other relaxing or just lounging. Dine under your perfect pergola, with plentiful lemon tree, circus lights and backyard fountain for ideal alfresco entertaining. With your built-in bbq and firepit you can vacation at home on those long summer nights. Alternatively the second yard creates an inviting atmosphere for gardening and entertainment - perfect for a second lounge, potting station, planter bed, plus two fruiting trees that will feed you: Grapefruit and Avocado. Storage and private entry is a breeze here with a large, temperature controlled, connected 2 car garage. Located only one block from acclaimed Franklin Elementary, a mile from Disney's Grand Central Campus, and offering easy access to Atwater, Los Feliz, Silver Lake, Burbank and DTLA. Enjoy the community of tree lined streets and adorable historic houses in the shadow of Griffith Park, LA Zoo, the nearby equestrian community and local shops and stores. This blend of location, comfort, and character feels like you can have it all.
Days On Market: 14
Listing updated: May 22, 2025 at 07:22 PM
Listed by: Alexandria Jack DRE #01952539, Compass

Features & Facts
Interior
- Bedrooms: 2
- Bathrooms: 1
- Square Feet: 859
- Year Built: 1937
- Flooring: Wood, Tile
- Family Room: Yes
Recently Sold Nearby

Similar Homes for Sale


Contact a Buyer's Agent
Connect with Tony O'Brien — REALTOR, The Sher Group & LOCALLA
Consent not required to use LOCALLA. See our Privacy Policy.
The Sher Group and Tony O'Brien are not mortgage brokers or lenders and do not provide financing. If you opt in, we may refer you to a third-party licensed mortgage professional. We do not guarantee loan approval, rates, or terms.

© 2026 The MLS™ - Combined L.A. Westside MLS (CLAW). All rights reserved. Based on information from The MLS™ - Combined L.A. Westside MLS (CLAW) as of 10/12/2026, 11:37:24 PM. All data, including all measurements and calculations of area, is obtained from various sources and has not been, and will not be, verified by broker or MLS. All information should be independently reviewed and verified for accuracy. Properties may or may not be listed by the office/agent presenting the information. IDX information is provided exclusively for personal, non-commercial use, and may not be used for any purpose other than to identify prospective properties consumers may be interested in purchasing. Information is deemed reliable but not guaranteed.
Tony O'Brien DRE #02200838 | The Sher Group DRE #02022464
Equal Housing Opportunity
Nearby Homes For Sale
Contact a Buyer's Agent
Connect with Tony O'Brien — REALTOR, The Sher Group & LOCALLA
Consent not required to use LOCALLA. See our Privacy Policy.
The Sher Group and Tony O'Brien are not mortgage brokers or lenders and do not provide financing. If you opt in, we may refer you to a third-party licensed mortgage professional. We do not guarantee loan approval, rates, or terms.
© 2026 The MLS™ - Combined L.A. Westside MLS (CLAW). All rights reserved. Based on information from The MLS™ - Combined L.A. Westside MLS (CLAW) as of 10/12/2026, 11:37:24 PM. All data, including all measurements and calculations of area, is obtained from various sources and has not been, and will not be, verified by broker or MLS. All information should be independently reviewed and verified for accuracy. Properties may or may not be listed by the office/agent presenting the information. IDX information is provided exclusively for personal, non-commercial use, and may not be used for any purpose other than to identify prospective properties consumers may be interested in purchasing. Information is deemed reliable but not guaranteed.
Tony O'Brien DRE #02200838 | The Sher Group DRE #02022464
Equal Housing Opportunity