LOCALLA











$3,150,000
360 Edwards Pl Glendale CA 91206
Residential
Built 1950
N/A
$869/sqft
No HOA
N/A
What's Special
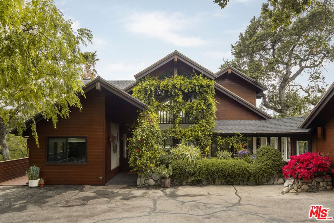
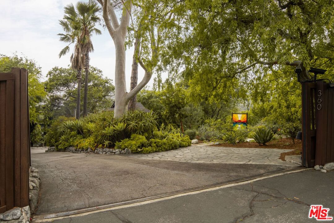
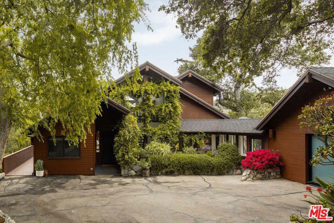
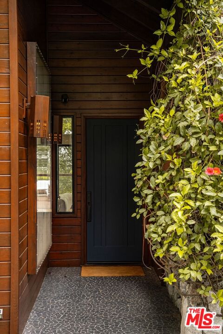
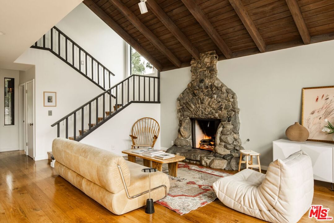
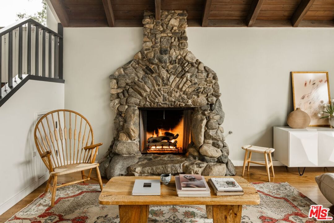
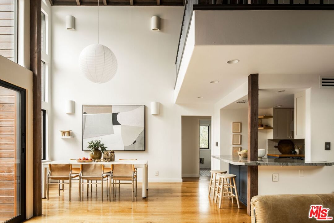
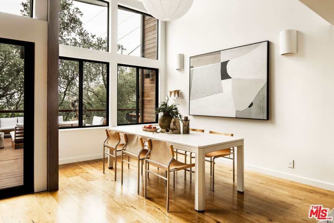
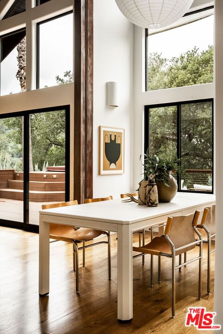
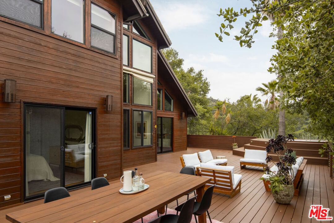
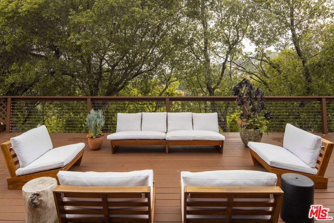
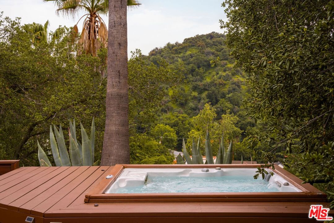
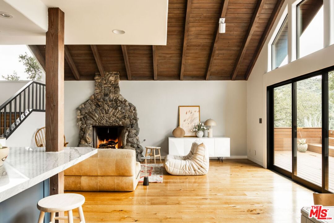
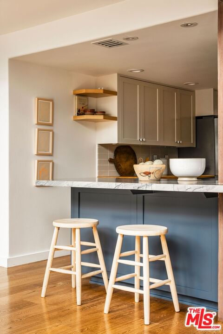
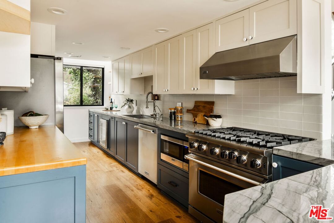
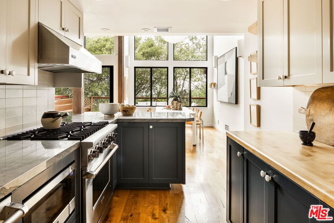
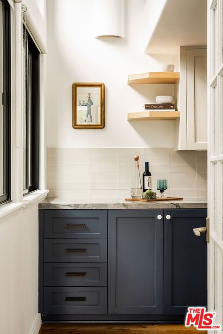
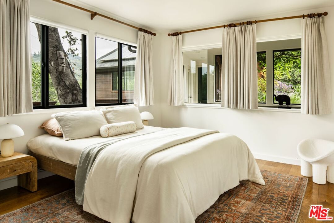
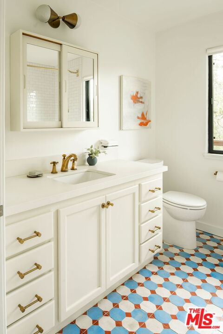
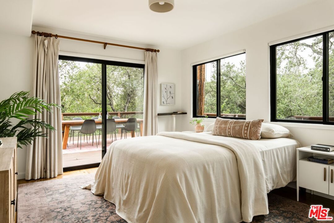
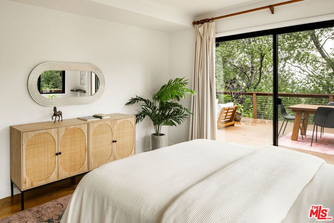
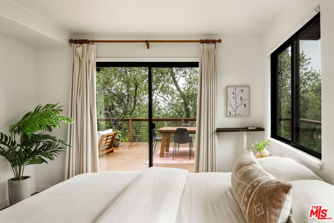
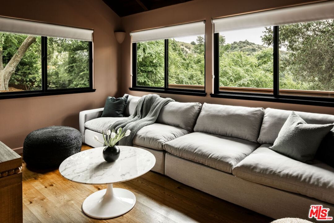
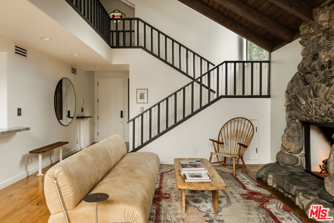
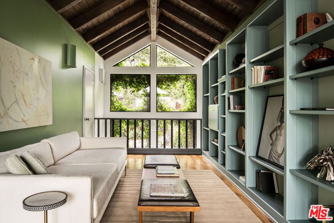
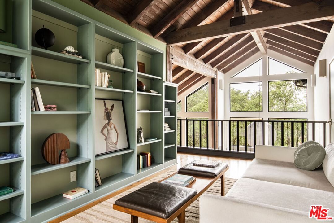
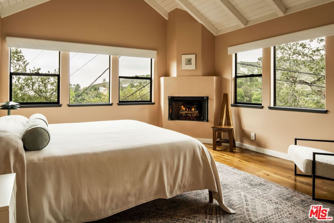
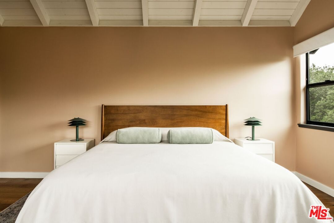
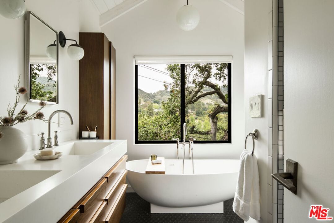
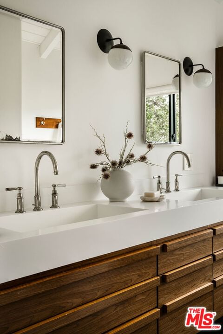
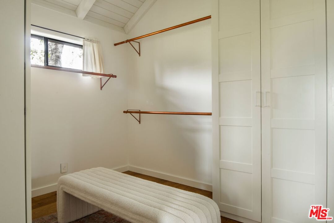
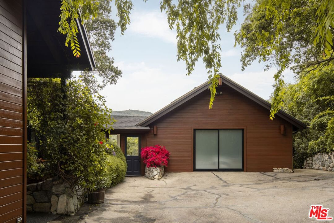
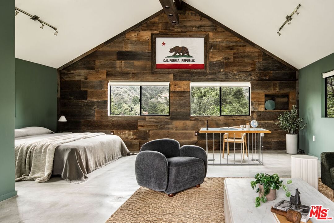
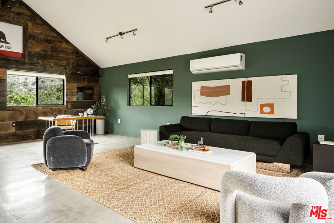
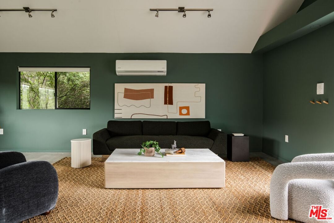
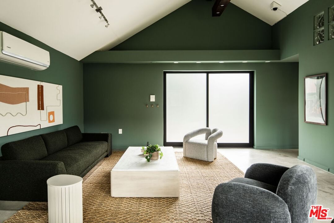
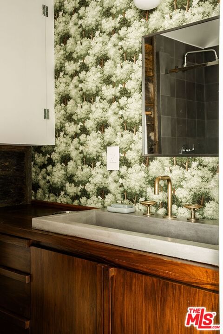
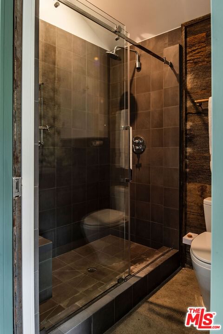
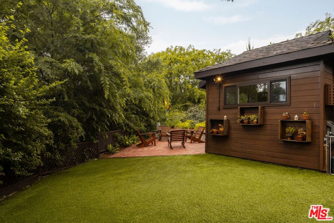
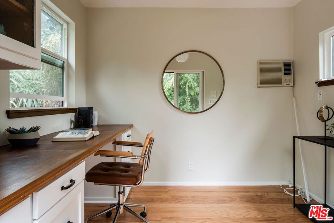
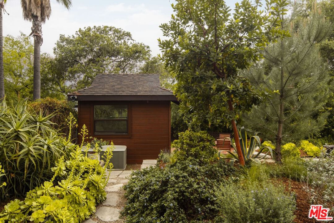
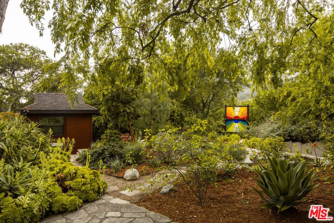
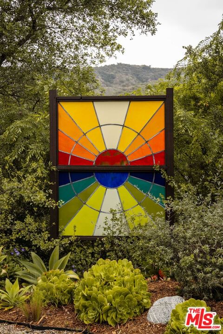
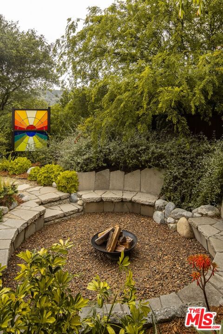
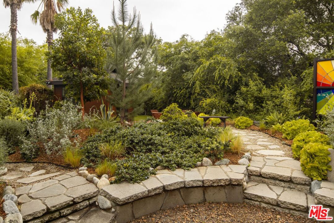
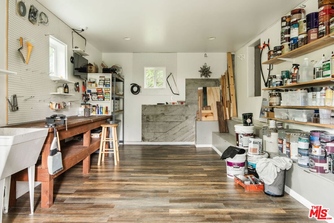
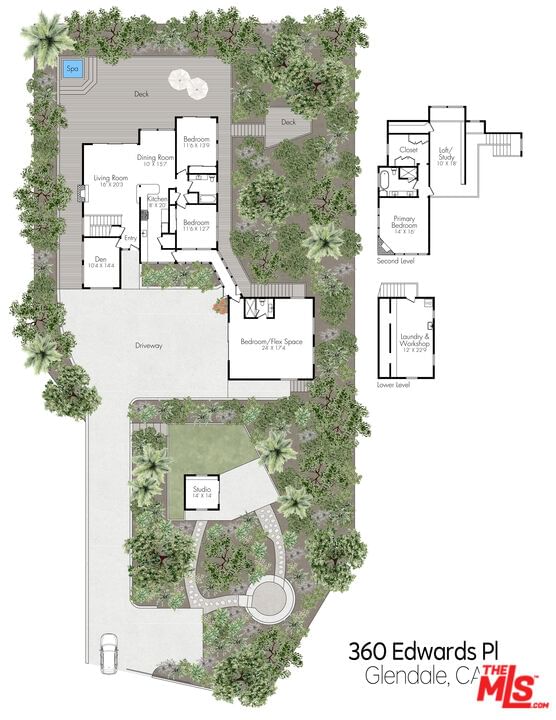
Perched high on a private promontory among mature oaks, this curated, gated architectural sanctuary offers an unparalleled lifestyle in Glendale's coveted Glen Oaks Canyon. Designed for those seeking the beauty and peace of rural hillside living without sacrificing city convenience, this rare three-lot half acre property is moments from Hollywood's necessities yet feels worlds away. Step outside your door to miles of secluded hiking trails with sweeping views of the impeccably maintained neighborhood parks and the Scholl Canyon Tennis and Golf Club. Recently renovated, the home features 4 bedrooms and 3 bathrooms thoughtfully arranged around an expansive open-plan living area. Anchored by a custom river rock fireplace, the living space is framed by 20-foot open-beam ceilings and dramatic floor-to-ceiling windows. A Fleetwood wall of glass seamlessly connects the indoors to a sprawling redwood deck, encircled by mature Oak trees, offering complete privacy for dining, entertaining, or soaking under the stars in the elevated hot tub. Every detail of the home's aesthetic has been meticulously curated, from custom lighting throughout to bespoke stained glass accents. The airy primary suite captures miles of unobstructed views and features a luxurious walk-in closet and spa-like bathroom with a Corian soaking tub, steam shower, and California Faucet fixtures. A fully equipped chef's kitchen flows into the dining and living areas, ideal for hosting gatherings large and small. Additional amenities include a theater/media room, a lofted library/den, and a converted garage perfect as a guest suite or office, complete with a full bath. A bonus workshop/laundry/storage room offers even more versatility. The professionally landscaped, drought-tolerant grounds evoke the tranquility of Descanso Gardens, with showpiece old-growth trees, a conversation fire pit, a yoga deck built into the canopy, and a detached writer's office nestled among the lush vegetation. Eco-conscious features include an owned solar system and an electric car hookup. Pool plans are available and may be transferred to the new owner. Located within the highly desirable Glenoaks Elementary School district, this rare sanctuary truly offers the best of all worlds serene hillside living just minutes from the city's vibrant heart.
Days On Market: 41
Listing updated: August 5, 2025 at 07:40 PM
Listed by: Elisa G. Ritt DRE #01410040, Compass
Sherri Rogers DRE #01420104, Compass

Features & Facts
Interior
- Bedrooms: 4
- Bathrooms: 3
- Square Feet: 3626
- Year Built: 1950
- Flooring: Hardwood, Cement, Tile
- Fireplaces: 2
- Family Room: Yes
Recently Sold Nearby



Similar Homes for Sale

$2,985,000
5236 Argus Dr, Los Angeles

$2,775,000
1205 Eagle Vista Dr, Los Angeles

$2,999,000
1525 Wabasso Way, Glendale

$3,400,000
690 Westgate St, Pasadena

$2,699,000
1627 Arbor Dr, Glendale

$2,595,000
621 Frontenac Ave, Los Angeles
Contact a Buyer's Agent
Connect with Tony O'Brien — REALTOR, The Sher Group & LOCALLA
Consent not required to use LOCALLA. See our Privacy Policy.
The Sher Group and Tony O'Brien are not mortgage brokers or lenders and do not provide financing. If you opt in, we may refer you to a third-party licensed mortgage professional. We do not guarantee loan approval, rates, or terms.

© 2026 The MLS™ - Combined L.A. Westside MLS (CLAW). All rights reserved. Based on information from The MLS™ - Combined L.A. Westside MLS (CLAW) as of 10/13/2026, 4:49:58 AM. All data, including all measurements and calculations of area, is obtained from various sources and has not been, and will not be, verified by broker or MLS. All information should be independently reviewed and verified for accuracy. Properties may or may not be listed by the office/agent presenting the information. IDX information is provided exclusively for personal, non-commercial use, and may not be used for any purpose other than to identify prospective properties consumers may be interested in purchasing. Information is deemed reliable but not guaranteed.
Tony O'Brien DRE #02200838 | The Sher Group DRE #02022464
Equal Housing Opportunity
Nearby Homes For Sale
Contact a Buyer's Agent
Connect with Tony O'Brien — REALTOR, The Sher Group & LOCALLA
Consent not required to use LOCALLA. See our Privacy Policy.
The Sher Group and Tony O'Brien are not mortgage brokers or lenders and do not provide financing. If you opt in, we may refer you to a third-party licensed mortgage professional. We do not guarantee loan approval, rates, or terms.
© 2026 The MLS™ - Combined L.A. Westside MLS (CLAW). All rights reserved. Based on information from The MLS™ - Combined L.A. Westside MLS (CLAW) as of 10/13/2026, 4:49:58 AM. All data, including all measurements and calculations of area, is obtained from various sources and has not been, and will not be, verified by broker or MLS. All information should be independently reviewed and verified for accuracy. Properties may or may not be listed by the office/agent presenting the information. IDX information is provided exclusively for personal, non-commercial use, and may not be used for any purpose other than to identify prospective properties consumers may be interested in purchasing. Information is deemed reliable but not guaranteed.
Tony O'Brien DRE #02200838 | The Sher Group DRE #02022464
Equal Housing Opportunity