LOCALLA


$2,699,000
1627 Arbor Dr Glendale CA 91202
Residential
Built 1938
N/A
$808/sqft
No HOA
N/A
What's Special
SELLER RELOCATING; Set on a prominent corner in historic Brockmont Park, one of Glendale's most distinguished residential enclaves, 1627 Arbor Drive offers generous frontage along two streets, substantial space around the residence, exceptional curb appeal, and a rare sense of openness and privacy. The property spans nearly 19,000 square feet and offers approximately 3,340 square feet of total living space, including a two-story traditional main residence with three bedrooms, four bathrooms, and an office/den, together with a private detached guest house featuring a spacious bedroom and bathroom. The main residence is appointed with hardwood flooring, high ceilings, dramatic crown molding, custom plantation shutters, and abundant natural light. An oversized formal living room features a striking fireplace, while the adjoining office/den with its own fireplace provides a flexible setting for working or relaxing. The gourmet kitchen includes premium appliances, sleek countertops, a center island, and a spacious breakfast nook, opening to an expansive great room with custom built-ins. A main-level bedroom and bathroom provide added flexibility, while upstairs are two spacious bedrooms with walk-in closets and private bathrooms.. The expansive grounds provide multiple areas for outdoor living and entertaining, including a covered lanai with wet bar, a playground, a pool bathroom, additional garden areas, and ample room for a future pool and further outdoor enhancements, subject to applicable approvals. The detached guest house offers a generously sized bedroom and bathroom, ideal for guests, extended family, a home office, or a studio. A detached garage with its own separate driveway further enhances the property's privacy and functionality. An exceptional Brockmont Park residence defined by timeless architectural character, substantial grounds, flexible living spaces, and the privacy and versatility of a detached guest house.
Days On Market: 8
Listing updated: October 3, 2026 at 05:45 PM
Listed by: Rita Benelian DRE #01054399, Luxury Estates Los Angeles

Features & Facts
Interior
- Bedrooms: 4
- Bathrooms: 5
- Square Feet: 3340
- Year Built: 1938
- Flooring: Wood, Tile
- Fireplaces: 2
- Family Room: Yes
Recently Sold Nearby
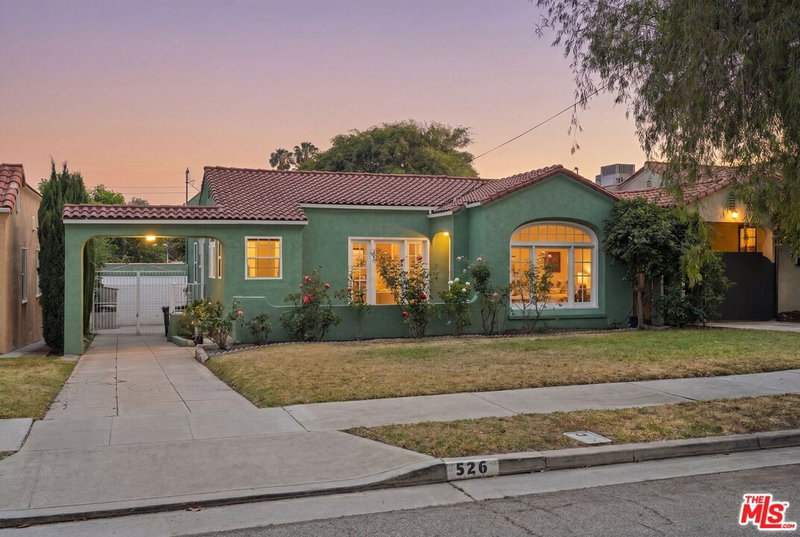
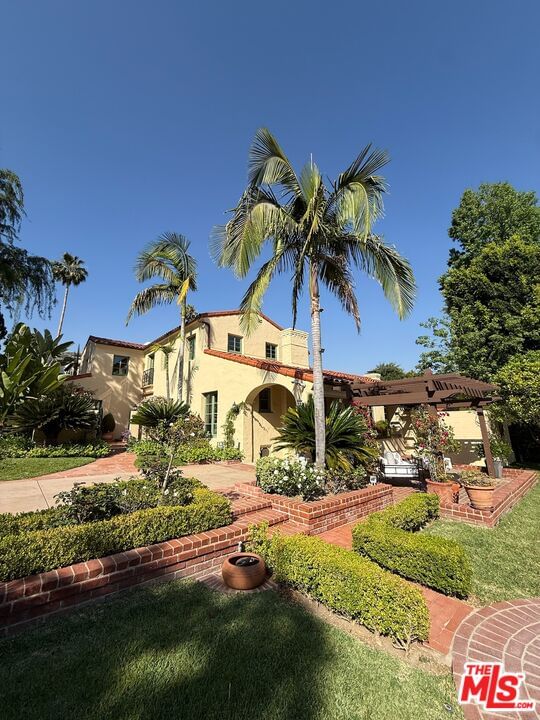
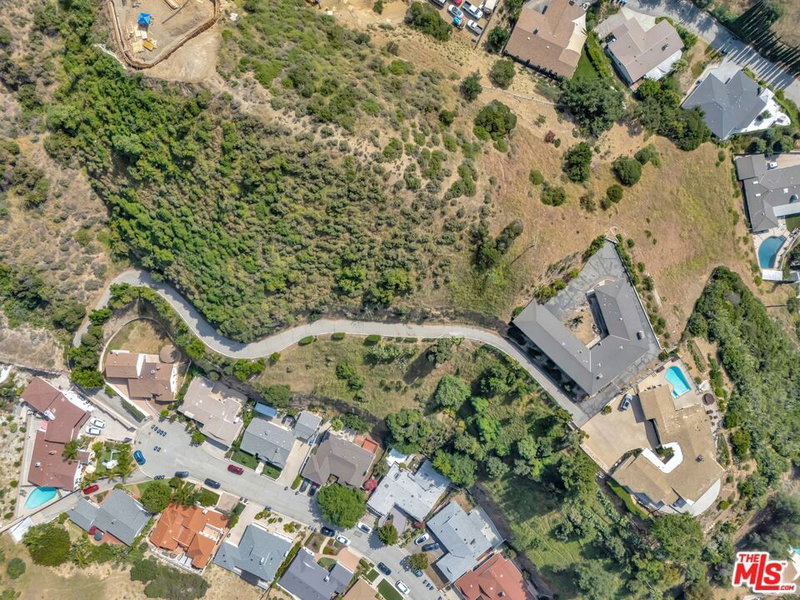
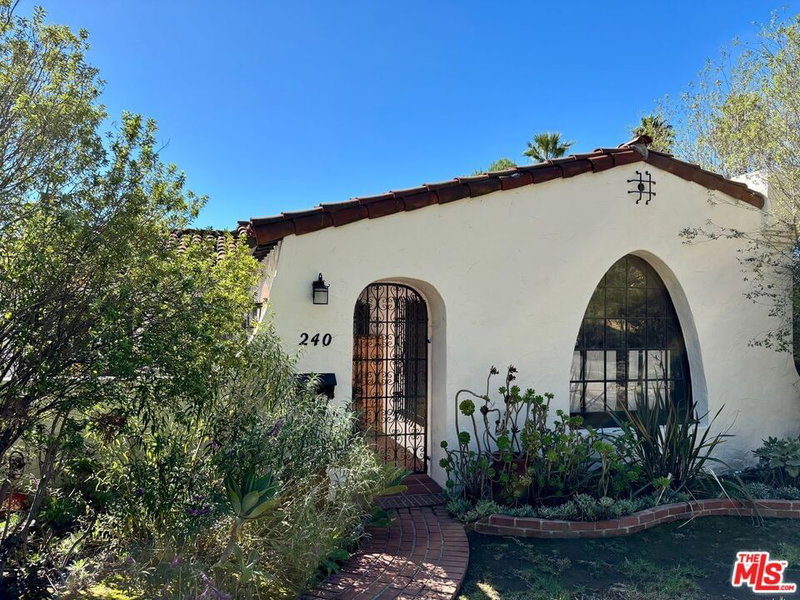
Similar Homes for Sale


Tour with Localla
LOCALLA was built by Tony O'Brien, a REALTOR with The Sher Group, to give buyers a direct and transparent way to search and tour homes. No selling your data. No partner agents. Just Tony.
Select a date and time
Contact a Buyer's Agent
Connect with Tony O'Brien — REALTOR, The Sher Group & LOCALLA
Consent not required to use LOCALLA. See our Privacy Policy.
The Sher Group and Tony O'Brien are not mortgage brokers or lenders and do not provide financing. If you opt in, we may refer you to a third-party licensed mortgage professional. We do not guarantee loan approval, rates, or terms.
© 2026 The MLS™ - Combined L.A. Westside MLS (CLAW). All rights reserved. Based on information from The MLS™ - Combined L.A. Westside MLS (CLAW) as of 10/9/2026, 4:45:41 AM. All data, including all measurements and calculations of area, is obtained from various sources and has not been, and will not be, verified by broker or MLS. All information should be independently reviewed and verified for accuracy. Properties may or may not be listed by the office/agent presenting the information. IDX information is provided exclusively for personal, non-commercial use, and may not be used for any purpose other than to identify prospective properties consumers may be interested in purchasing. Information is deemed reliable but not guaranteed.
Tony O'Brien DRE #02200838 | The Sher Group DRE #02022464
Equal Housing Opportunity
Tour with Localla
LOCALLA was built by Tony O'Brien, a REALTOR with The Sher Group, to give buyers a direct and transparent way to search and tour homes. No selling your data. No partner agents. Just Tony.
Select a date and time
Contact a Buyer's Agent
Connect with Tony O'Brien — REALTOR, The Sher Group & LOCALLA
Consent not required to use LOCALLA. See our Privacy Policy.
The Sher Group and Tony O'Brien are not mortgage brokers or lenders and do not provide financing. If you opt in, we may refer you to a third-party licensed mortgage professional. We do not guarantee loan approval, rates, or terms.
© 2026 The MLS™ - Combined L.A. Westside MLS (CLAW). All rights reserved. Based on information from The MLS™ - Combined L.A. Westside MLS (CLAW) as of 10/9/2026, 4:45:41 AM. All data, including all measurements and calculations of area, is obtained from various sources and has not been, and will not be, verified by broker or MLS. All information should be independently reviewed and verified for accuracy. Properties may or may not be listed by the office/agent presenting the information. IDX information is provided exclusively for personal, non-commercial use, and may not be used for any purpose other than to identify prospective properties consumers may be interested in purchasing. Information is deemed reliable but not guaranteed.
Tony O'Brien DRE #02200838 | The Sher Group DRE #02022464
Equal Housing Opportunity