LOCALLA


$1,480,000
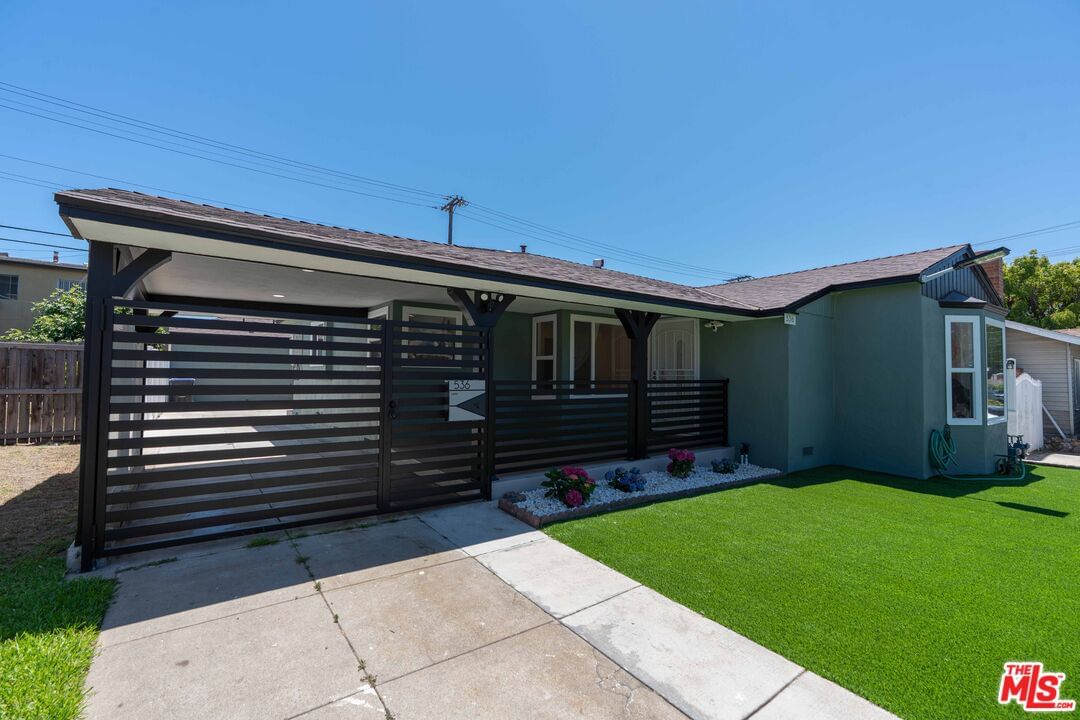
536 Myrtle St Glendale CA 91203
Residential
Built 1938
N/A
$754/sqft
No HOA
N/A
What's Special
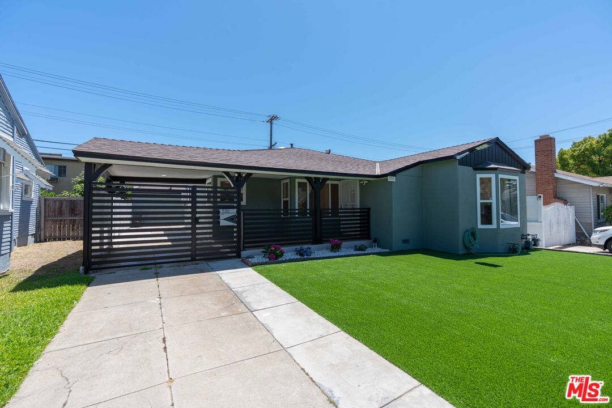
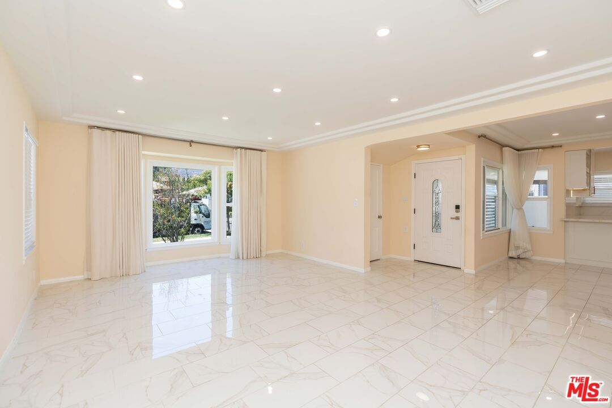
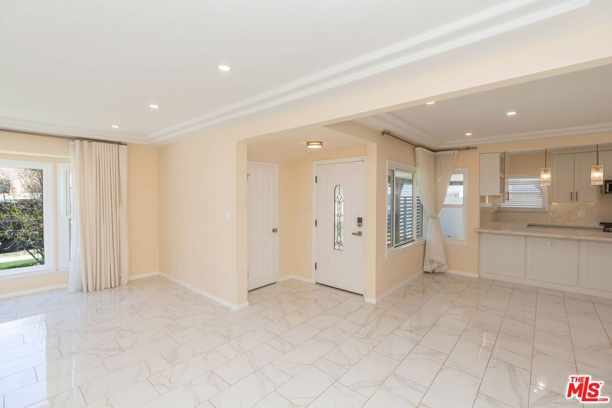
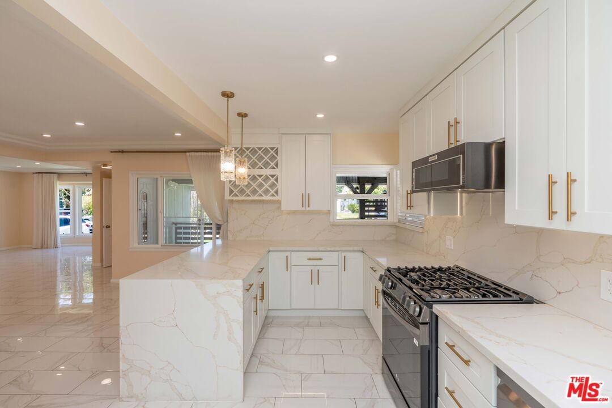
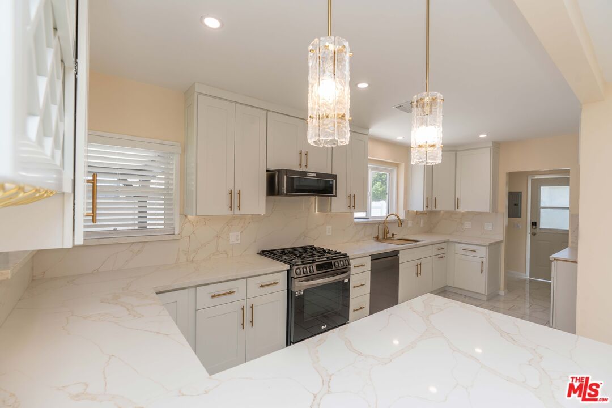
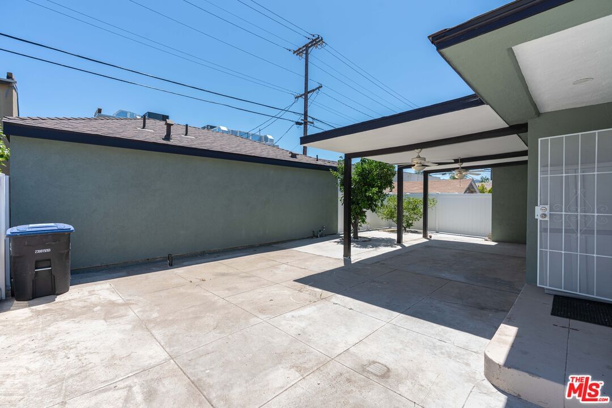
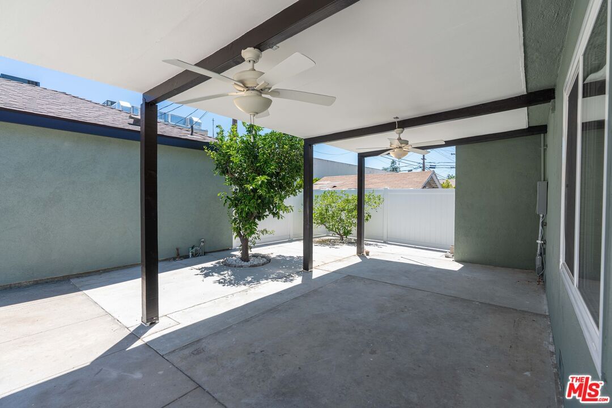
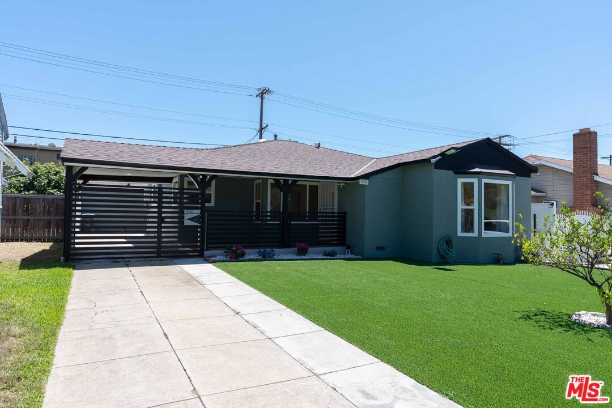
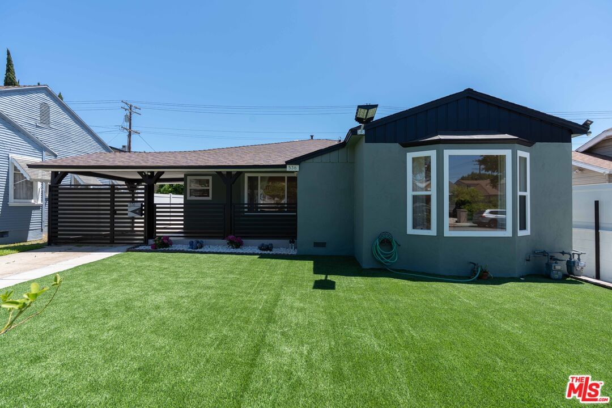
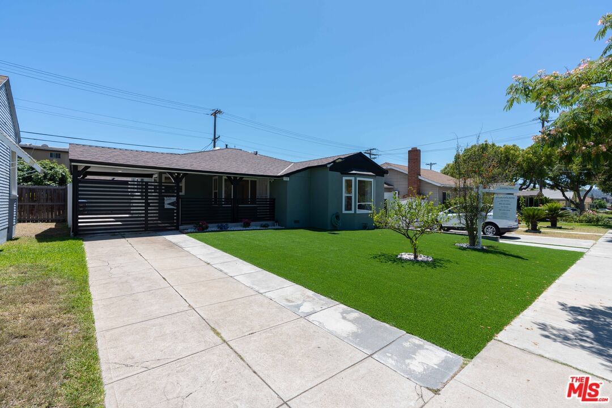
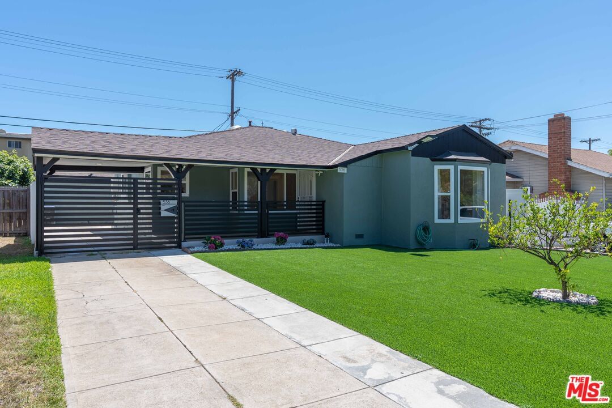
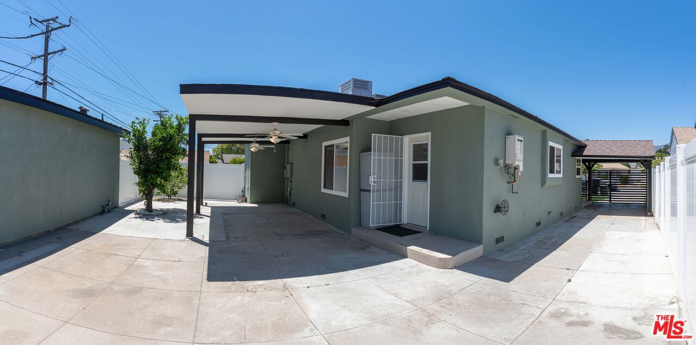
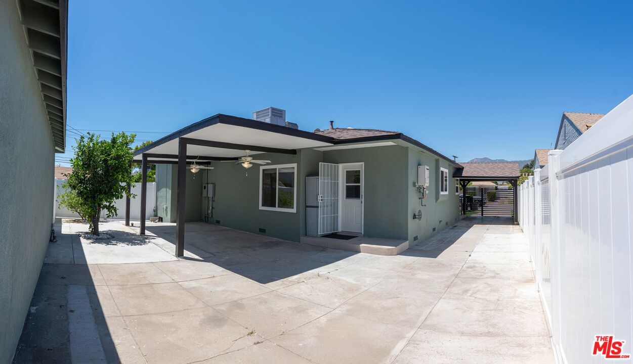
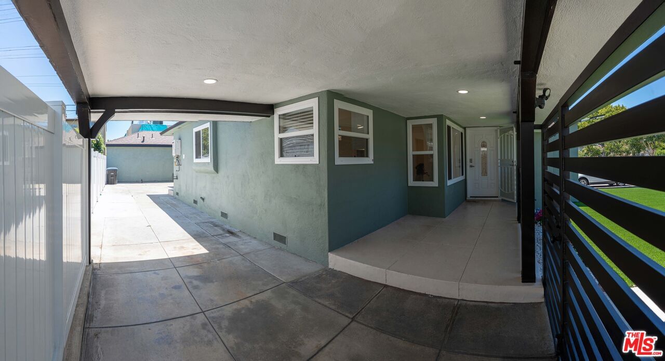
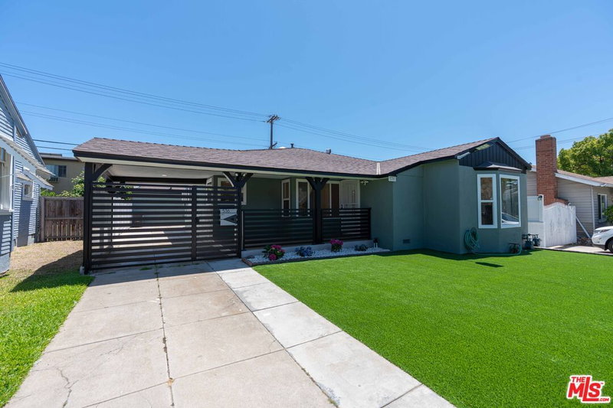
Meticulously remodeled and move-in ready, this beautiful 2 units blends comfort, quality, and convenience. Behind a new roof, the light-filled home features an open living and dining area with sleek tile flooring and a beautifully updated kitchen, custom cabinetry, and high-end stainless steel appliances. Fully remodeled house upgrades include dual-pane windows, recessed LED lighting, two-year-old plumbing and updated electrical, and a modern HVAC system. A newly built ADU with its own private entrance offers excellent flexibility for extended family, guests, or as a rental unit to help offset monthly payments. It's also a great opportunity for investors looking to lease both units and maximize rental income. Located within the highly rated Glendale Unified School District and just minutes from the Americana at Brand, Glendale Galleria, and popular dining and shopping along Brand Boulevard, this home offers the best of modern living in one of Glendale's most convenient neighborhoods.
Days On Market: 5
Listing updated: August 4, 2025 at 05:26 PM
Listed by: Nazli Yaghoubi Masihi DRE #02059813, Engel & Volkers Beverly Hills
Alex Badalian DRE #02189813, Engel & Volkers Beverly Hills

Features & Facts
Interior
- Bedrooms: 3
- Bathrooms: 3
- Square Feet: 1962
- Year Built: 1938
- Flooring: Tile
- Family Room: Yes

Similar Homes for Sale

$1,339,000
3223 Perlita Ave, Los Angeles

$1,770,000
3223 Rowena Ave, Los Angeles

$1,279,000
3832 Emery Way, Los Angeles

$1,249,000
3844 Emery Way, Los Angeles

$1,199,000
3848 Emery Ln, Los Angeles

$1,229,000
3852 Emery Way, Los Angeles
Contact a Buyer's Agent
Connect with Tony O'Brien — REALTOR, The Sher Group & LOCALLA
Consent not required to use LOCALLA. See our Privacy Policy.
The Sher Group and Tony O'Brien are not mortgage brokers or lenders and do not provide financing. If you opt in, we may refer you to a third-party licensed mortgage professional. We do not guarantee loan approval, rates, or terms.


© 2026 The MLS™ - Combined L.A. Westside MLS (CLAW). All rights reserved. Based on information from The MLS™ - Combined L.A. Westside MLS (CLAW) as of 10/13/2026, 7:58:30 AM. All data, including all measurements and calculations of area, is obtained from various sources and has not been, and will not be, verified by broker or MLS. All information should be independently reviewed and verified for accuracy. Properties may or may not be listed by the office/agent presenting the information. IDX information is provided exclusively for personal, non-commercial use, and may not be used for any purpose other than to identify prospective properties consumers may be interested in purchasing. Information is deemed reliable but not guaranteed.
Tony O'Brien DRE #02200838 | The Sher Group DRE #02022464
Equal Housing Opportunity
Nearby Homes For Sale
Contact a Buyer's Agent
Connect with Tony O'Brien — REALTOR, The Sher Group & LOCALLA
Consent not required to use LOCALLA. See our Privacy Policy.
The Sher Group and Tony O'Brien are not mortgage brokers or lenders and do not provide financing. If you opt in, we may refer you to a third-party licensed mortgage professional. We do not guarantee loan approval, rates, or terms.
© 2026 The MLS™ - Combined L.A. Westside MLS (CLAW). All rights reserved. Based on information from The MLS™ - Combined L.A. Westside MLS (CLAW) as of 10/13/2026, 7:58:30 AM. All data, including all measurements and calculations of area, is obtained from various sources and has not been, and will not be, verified by broker or MLS. All information should be independently reviewed and verified for accuracy. Properties may or may not be listed by the office/agent presenting the information. IDX information is provided exclusively for personal, non-commercial use, and may not be used for any purpose other than to identify prospective properties consumers may be interested in purchasing. Information is deemed reliable but not guaranteed.
Tony O'Brien DRE #02200838 | The Sher Group DRE #02022464
Equal Housing Opportunity