LOCALLA
$1,599,000
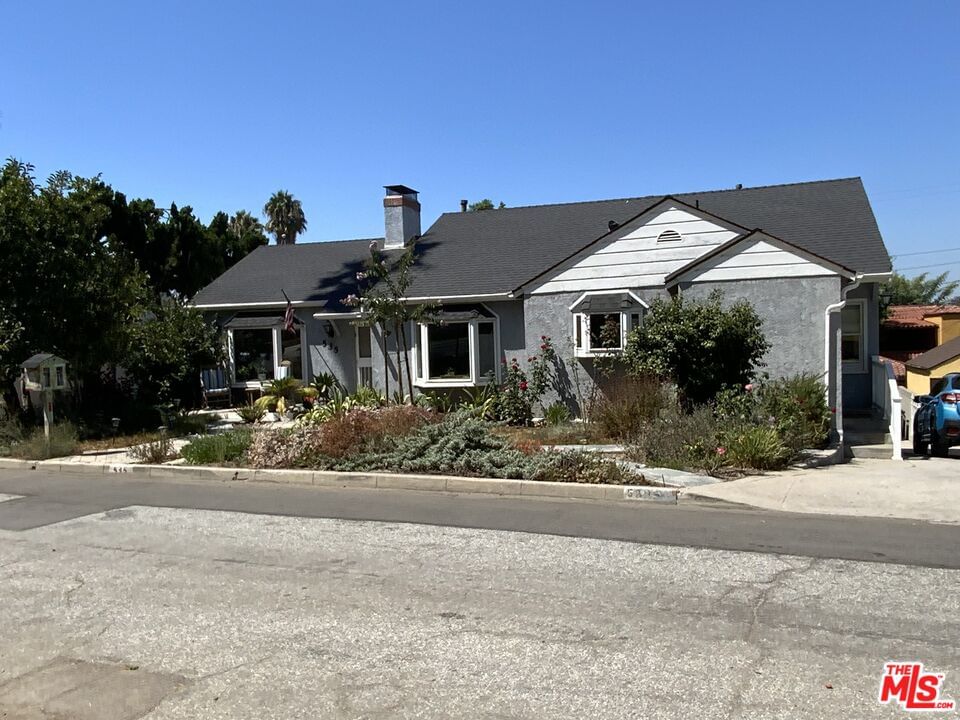
535 Woodbury Rd Glendale CA 91206
Residential
Built 1938
N/A
$734/sqft
No HOA
N/A
What's Special
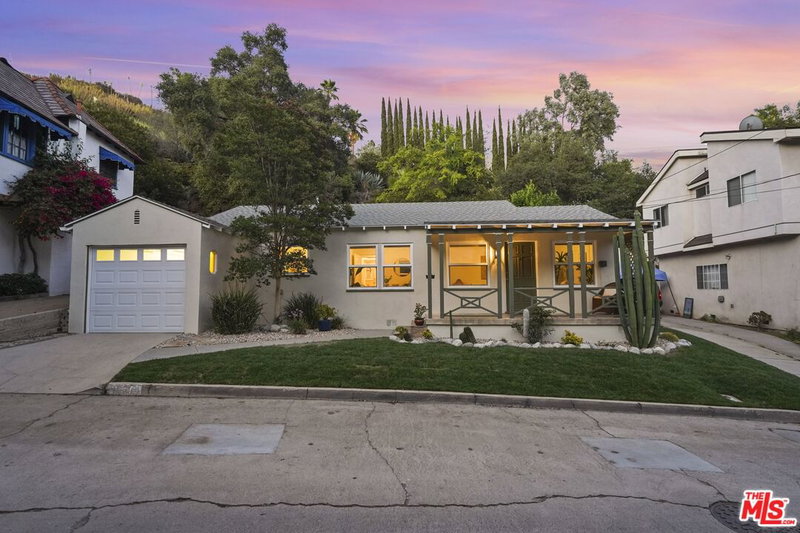
Beautiful two-story home with a brand-new attached ADU! Plus Low Maintenance Garden!! This versatile property can be enjoyed as a 3-bedroom, 2-bathroom home with ADU or as a spacious 4-bedroom, 3-bathroom residence. Bright and airy with large windows throughout, the home features hardwood floors, a formal dining room, and a formal living room with treetop views. The kitchen is equipped with abundant counter space, a Viking Professional stove, additional GE Profile oven and microwave, Bosch dishwasher, and a breakfast bar.The third bedroom includes a Murphy-style bed and a cozy fireplace. The primary suite offers a large en-suite bathroom with dual sinks and a walk-in closet. The hall bath is a true full bath with both a tub and a separate shower. Ample closets and storage are found throughout. Downstairs, the newly built ADU boasts a full gourmet kitchen, large bath, private entrance, and direct access to the lush backyard. It can be rented out, used as a guest suite, or serve as a 4th bedroom. The backyard features multiple fruit trees (orange, avocado, persimmon, grapefruit, and a "fruit salad" trees) and a spacious patio with a large deck above, accessible from both the interior and exterior stairs.Additional amenities include a large laundry room, flexible bonus room (formerly used as a fitness space), a two-car garage and EV charging station, and a welcoming front porch overlooking the landscaped yard.
Days On Market: 49
Listing updated: October 28, 2025 at 11:23 PM
Listed by: David Rosenfeld DRE #01109090, Advantage Real Estate

Features & Facts
Interior
- Bedrooms: 3
- Bathrooms: 3
- Square Feet: 2177
- Year Built: 1938
- Flooring: Carpet, Wood, Tile
- Family Room: Yes
Recently Sold Nearby
Similar Homes for Sale


Contact a Buyer's Agent
Connect with Tony O'Brien — REALTOR, The Sher Group & LOCALLA
Consent not required to use LOCALLA. See our Privacy Policy.
The Sher Group and Tony O'Brien are not mortgage brokers or lenders and do not provide financing. If you opt in, we may refer you to a third-party licensed mortgage professional. We do not guarantee loan approval, rates, or terms.


© 2026 The MLS™ - Combined L.A. Westside MLS (CLAW). All rights reserved. Based on information from The MLS™ - Combined L.A. Westside MLS (CLAW) as of 10/13/2026, 4:55:18 AM. All data, including all measurements and calculations of area, is obtained from various sources and has not been, and will not be, verified by broker or MLS. All information should be independently reviewed and verified for accuracy. Properties may or may not be listed by the office/agent presenting the information. IDX information is provided exclusively for personal, non-commercial use, and may not be used for any purpose other than to identify prospective properties consumers may be interested in purchasing. Information is deemed reliable but not guaranteed.
Tony O'Brien DRE #02200838 | The Sher Group DRE #02022464
Equal Housing Opportunity
Nearby Homes For Sale
Contact a Buyer's Agent
Connect with Tony O'Brien — REALTOR, The Sher Group & LOCALLA
Consent not required to use LOCALLA. See our Privacy Policy.
The Sher Group and Tony O'Brien are not mortgage brokers or lenders and do not provide financing. If you opt in, we may refer you to a third-party licensed mortgage professional. We do not guarantee loan approval, rates, or terms.
© 2026 The MLS™ - Combined L.A. Westside MLS (CLAW). All rights reserved. Based on information from The MLS™ - Combined L.A. Westside MLS (CLAW) as of 10/13/2026, 4:55:18 AM. All data, including all measurements and calculations of area, is obtained from various sources and has not been, and will not be, verified by broker or MLS. All information should be independently reviewed and verified for accuracy. Properties may or may not be listed by the office/agent presenting the information. IDX information is provided exclusively for personal, non-commercial use, and may not be used for any purpose other than to identify prospective properties consumers may be interested in purchasing. Information is deemed reliable but not guaranteed.
Tony O'Brien DRE #02200838 | The Sher Group DRE #02022464
Equal Housing Opportunity