LOCALLA


$1,250,000
561 Palm Dr Glendale CA 91202
Single Family
Built 1922
$1,008/sqft
No HOA
What's Special
Welcome to this beautifully remodeled 3-bedroom, 2-bath bungalow in Glendale, where timeless charm meets modern comfort! Step inside to discover a bright and inviting interior featuring beautiful wood-look flooring, fresh neutral tones, recessed lighting, and abundant natural light throughout. The spacious living room flows into an updated kitchen showcasing crisp white cabinetry, stylish countertops and backsplash, stainless steel appliances, and a dedicated dining area. Both bathrooms have been tastefully remodeled with contemporary finishes, sleek fixtures, and beautifully tiled showers. Outside, a charming covered front porch welcomes you home, while the generously sized backyard offers a blank canvas to create your ideal outdoor retreat, whether you envision lush landscaping, a garden, or an inviting entertaining space. A covered patio provides additional possibilities, while the extended driveway leads to a detached garage offering convenient parking, storage, or potential for a workshop or future ADU conversion, subject to city approval and applicable requirements. With its thoughtfully updated interior, functional layout, and room to make the outdoor spaces your own, this Glendale bungalow offers the perfect blend of move-in-ready comfort and future possibilities. Come see all this home has to offer!
Days On Market: 5
Listing updated: November 17, 2026 at 09:10 PM
Listed by: Harut Arthur Seropian DRE #02024890, Keller Williams Beverly Hills

Features & Facts
Interior
- Bedrooms: 3
- Bathrooms: 2
- Square Feet: 1240
- Year Built: 1922
- Flooring: Wood, Tile
- Family Room: Yes
Recently Sold Nearby
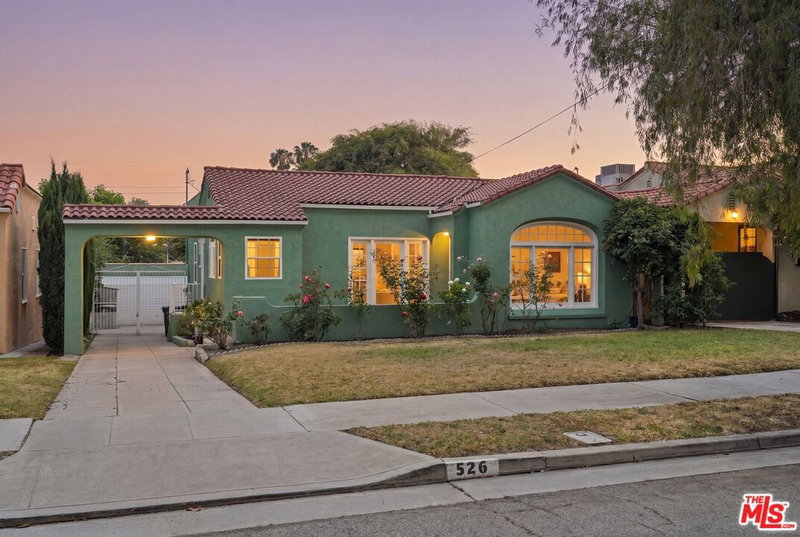
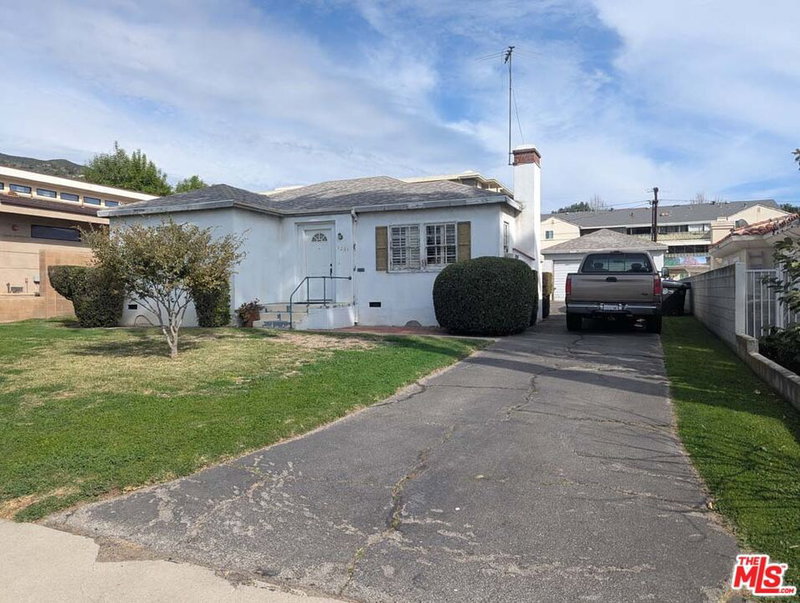
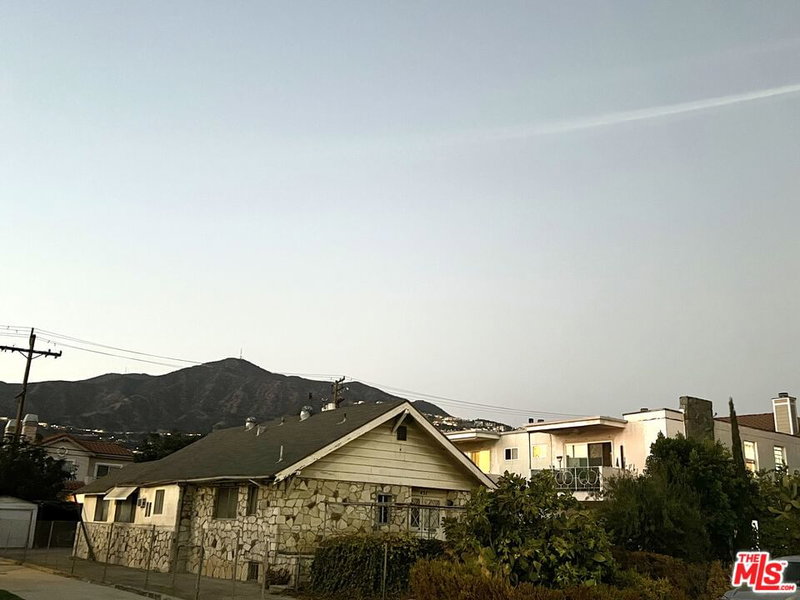


Similar Homes for Sale

$1,339,000
3223 Perlita Ave, Los Angeles

$1,245,000
3111 Madera Ave, Los Angeles

$1,195,000
2919 Waverly Dr #101, Los Angeles

$1,195,000
2920 Rowena Ave #3, Los Angeles

$1,287,500
2928 Rowena Ave #3, Los Angeles

$1,100,000
2626 Crestmoore Pl, Los Angeles
Tour with Localla
LOCALLA was built by Tony O'Brien, a REALTOR with The Sher Group, to give buyers a direct and transparent way to search and tour homes. No selling your data. No partner agents. Just Tony.
Select a date and time
Contact a Buyer's Agent
Connect with Tony O'Brien — REALTOR, The Sher Group & LOCALLA
Consent not required to use LOCALLA. See our Privacy Policy.
The Sher Group and Tony O'Brien are not mortgage brokers or lenders and do not provide financing. If you opt in, we may refer you to a third-party licensed mortgage professional. We do not guarantee loan approval, rates, or terms.
Nearby Homes For Sale


© 2026 The MLS™ - Combined L.A. Westside MLS (CLAW). All rights reserved. Based on information from The MLS™ - Combined L.A. Westside MLS (CLAW) as of 11/20/2026, 6:35:27 AM. All data, including all measurements and calculations of area, is obtained from various sources and has not been, and will not be, verified by broker or MLS. All information should be independently reviewed and verified for accuracy. Properties may or may not be listed by the office/agent presenting the information. IDX information is provided exclusively for personal, non-commercial use, and may not be used for any purpose other than to identify prospective properties consumers may be interested in purchasing. Information is deemed reliable but not guaranteed.
Tony O'Brien DRE #02200838 | The Sher Group DRE #02022464
Equal Housing Opportunity
Tour with Localla
LOCALLA was built by Tony O'Brien, a REALTOR with The Sher Group, to give buyers a direct and transparent way to search and tour homes. No selling your data. No partner agents. Just Tony.
Select a date and time
Nearby Homes For Sale
Contact a Buyer's Agent
Connect with Tony O'Brien — REALTOR, The Sher Group & LOCALLA
Consent not required to use LOCALLA. See our Privacy Policy.
The Sher Group and Tony O'Brien are not mortgage brokers or lenders and do not provide financing. If you opt in, we may refer you to a third-party licensed mortgage professional. We do not guarantee loan approval, rates, or terms.
© 2026 The MLS™ - Combined L.A. Westside MLS (CLAW). All rights reserved. Based on information from The MLS™ - Combined L.A. Westside MLS (CLAW) as of 11/20/2026, 6:35:27 AM. All data, including all measurements and calculations of area, is obtained from various sources and has not been, and will not be, verified by broker or MLS. All information should be independently reviewed and verified for accuracy. Properties may or may not be listed by the office/agent presenting the information. IDX information is provided exclusively for personal, non-commercial use, and may not be used for any purpose other than to identify prospective properties consumers may be interested in purchasing. Information is deemed reliable but not guaranteed.
Tony O'Brien DRE #02200838 | The Sher Group DRE #02022464
Equal Housing Opportunity