LOCALLA




$1,095,000
526 Monte Vista Ave Glendale CA 91202
Residential
Built 1924
N/A
$774/sqft
No HOA
N/A
What's Special
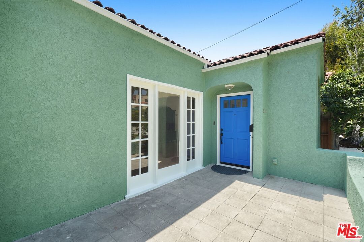
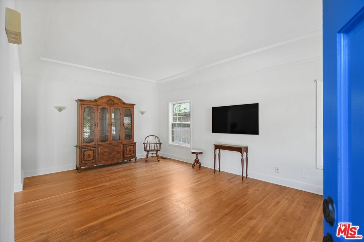
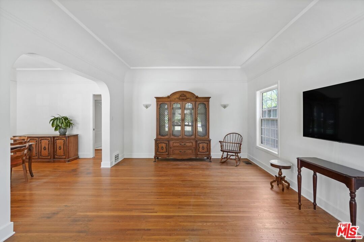
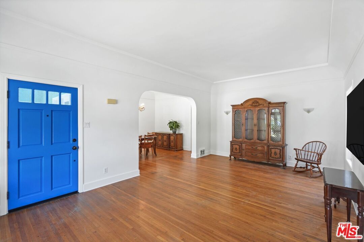
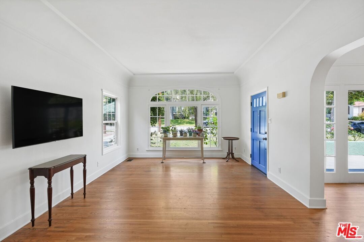
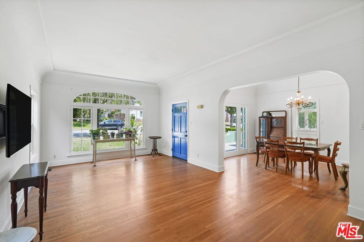
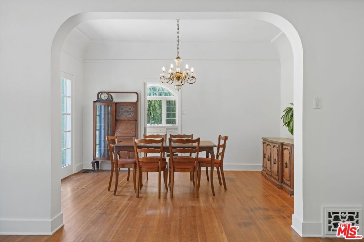
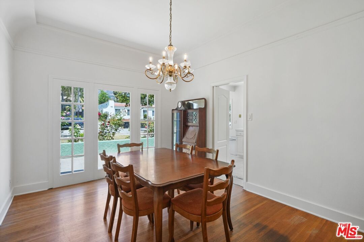
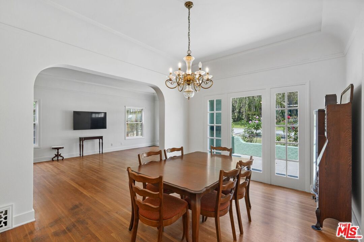
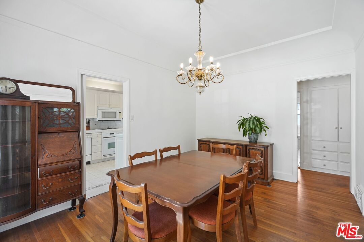
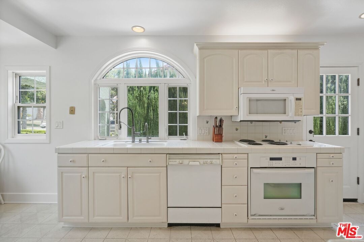
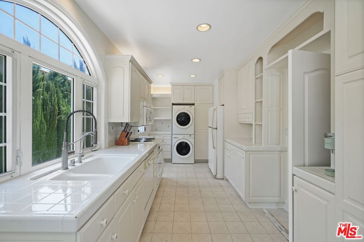
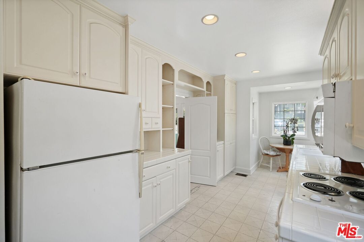
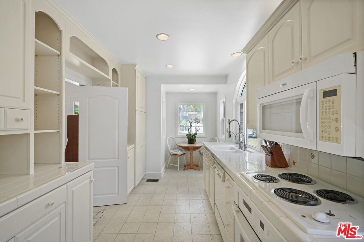
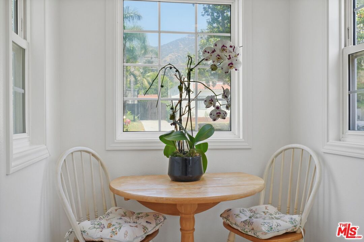
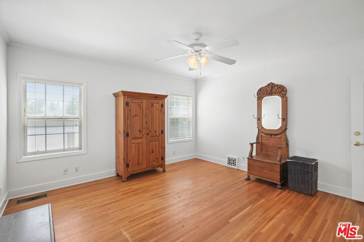
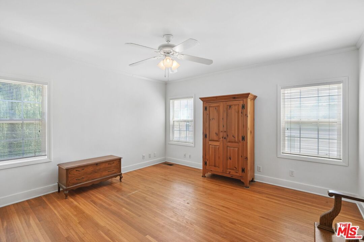
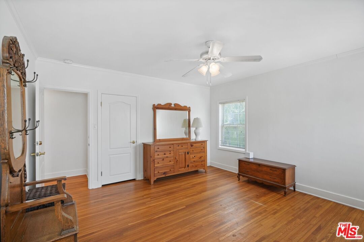
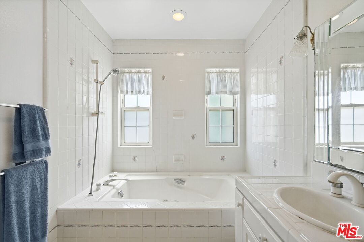
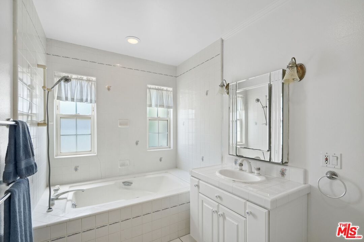
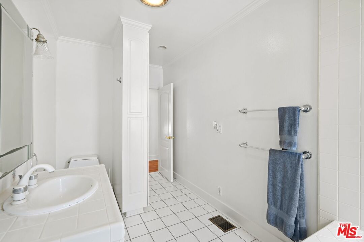
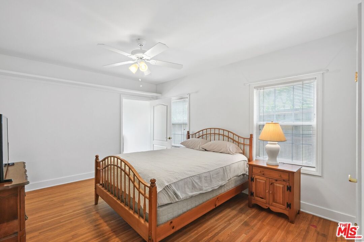
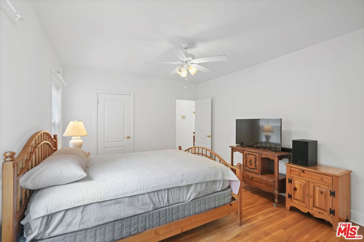
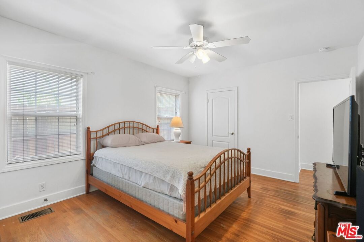
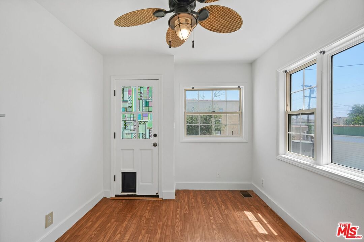
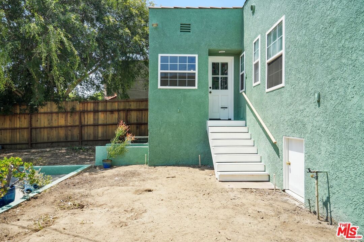
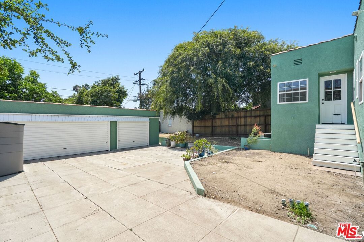
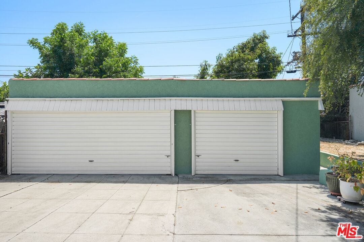
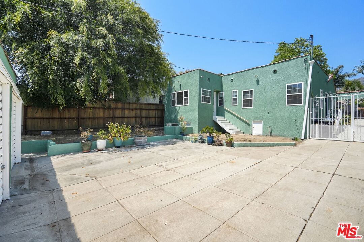
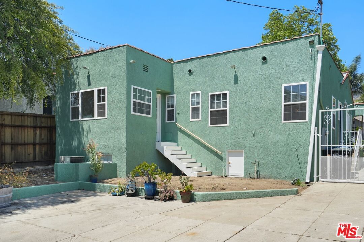
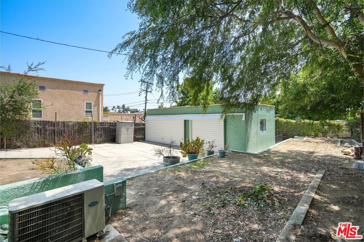
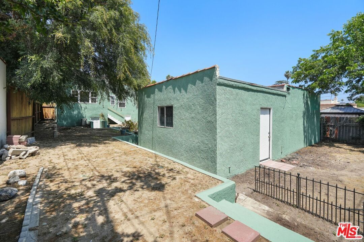
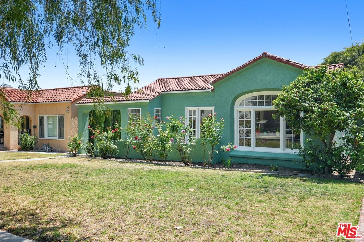
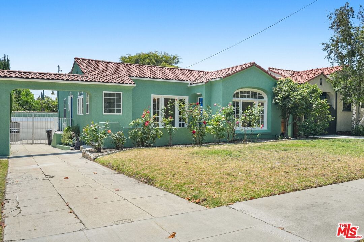
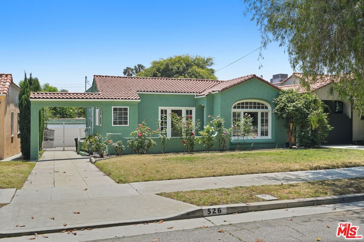
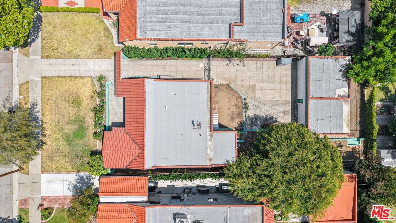
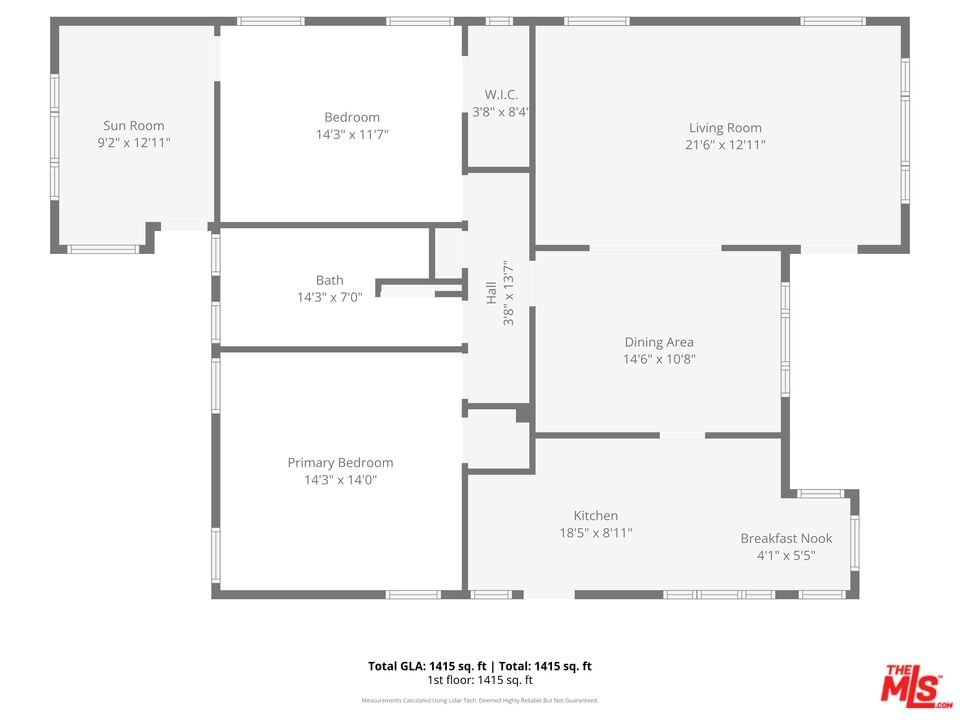
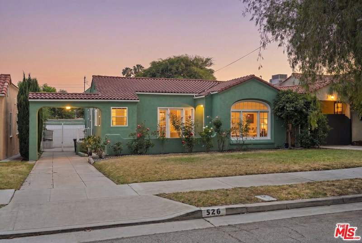
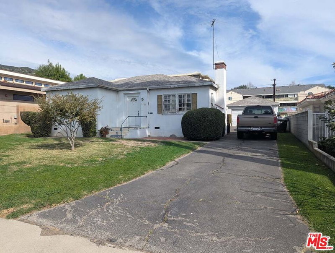
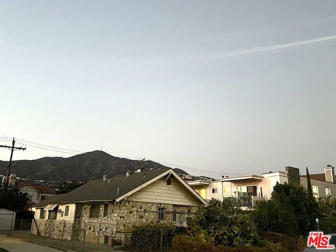
With its arched entry, covered drive-through portico, and classic Spanish detailing, this 1920s Glendale residence immediately conveys the character of the era. Recently painted inside and out, the home retains many of its original architectural details, including hardwood floors, graceful arches, high ceilings, and original molding, while offering an opportunity for thoughtful personalization in a prime location near Kenneth Village. Inside, the 1,415-square-foot floor plan is defined by expansive living and dining spaces that flow naturally together. A large front window fills the living room with natural light, while the formal dining room opens through broad arched passageways that create an easy connection between the main living areas. French doors off the dining room add another layer of character and connection to the outdoors. The bright galley kitchen features extensive cabinetry, tiled counters, recessed lighting, and a charming breakfast nook framed by windows with mountain views. An oversized arched window above the sink brings in abundant natural light, and the washer and dryer are also conveniently located nearby. Both bedrooms are generously sized and continue the home's bright, airy feel with hardwood flooring. One bedroom includes an attached den or home office. The spacious bathroom features a separate soaking tub, walk-in shower, and abundant natural light. Outside, the property opens to an oversized rear yard with a long driveway extending beneath the covered portico to a detached 2-car garage plus an additional 1-car garage. The 7,315-square-foot lot offers exceptional potential for future landscaping or possible ADU opportunities for buyers looking to expand or further enhance the property over time. Ideally located near the charming Kenneth Village, the home enjoys close proximity to beloved neighborhood cafs, restaurants, and boutiques, along with nearby Brand Park and its trails, library, and historic grounds. One of Glendale's most sought-after neighborhoods, the area is known for its quiet residential streets, character homes, and strong sense of community.
Days On Market: 17
Listing updated: June 30, 2026 at 09:30 PM
Listed by: David Robles DRE #01134528, Real Broker

Features & Facts
Interior
- Bedrooms: 2
- Bathrooms: 1
- Square Feet: 1415
- Year Built: 1924
- Flooring: Ceramic Tile, Wood
- Family Room: Yes
Similar Homes for Sale


Contact a Buyer's Agent
Connect with Tony O'Brien — REALTOR, The Sher Group & LOCALLA
Consent not required to use LOCALLA. See our Privacy Policy.
The Sher Group and Tony O'Brien are not mortgage brokers or lenders and do not provide financing. If you opt in, we may refer you to a third-party licensed mortgage professional. We do not guarantee loan approval, rates, or terms.
© 2026 The MLS™ - Combined L.A. Westside MLS (CLAW). All rights reserved. Based on information from The MLS™ - Combined L.A. Westside MLS (CLAW) as of 10/13/2026, 12:13:26 AM. All data, including all measurements and calculations of area, is obtained from various sources and has not been, and will not be, verified by broker or MLS. All information should be independently reviewed and verified for accuracy. Properties may or may not be listed by the office/agent presenting the information. IDX information is provided exclusively for personal, non-commercial use, and may not be used for any purpose other than to identify prospective properties consumers may be interested in purchasing. Information is deemed reliable but not guaranteed.
Tony O'Brien DRE #02200838 | The Sher Group DRE #02022464
Equal Housing Opportunity
Contact a Buyer's Agent
Connect with Tony O'Brien — REALTOR, The Sher Group & LOCALLA
Consent not required to use LOCALLA. See our Privacy Policy.
The Sher Group and Tony O'Brien are not mortgage brokers or lenders and do not provide financing. If you opt in, we may refer you to a third-party licensed mortgage professional. We do not guarantee loan approval, rates, or terms.
© 2026 The MLS™ - Combined L.A. Westside MLS (CLAW). All rights reserved. Based on information from The MLS™ - Combined L.A. Westside MLS (CLAW) as of 10/13/2026, 12:13:26 AM. All data, including all measurements and calculations of area, is obtained from various sources and has not been, and will not be, verified by broker or MLS. All information should be independently reviewed and verified for accuracy. Properties may or may not be listed by the office/agent presenting the information. IDX information is provided exclusively for personal, non-commercial use, and may not be used for any purpose other than to identify prospective properties consumers may be interested in purchasing. Information is deemed reliable but not guaranteed.
Tony O'Brien DRE #02200838 | The Sher Group DRE #02022464
Equal Housing Opportunity