LOCALLA





$1,569,000
1248 Everett St Glendale CA 91207
Residential
Built 1928
N/A
$904/sqft
No HOA
N/A
What's Special
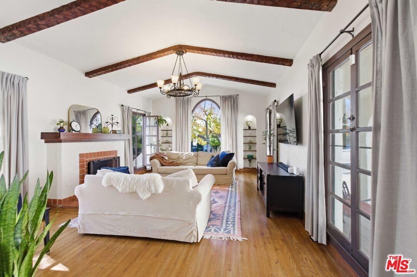
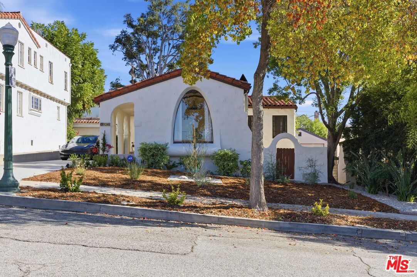
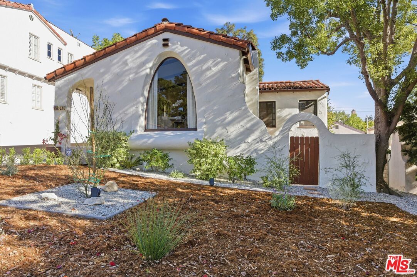
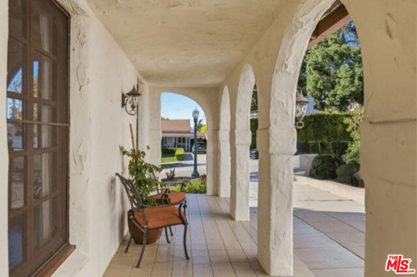
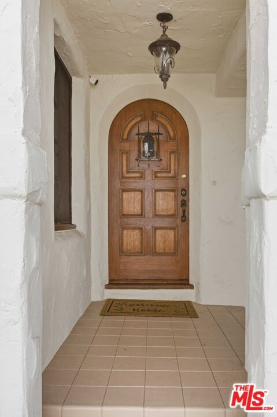
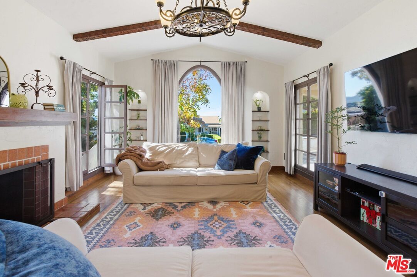
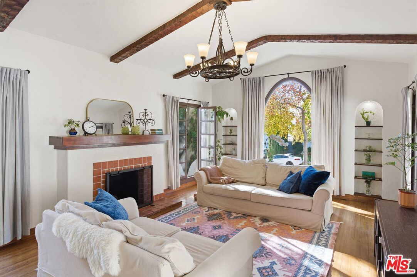
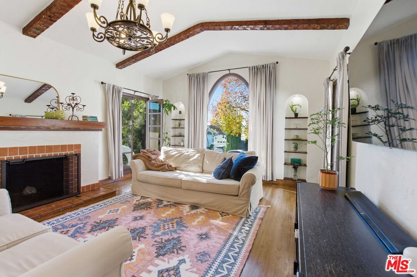
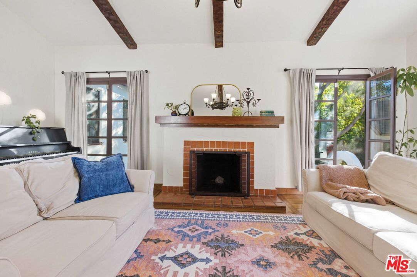
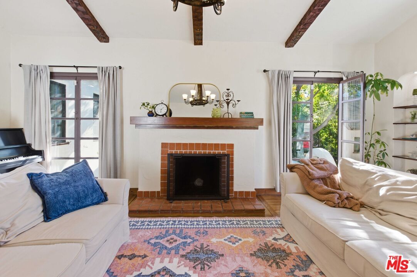
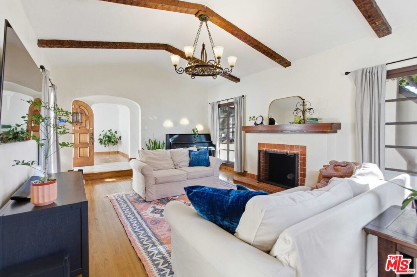
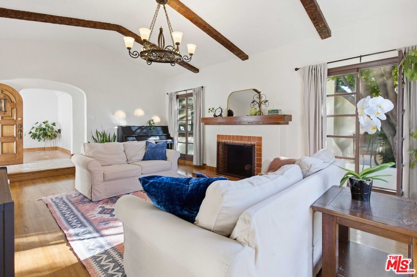
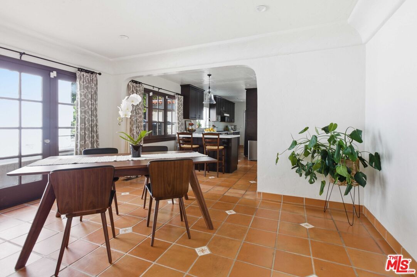
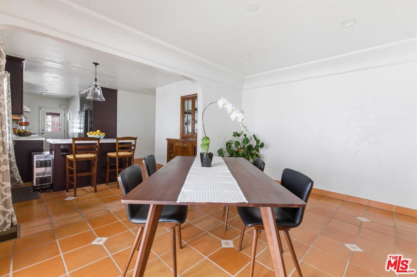
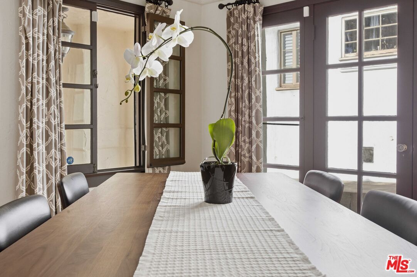
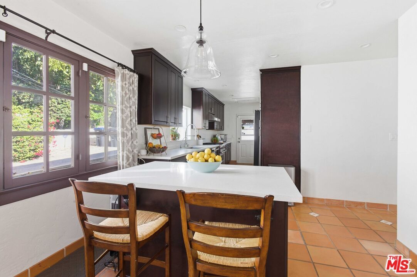
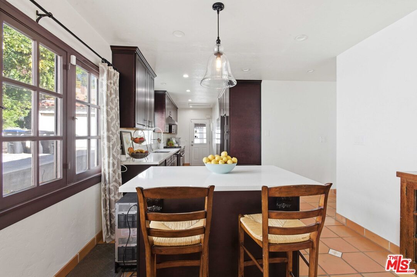
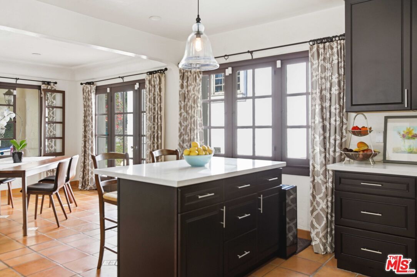
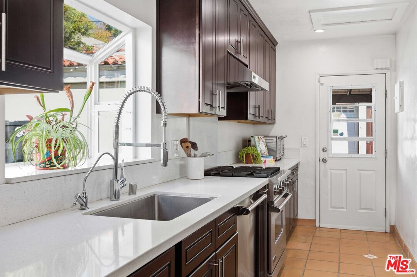
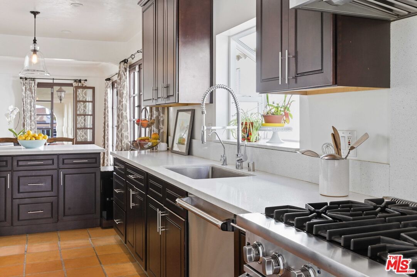
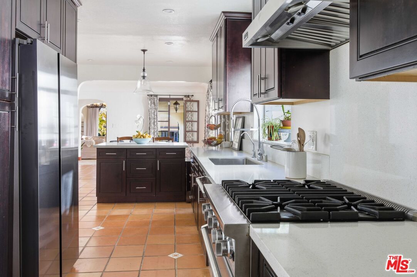
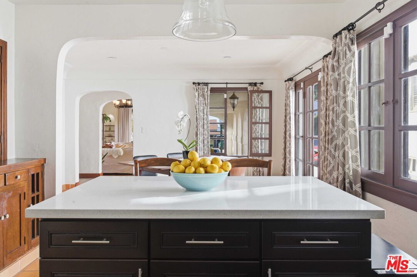
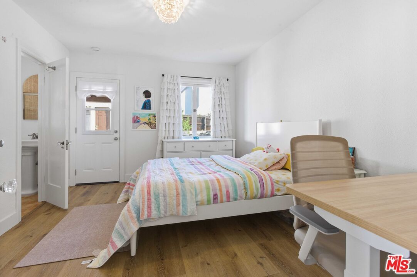
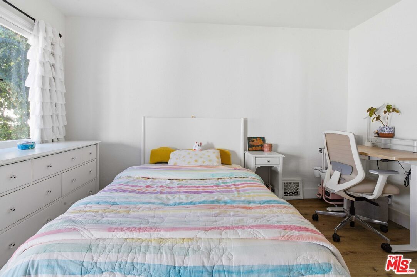
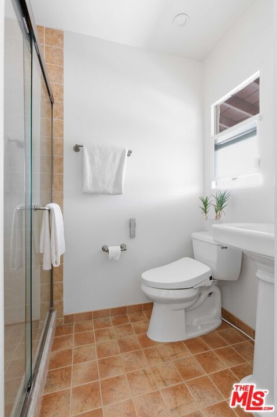
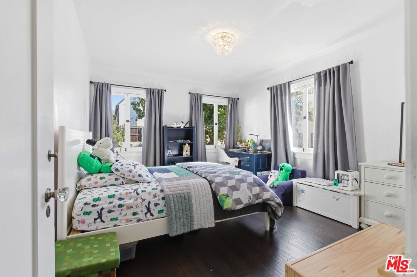
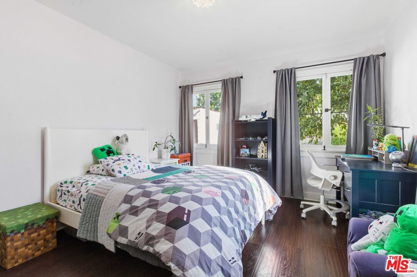
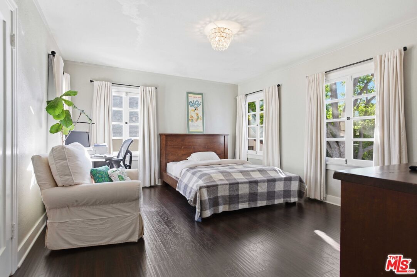
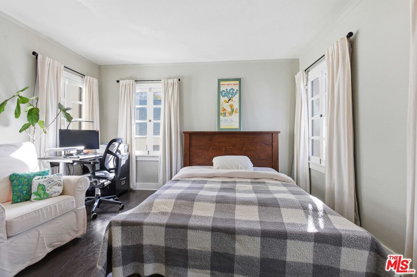
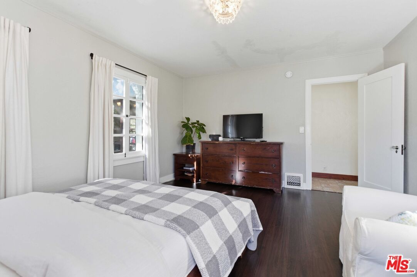
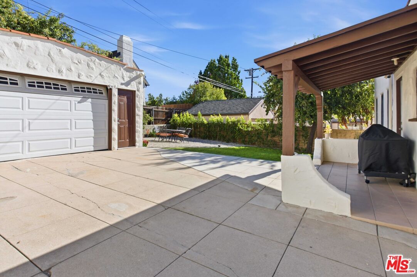
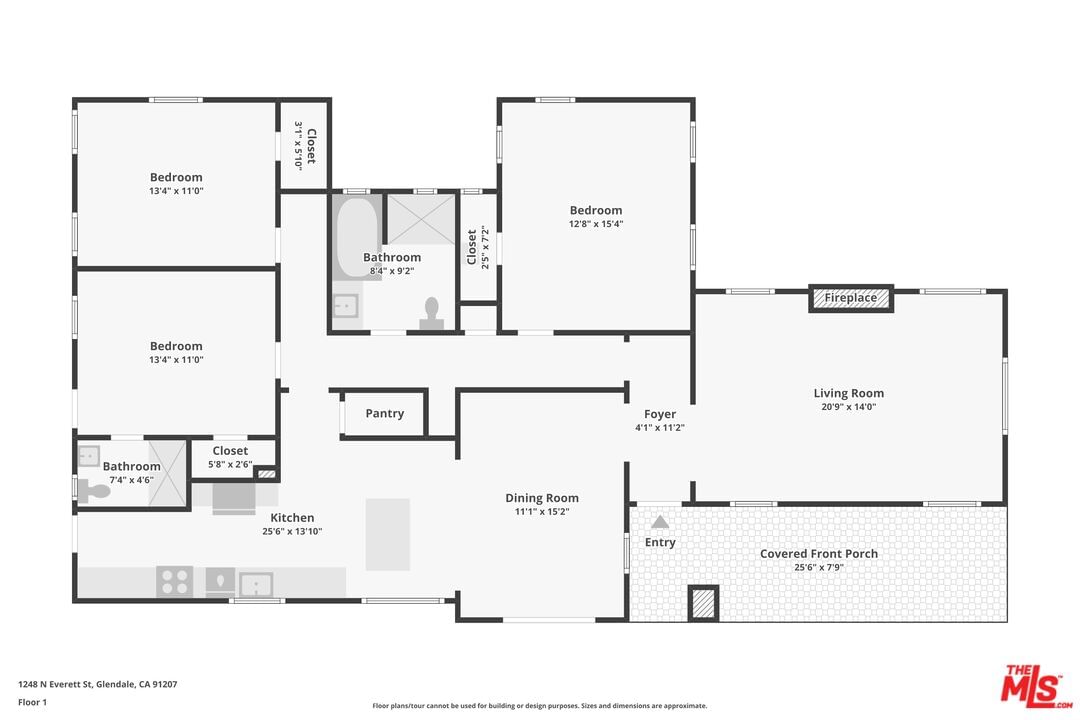
Set on a quiet street in prime Rossmoyne, just three doors below Mountain Street, this 1928 Spanish Revival home reflects the architectural roots of one of Glendale's most admired historic neighborhoods. Rossmoyne was thoughtfully developed in the 1920s with an emphasis on cohesive design, gracious streetscapes, and enduring craftsmanship qualities still evident throughout the area today. A series of deep arches welcomes you at the front porch, where textured plaster and graceful curves immediately highlight the home's classic character. Inside, the living room feels spacious and inviting, featuring a vaulted ceiling with original wood beams and abundant natural light from a striking arched window. The fireplace anchors the space, flanked by charming niches that echo the home's signature arches. The dining area flows seamlessly from the living room through wide archways, creating a warm and connected layout. Terracotta floors add character and warmth, while French doors open to the backyard, making indoor-outdoor living easy and enjoyable. The updated kitchen offers generous workspace and thoughtful finishes, blending modern convenience with the home's original style. All three bedrooms are well proportioned, filled with natural light, and thoughtfully laid out for comfort and privacy. One bedroom opens directly to the backyard, offering flexibility for a home office, guest space, or private retreat. Outdoors, mature ficus trees and drought-tolerant landscaping create a spacious and private garden ideal for relaxing, entertaining, or everyday enjoyment. A detached two-car garage is located at the rear of the property, consistent with the neighborhood's original planning and lot design. The home has been enhanced with valuable modern upgrades, including fully owned solar panels, a whole-house water softener, a Level 2 EV charger, and a bolted and braced foundation, providing long-term peace of mind while respecting the home's period integrity. Rossmoyne is prized for its tree-lined streets, architectural continuity, and strong sense of community. Just blocks from Nibley Park, Trader Joe's, and Whole Foods, this is a neighborhood known for both its historic charm and everyday livability a place where classic architecture and modern life come together beautifully.
Days On Market: 56
Listing updated: April 20, 2026 at 09:47 PM
Listed by: David Robles DRE #01134528, Real Broker

Features & Facts
Interior
- Bedrooms: 3
- Bathrooms: 2
- Square Feet: 1735
- Year Built: 1928
- Flooring: Ceramic Tile, Vinyl, Hardwood
- Fireplaces: 1
- Family Room: Yes
Recently Sold Nearby


Similar Homes for Sale


Contact a Buyer's Agent
Connect with Tony O'Brien — REALTOR, The Sher Group & LOCALLA
Consent not required to use LOCALLA. See our Privacy Policy.
The Sher Group and Tony O'Brien are not mortgage brokers or lenders and do not provide financing. If you opt in, we may refer you to a third-party licensed mortgage professional. We do not guarantee loan approval, rates, or terms.
Nearby Homes For Sale


© 2026 The MLS™ - Combined L.A. Westside MLS (CLAW). All rights reserved. Based on information from The MLS™ - Combined L.A. Westside MLS (CLAW) as of 10/13/2026, 3:06:33 AM. All data, including all measurements and calculations of area, is obtained from various sources and has not been, and will not be, verified by broker or MLS. All information should be independently reviewed and verified for accuracy. Properties may or may not be listed by the office/agent presenting the information. IDX information is provided exclusively for personal, non-commercial use, and may not be used for any purpose other than to identify prospective properties consumers may be interested in purchasing. Information is deemed reliable but not guaranteed.
Tony O'Brien DRE #02200838 | The Sher Group DRE #02022464
Equal Housing Opportunity
Nearby Homes For Sale
Contact a Buyer's Agent
Connect with Tony O'Brien — REALTOR, The Sher Group & LOCALLA
Consent not required to use LOCALLA. See our Privacy Policy.
The Sher Group and Tony O'Brien are not mortgage brokers or lenders and do not provide financing. If you opt in, we may refer you to a third-party licensed mortgage professional. We do not guarantee loan approval, rates, or terms.
© 2026 The MLS™ - Combined L.A. Westside MLS (CLAW). All rights reserved. Based on information from The MLS™ - Combined L.A. Westside MLS (CLAW) as of 10/13/2026, 3:06:33 AM. All data, including all measurements and calculations of area, is obtained from various sources and has not been, and will not be, verified by broker or MLS. All information should be independently reviewed and verified for accuracy. Properties may or may not be listed by the office/agent presenting the information. IDX information is provided exclusively for personal, non-commercial use, and may not be used for any purpose other than to identify prospective properties consumers may be interested in purchasing. Information is deemed reliable but not guaranteed.
Tony O'Brien DRE #02200838 | The Sher Group DRE #02022464
Equal Housing Opportunity