LOCALLA




$1,495,000
411 Randolph St Glendale CA 91207
Residential
Built 1921
N/A
$903/sqft
No HOA
N/A
What's Special
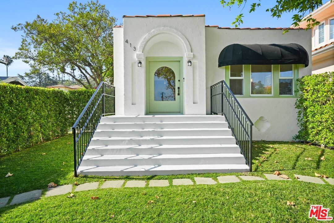
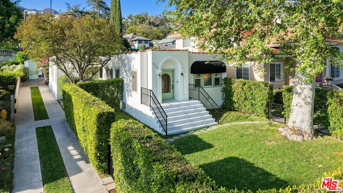
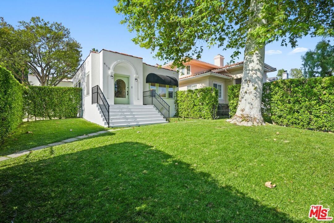
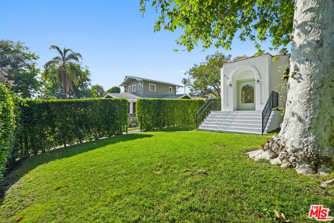
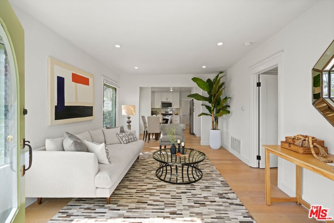
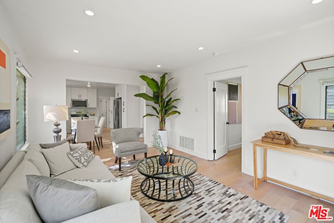
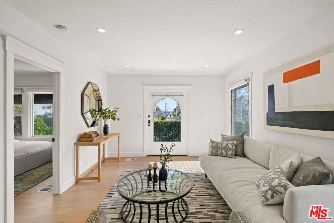
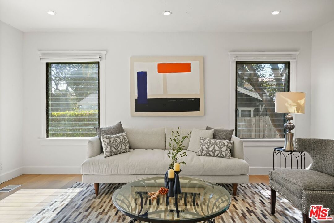
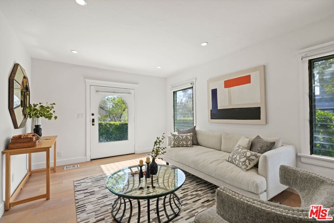
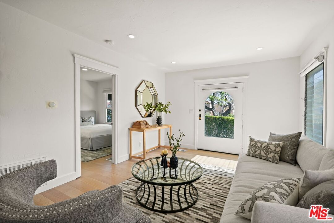
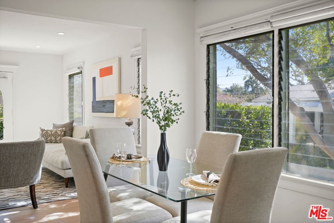
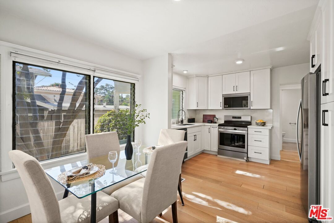
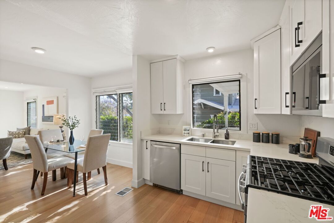
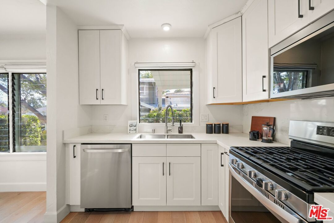
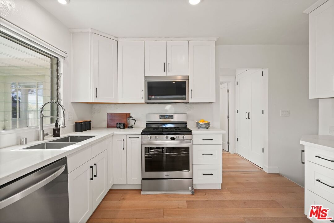
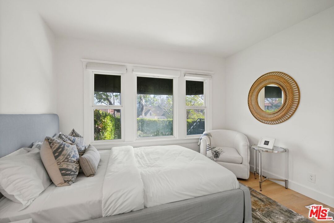
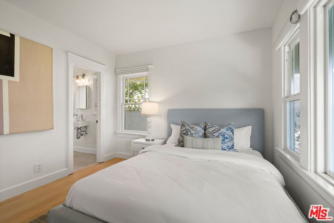
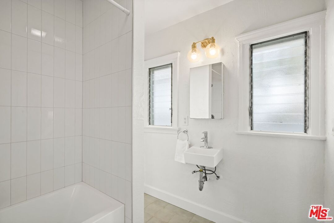
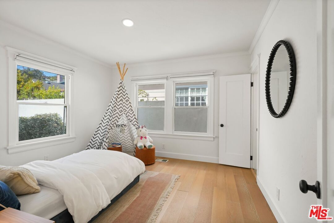
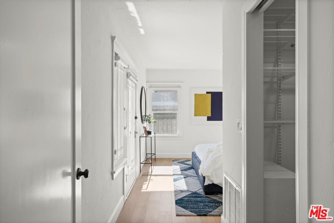
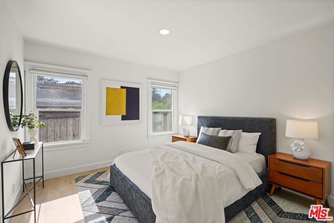
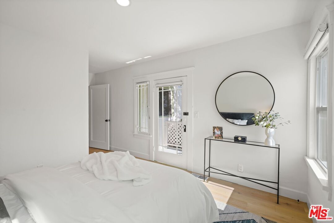
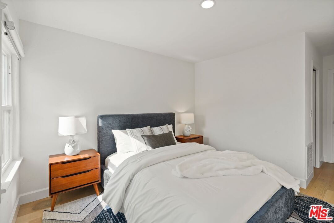
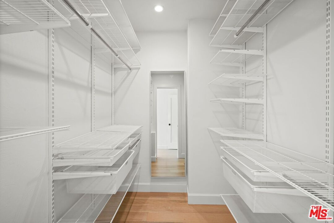
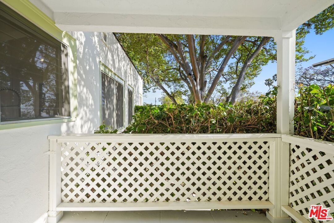
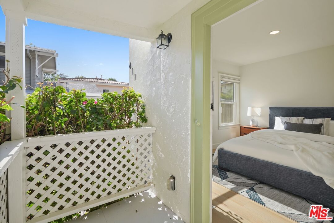
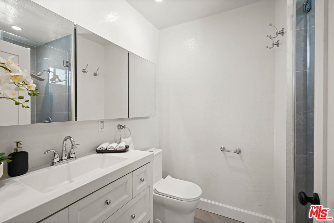
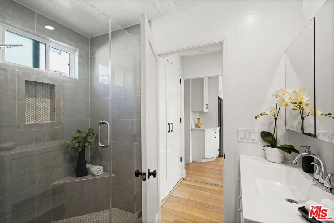
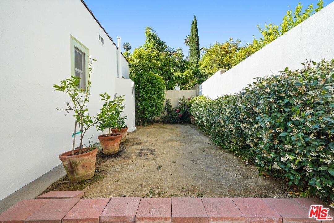
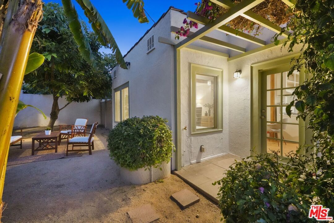
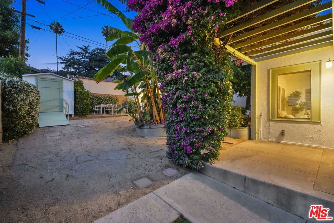
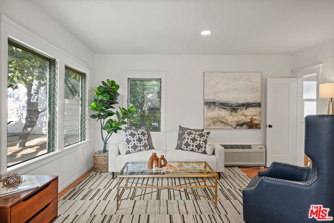
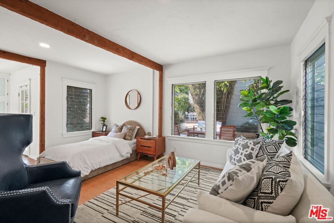
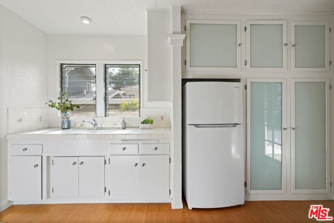
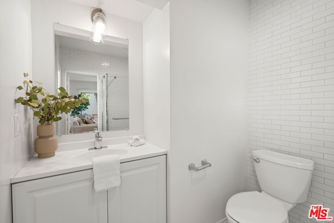
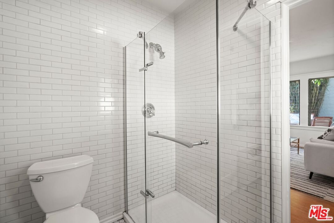
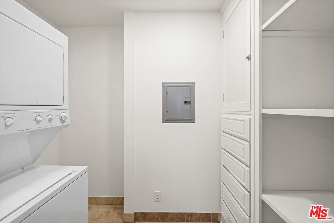
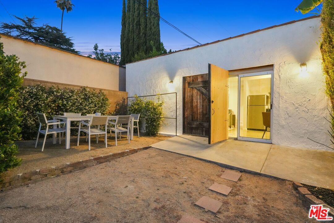
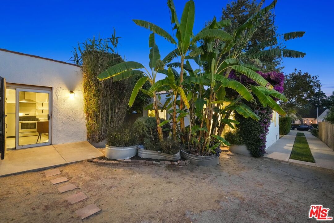
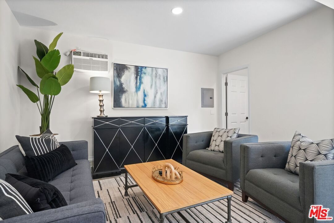
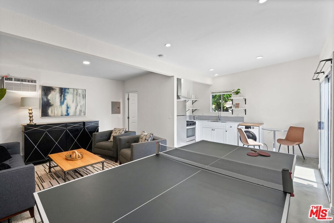
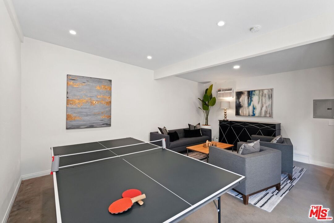
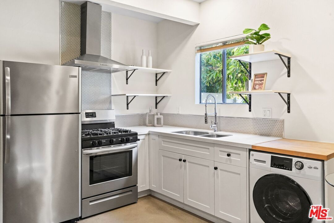
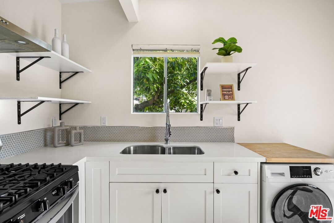
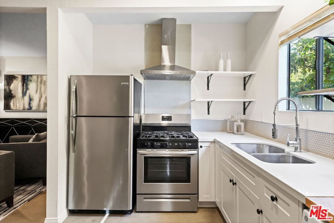
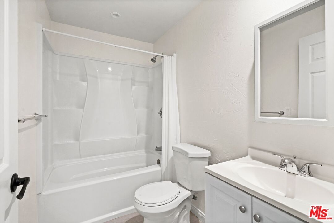
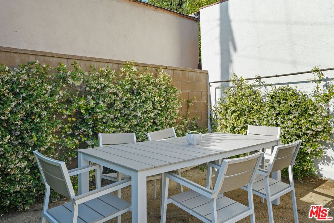
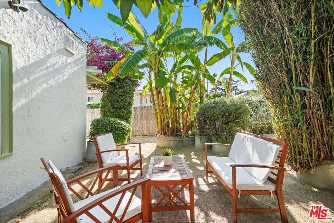
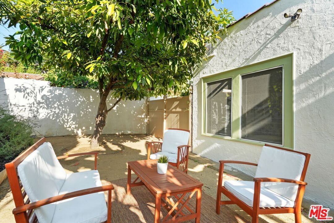
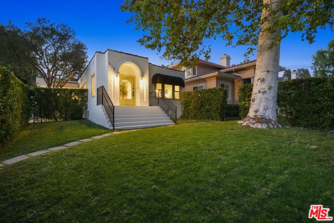
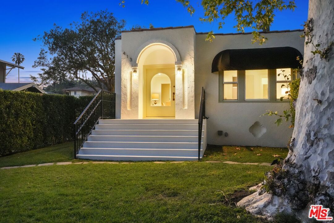
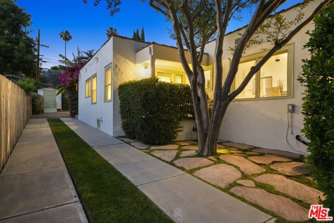
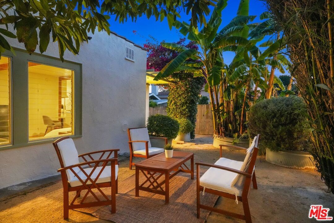
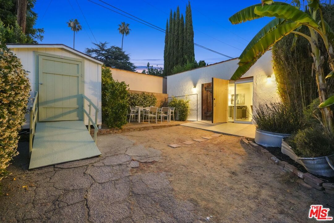
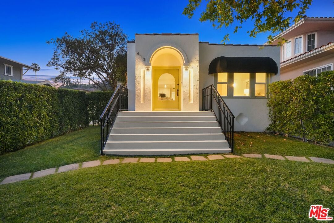
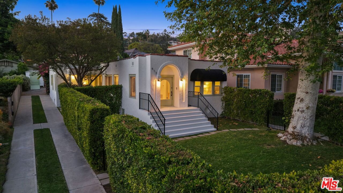
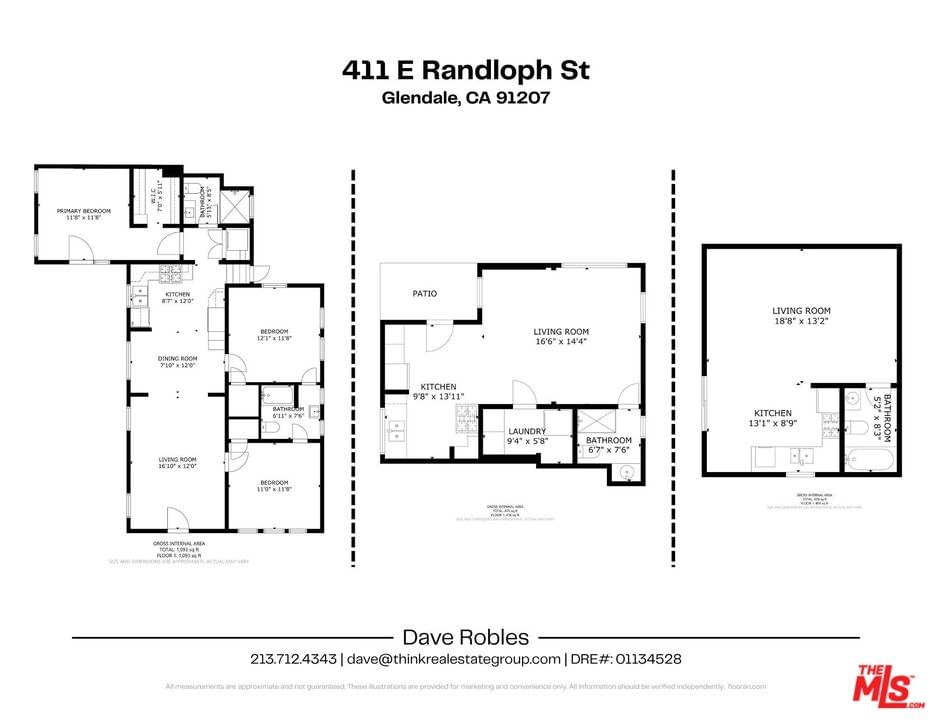
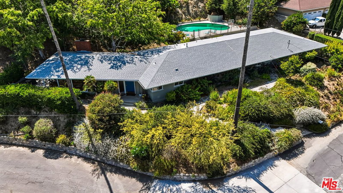
Opportunities like this rarely come up in Rossmoyne. Set behind mature hedges and layered landscaping, 411 E Randolph lives more like a private compound with a main residence and two ADUs. The front home offers three bedrooms and two baths with its own grassy yard and hidden side garden, while the connected ADU and separate rear studio each include kitchens, baths, laundry, and dedicated outdoor areas, creating flexibility for multigenerational living or supplemental income. The main residence is arranged across a bright single-level floorplan with updated finishes and an easy indoor-outdoor flow. The living and dining areas connect naturally, while windows throughout the home look onto greenery and surrounding garden spaces. The kitchen features newer finishes and sits centrally within the layout with direct access to the outdoor areas. The primary suite is positioned separately from the secondary bedrooms and includes a walk-in closet and private bath. A hedged front lawn and tucked-away side garden give the home a peaceful and secluded setting. The connected ADU features exposed wood beams, oversized windows, and garden-facing rooms that bring natural light throughout the space. The updated bath features a glass-enclosed shower with clean white tile, while the kitchen combines vintage-style cabinetry with open shelving and updated finishes. Outside, a pergola-covered entry and private patio create an outdoor living space surrounded by mature greenery and flowering vines. The separate studio introduces a more contemporary counterpart to the property with open-concept living space. Polished concrete floors, recessed lighting, and an updated kitchen with open shelving and stainless appliances give the space a clean, modern feel. Sliding glass doors open directly to a secluded courtyard designed for outdoor dining and entertaining, while the oversized rustic wood entry door adds texture and architectural presence. The studio also includes its own bath and in-unit laundry, allowing it to function as an independent living space. What makes the property especially compelling is the way the landscaping and outdoor spaces create privacy and separation throughout the grounds. White stucco exteriors, hidden seating areas, garden pathways, and mature greenery create a setting that feels calm, established, and unexpectedly secluded from the street. Adaptable for multigenerational living or supplemental income, the property offers versatility in one of Glendale's most desirable neighborhoods.
Days On Market: 10
Listing updated: June 29, 2026 at 04:06 PM
Listed by: David Robles DRE #01134528, Real Broker

Features & Facts
Interior
- Bedrooms: 4
- Bathrooms: 4
- Square Feet: 1656
- Year Built: 1921
- Flooring: Ceramic Tile, Vinyl Plank
- Family Room: Yes
Recently Sold Nearby


Similar Homes for Sale


Contact a Buyer's Agent
Connect with Tony O'Brien — REALTOR, The Sher Group & LOCALLA
Consent not required to use LOCALLA. See our Privacy Policy.
The Sher Group and Tony O'Brien are not mortgage brokers or lenders and do not provide financing. If you opt in, we may refer you to a third-party licensed mortgage professional. We do not guarantee loan approval, rates, or terms.
Nearby Homes For Sale


© 2026 The MLS™ - Combined L.A. Westside MLS (CLAW). All rights reserved. Based on information from The MLS™ - Combined L.A. Westside MLS (CLAW) as of 10/13/2026, 1:15:47 AM. All data, including all measurements and calculations of area, is obtained from various sources and has not been, and will not be, verified by broker or MLS. All information should be independently reviewed and verified for accuracy. Properties may or may not be listed by the office/agent presenting the information. IDX information is provided exclusively for personal, non-commercial use, and may not be used for any purpose other than to identify prospective properties consumers may be interested in purchasing. Information is deemed reliable but not guaranteed.
Tony O'Brien DRE #02200838 | The Sher Group DRE #02022464
Equal Housing Opportunity
Nearby Homes For Sale
Contact a Buyer's Agent
Connect with Tony O'Brien — REALTOR, The Sher Group & LOCALLA
Consent not required to use LOCALLA. See our Privacy Policy.
The Sher Group and Tony O'Brien are not mortgage brokers or lenders and do not provide financing. If you opt in, we may refer you to a third-party licensed mortgage professional. We do not guarantee loan approval, rates, or terms.
© 2026 The MLS™ - Combined L.A. Westside MLS (CLAW). All rights reserved. Based on information from The MLS™ - Combined L.A. Westside MLS (CLAW) as of 10/13/2026, 1:15:47 AM. All data, including all measurements and calculations of area, is obtained from various sources and has not been, and will not be, verified by broker or MLS. All information should be independently reviewed and verified for accuracy. Properties may or may not be listed by the office/agent presenting the information. IDX information is provided exclusively for personal, non-commercial use, and may not be used for any purpose other than to identify prospective properties consumers may be interested in purchasing. Information is deemed reliable but not guaranteed.
Tony O'Brien DRE #02200838 | The Sher Group DRE #02022464
Equal Housing Opportunity