LOCALLA





























$1,250,000
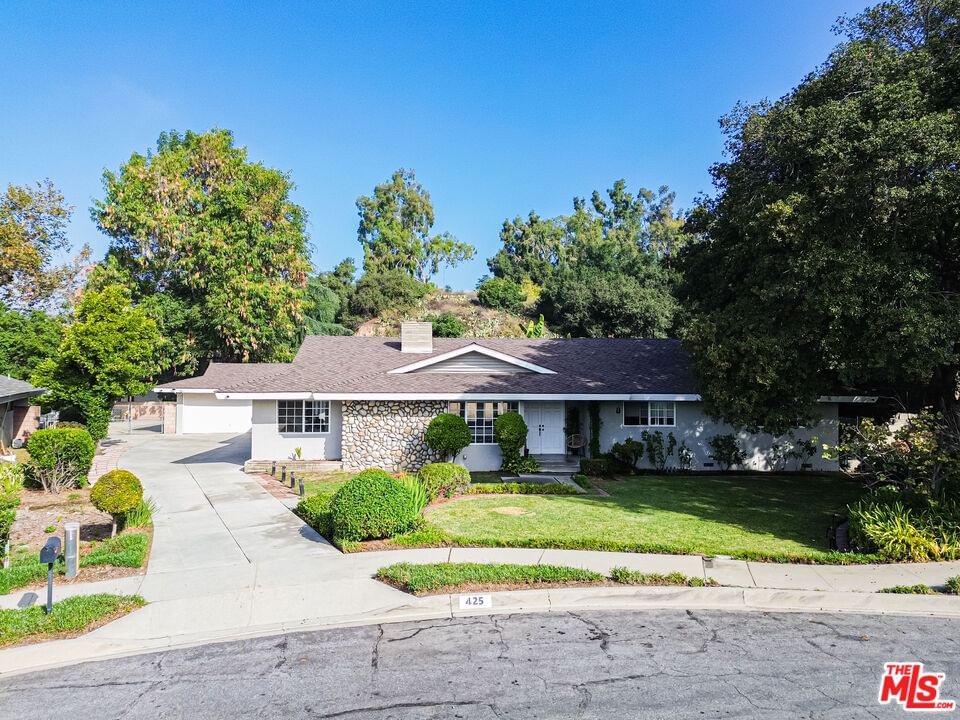
425 Fern Dell Pl Glendora CA 91741
Residential
Built 1965
N/A
$463/sqft
No HOA
N/A
What's Special
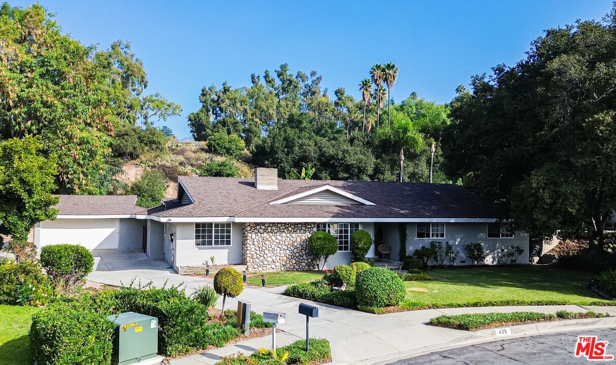
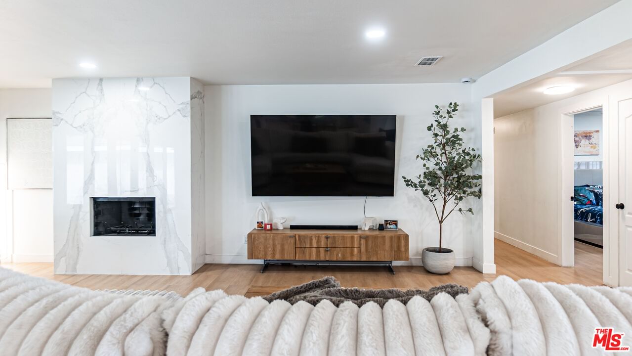
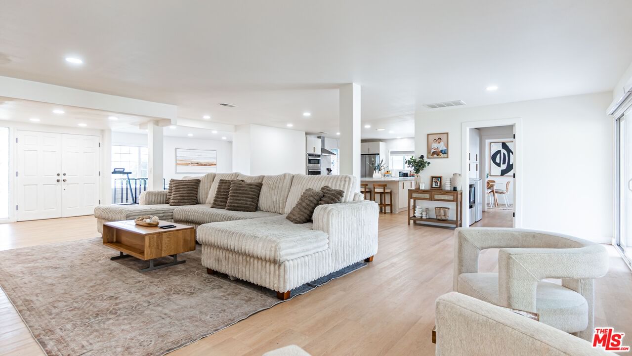
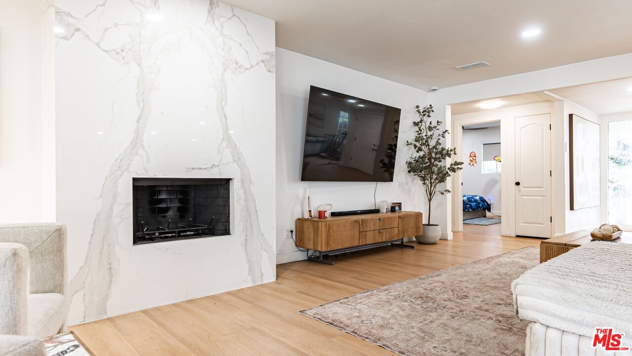
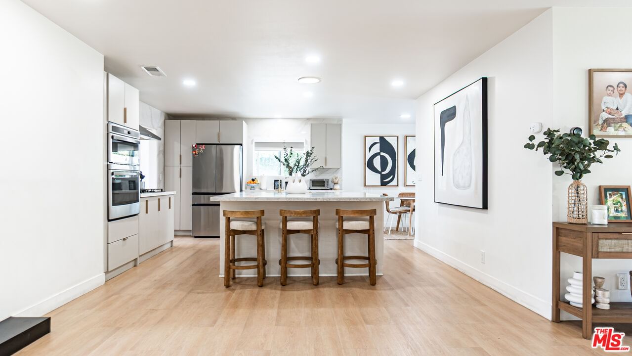
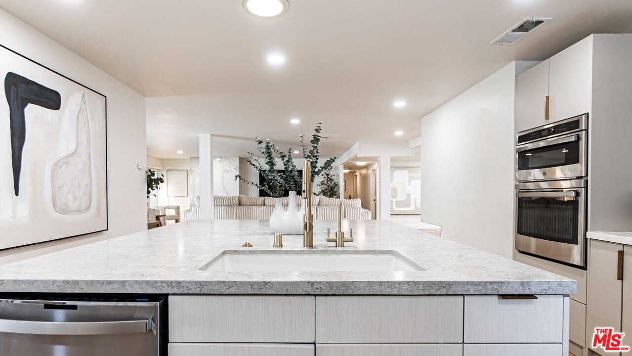
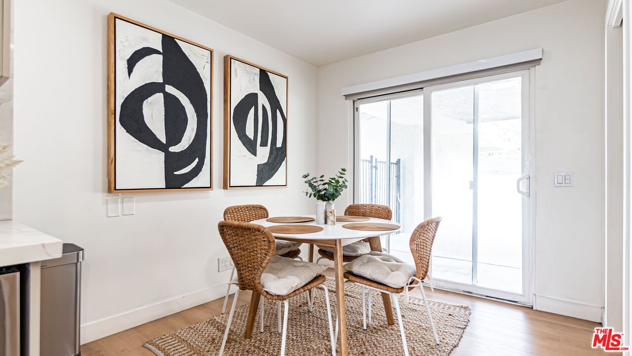
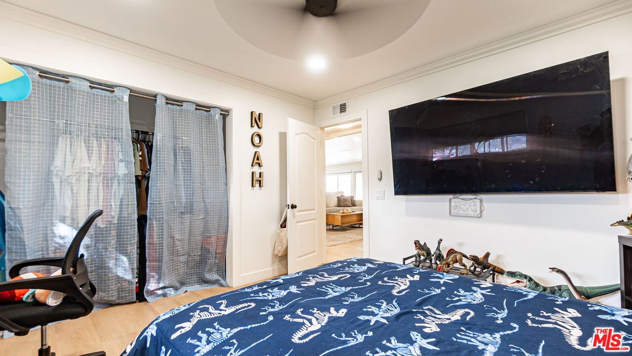
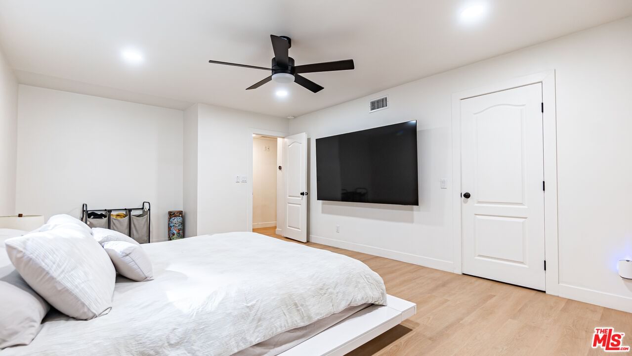
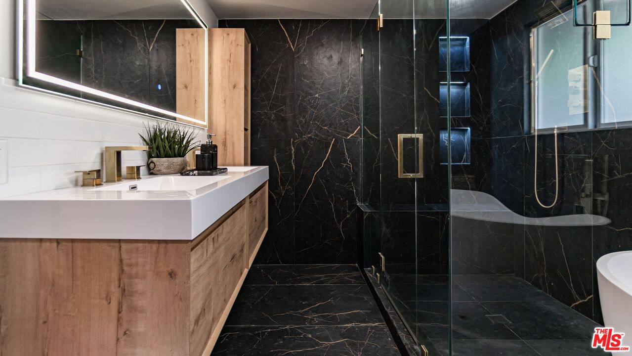
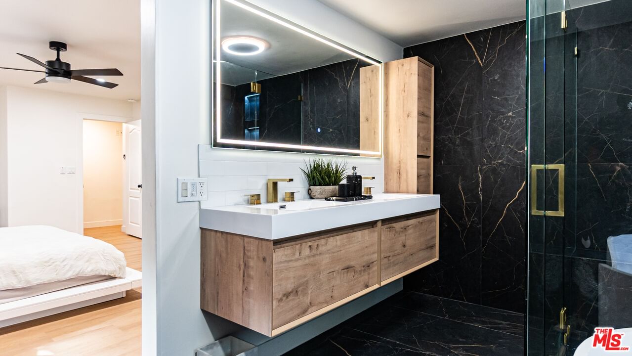
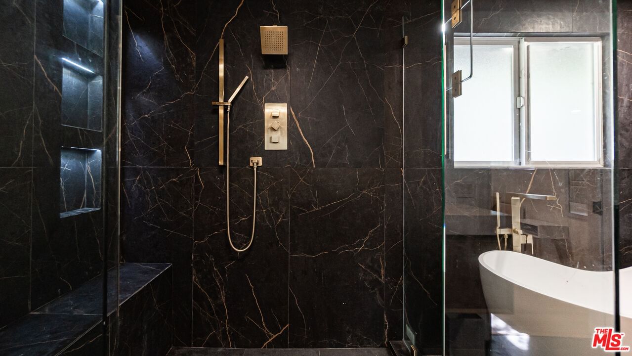
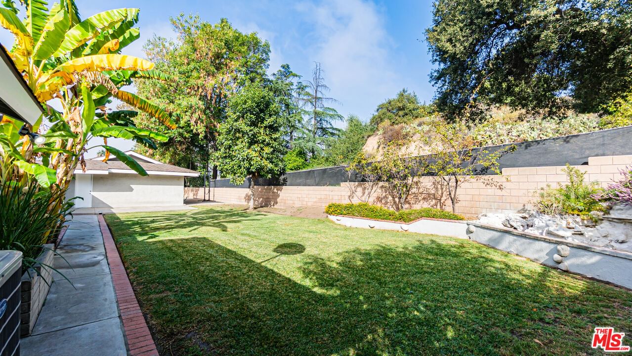
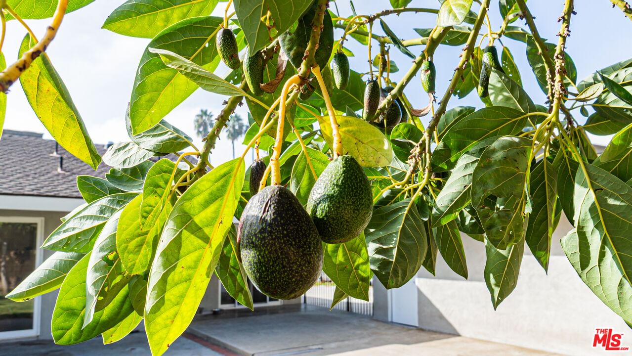
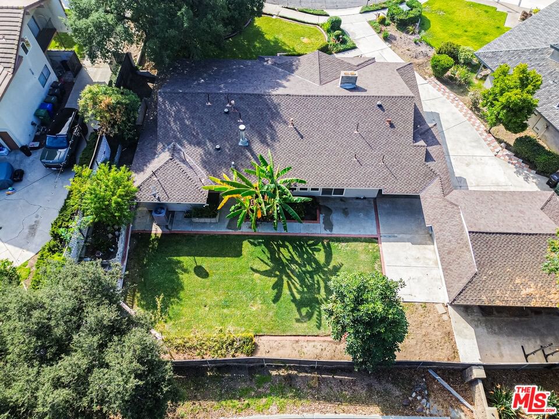
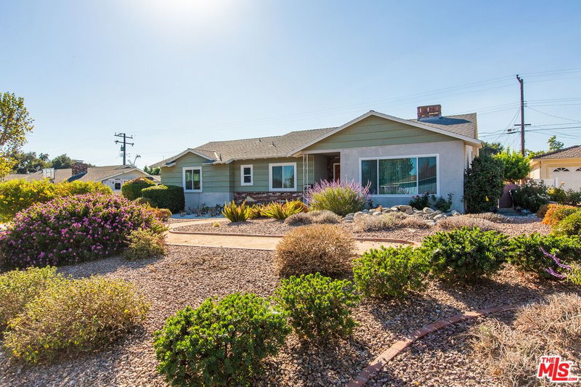
Welcome to a Home That Feels Like a Retreat Tucked Into the Mountains, Yet Sits in One of North Glendora's Most Prestigious Enclaves, Perched Above Catherine Park on a Quiet, Private Cul-De-Sac. This is more than a residence; it's a rare blend of nature, design, privacy, and architectural charm. Set on an expansive lot shaded by centuries-old oak trees, the property offers the rare atmosphere of a mountain home with the comforts of refined contemporary living. Step inside to a striking open floorplan ranch layout, designed around light, openness, & a connection to the outdoors. Fully automated blinds line the entire back wall, including both sliders, inviting mountain views at the touch of a button. The home features two living rooms, two dining areas, & two gas fireplaces, offering flexibility for hosting, relaxing, or simply enjoying the quiet serenity that surrounds the property. Every detail has been curated with intention: * German-made faucets throughout * A spa-like primary bath wrapped floor-to-ceiling in Italian tile * Two secondary bathrooms clad floor-to-ceiling in Spanish tile * No tile caps - every edge is beautifully finished at a precise 90 degrees * A stunning kitchen with counter-to-ceiling quartz. Outdoors, enjoy your own orchard with avocado, plum, banana, & orange trees, along with opportunities to explore nature - the home is just steps from scenic trails and peaceful pathways. With an oversized two-car garage, RV/toy parking, & a nine-car driveway, there is space for every lifestyle. The home also features copper plumbing and is located within the top-rated Sellers School district, known as one of the most sought-after in Glendora. Surrounded by wonderful neighbors and unmatched tranquility, this is a property rarely available and impossible to duplicate. A truly unique opportunity!
Days On Market: 336
Listing updated: October 8, 2026 at 05:14 PM
Listed by: Oliver Moussazadeh DRE #01721353, Revilo Realty, Inc.

Features & Facts
Interior
- Bedrooms: 3
- Bathrooms: 3
- Square Feet: 2700
- Year Built: 1965
- Flooring: Tile, Wood
- Fireplaces: 2
- Family Room: Yes
Recently Sold Nearby



Tour with Localla
LOCALLA was built by Tony O'Brien, a REALTOR with The Sher Group, to give buyers a direct and transparent way to search and tour homes. No selling your data. No partner agents. Just Tony.
Select a date and time
Contact a Buyer's Agent
Connect with Tony O'Brien — REALTOR, The Sher Group & LOCALLA
Consent not required to use LOCALLA. See our Privacy Policy.
The Sher Group and Tony O'Brien are not mortgage brokers or lenders and do not provide financing. If you opt in, we may refer you to a third-party licensed mortgage professional. We do not guarantee loan approval, rates, or terms.
© 2026 The MLS™ - Combined L.A. Westside MLS (CLAW). All rights reserved. Based on information from The MLS™ - Combined L.A. Westside MLS (CLAW) as of 10/9/2026, 9:15:31 AM. All data, including all measurements and calculations of area, is obtained from various sources and has not been, and will not be, verified by broker or MLS. All information should be independently reviewed and verified for accuracy. Properties may or may not be listed by the office/agent presenting the information. IDX information is provided exclusively for personal, non-commercial use, and may not be used for any purpose other than to identify prospective properties consumers may be interested in purchasing. Information is deemed reliable but not guaranteed.
Tony O'Brien DRE #02200838 | The Sher Group DRE #02022464
Equal Housing Opportunity
Tour with Localla
LOCALLA was built by Tony O'Brien, a REALTOR with The Sher Group, to give buyers a direct and transparent way to search and tour homes. No selling your data. No partner agents. Just Tony.
Select a date and time
Contact a Buyer's Agent
Connect with Tony O'Brien — REALTOR, The Sher Group & LOCALLA
Consent not required to use LOCALLA. See our Privacy Policy.
The Sher Group and Tony O'Brien are not mortgage brokers or lenders and do not provide financing. If you opt in, we may refer you to a third-party licensed mortgage professional. We do not guarantee loan approval, rates, or terms.
© 2026 The MLS™ - Combined L.A. Westside MLS (CLAW). All rights reserved. Based on information from The MLS™ - Combined L.A. Westside MLS (CLAW) as of 10/9/2026, 9:15:31 AM. All data, including all measurements and calculations of area, is obtained from various sources and has not been, and will not be, verified by broker or MLS. All information should be independently reviewed and verified for accuracy. Properties may or may not be listed by the office/agent presenting the information. IDX information is provided exclusively for personal, non-commercial use, and may not be used for any purpose other than to identify prospective properties consumers may be interested in purchasing. Information is deemed reliable but not guaranteed.
Tony O'Brien DRE #02200838 | The Sher Group DRE #02022464
Equal Housing Opportunity