LOCALLA


$1,698,800
2211 Cumberland Rd Glendora CA 91741
Residential
Built 1989
N/A
$406/sqft
No HOA
N/A
What's Special
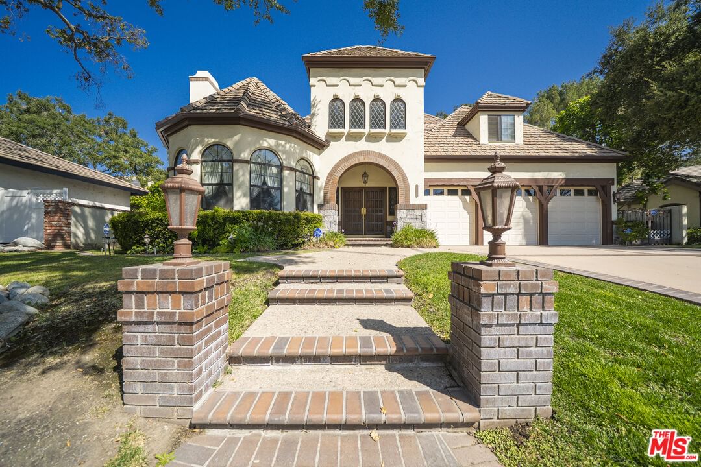
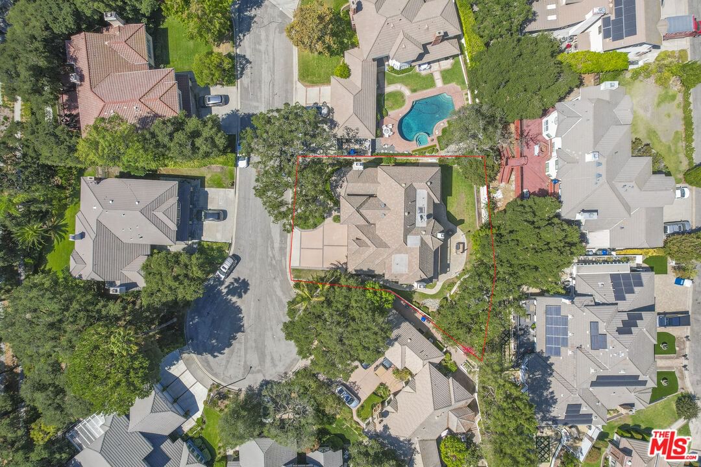
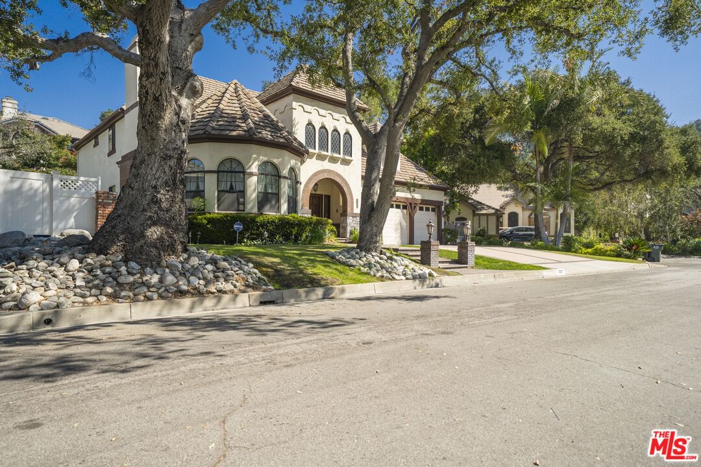
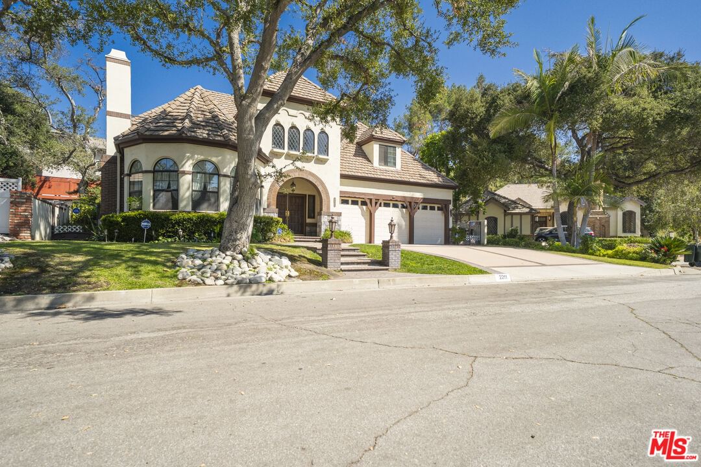
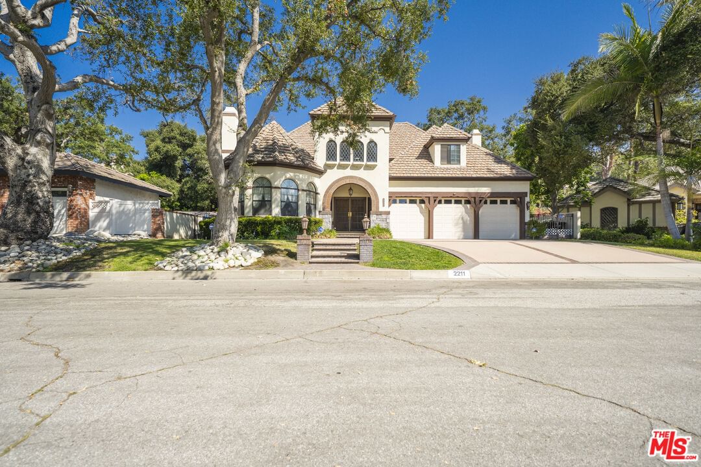
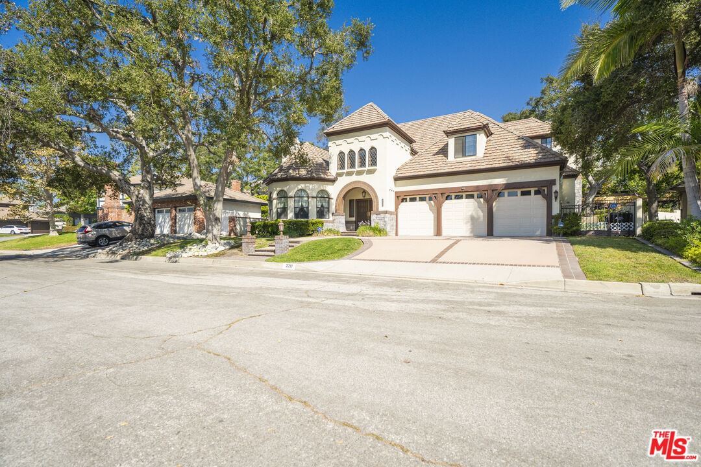
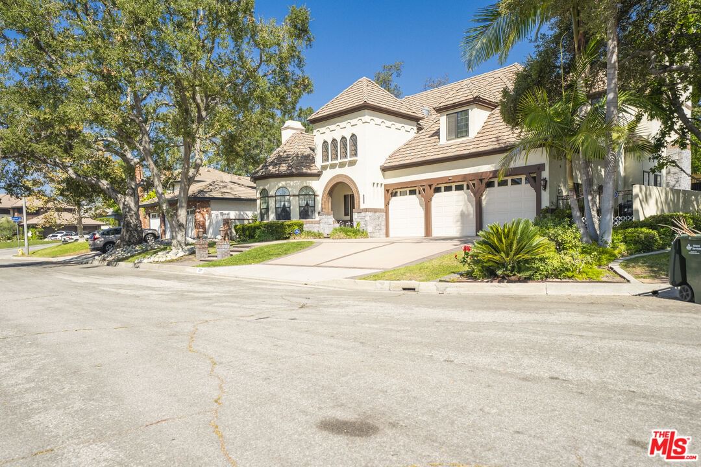
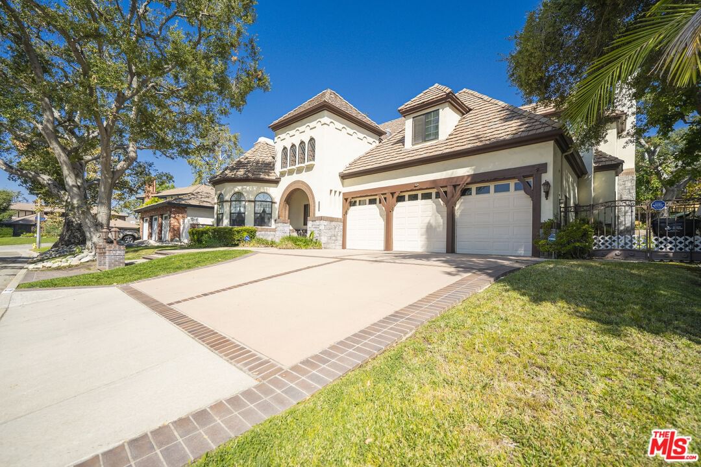
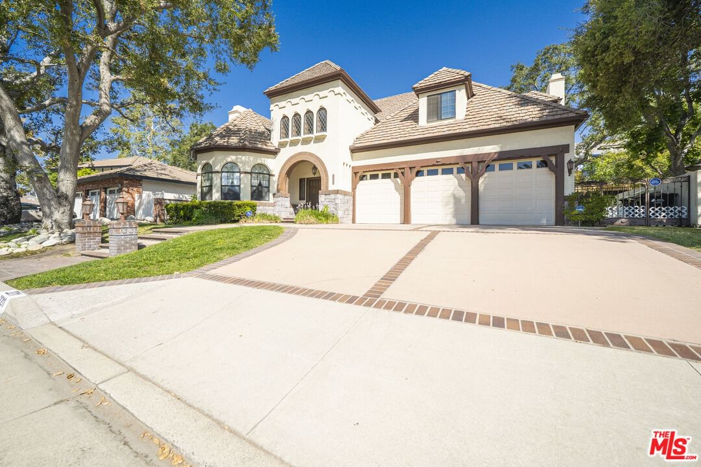
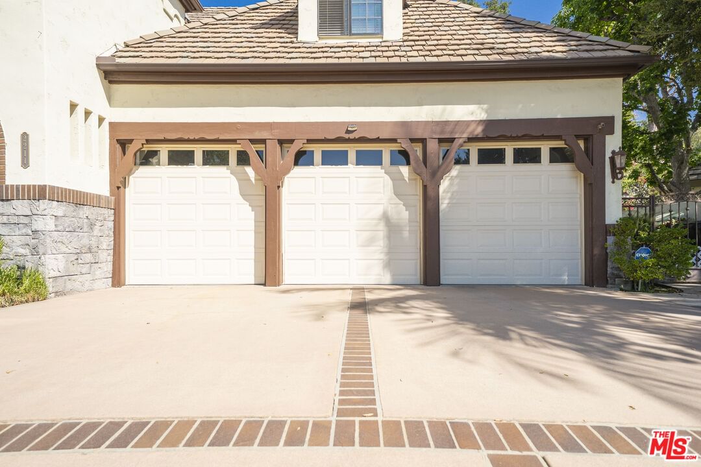
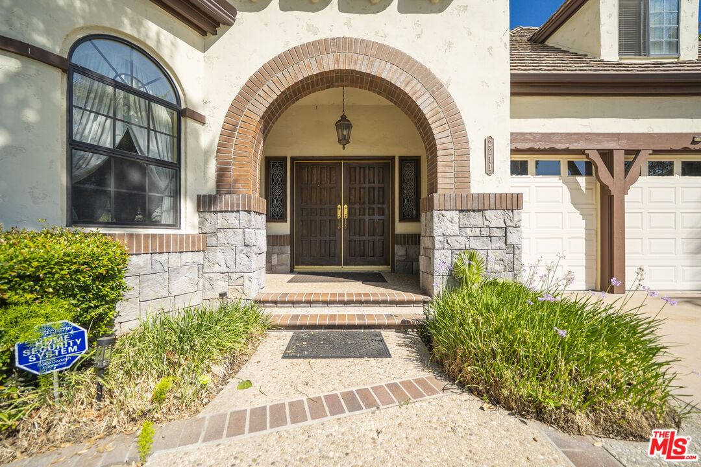
For 3D link: https://my.matterport.com/show/?m=bT2vb26QJi3 Located in prestigious Morgan Ranch on a cul-de-sac street. Five bedroom custom home has been upgraded and remodeled with character. Formal entry with travertine flooring, step down formal living room with fireplace, formal dining room, downstairs office with built-ins, downstairs bedroom with full bathroom, remodeled kitchen with granite counter tops, Viking stainless steel appliances, Sub Zero built-in refrigerator, two dishwasher drawers, Viking 6 burner cook top, large family room with fireplace, wet bar and French doors to outside entertaining area. Large master suite with separate retreat with fireplace, outside balcony with new wrought iron railing, two large walk-in closets, large master bathroom with dual vanities with marble counters, travertine flooring, Jacuzzi bathtub, marble shower. New music/intercom sound system thru-out house. Secluded backyard with built in BBQ and fire pit. Three car attached garage. Beautiful home in a beautiful location in Glendora.
Days On Market: 60
Listing updated: December 19, 2025 at 09:59 PM
Listed by: Tom-Chang Kim DRE #01351524, Mega Realty

Features & Facts
Interior
- Bedrooms: 5
- Bathrooms: 5 full, 1 half
- Square Feet: 4184
- Year Built: 1989
- Flooring: Hardwood, Carpet, Mixed
- Family Room: Yes


Similar Homes for Sale


Contact a Buyer's Agent
Connect with Tony O'Brien — REALTOR, The Sher Group & LOCALLA
Consent not required to use LOCALLA. See our Privacy Policy.
The Sher Group and Tony O'Brien are not mortgage brokers or lenders and do not provide financing. If you opt in, we may refer you to a third-party licensed mortgage professional. We do not guarantee loan approval, rates, or terms.
© 2026 The MLS™ - Combined L.A. Westside MLS (CLAW). All rights reserved. Based on information from The MLS™ - Combined L.A. Westside MLS (CLAW) as of 10/9/2026, 8:35:00 AM. All data, including all measurements and calculations of area, is obtained from various sources and has not been, and will not be, verified by broker or MLS. All information should be independently reviewed and verified for accuracy. Properties may or may not be listed by the office/agent presenting the information. IDX information is provided exclusively for personal, non-commercial use, and may not be used for any purpose other than to identify prospective properties consumers may be interested in purchasing. Information is deemed reliable but not guaranteed.
Tony O'Brien DRE #02200838 | The Sher Group DRE #02022464
Equal Housing Opportunity
Contact a Buyer's Agent
Connect with Tony O'Brien — REALTOR, The Sher Group & LOCALLA
Consent not required to use LOCALLA. See our Privacy Policy.
The Sher Group and Tony O'Brien are not mortgage brokers or lenders and do not provide financing. If you opt in, we may refer you to a third-party licensed mortgage professional. We do not guarantee loan approval, rates, or terms.
© 2026 The MLS™ - Combined L.A. Westside MLS (CLAW). All rights reserved. Based on information from The MLS™ - Combined L.A. Westside MLS (CLAW) as of 10/9/2026, 8:35:00 AM. All data, including all measurements and calculations of area, is obtained from various sources and has not been, and will not be, verified by broker or MLS. All information should be independently reviewed and verified for accuracy. Properties may or may not be listed by the office/agent presenting the information. IDX information is provided exclusively for personal, non-commercial use, and may not be used for any purpose other than to identify prospective properties consumers may be interested in purchasing. Information is deemed reliable but not guaranteed.
Tony O'Brien DRE #02200838 | The Sher Group DRE #02022464
Equal Housing Opportunity