LOCALLA


$789,000
760 E Juanita Ave Glendora CA 91740
Single Family
Built 1961
$685/sqft
No HOA
What's Special
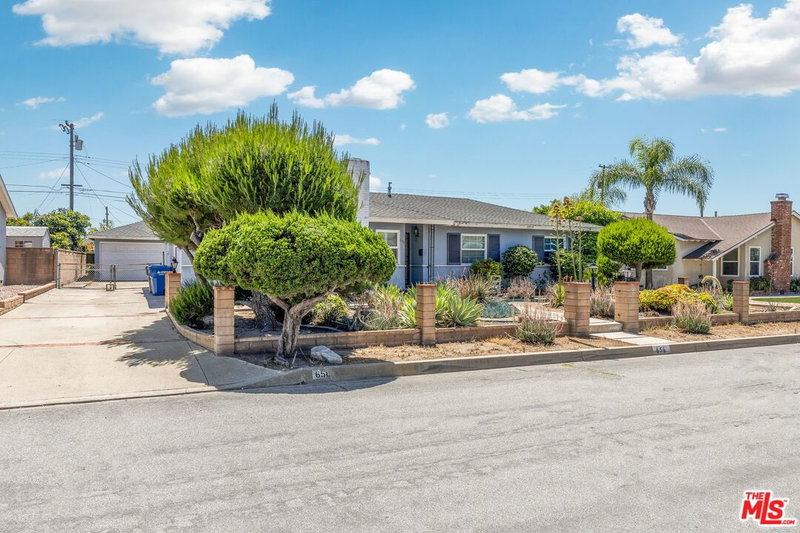
A designer-refreshed single-story home in the Pride of the Foothills. This 1961 ranch style home has been thoughtfully updated and is full of personality. Warm wide-plank engineered wood floors run through the light-filled living room. The heart of the home is the cutest kitchen you'll want to cook and hang out in with bright green cabinetry, white counters, brass fixtures, stainless appliances, and timeless terracotta Saltillo tile that continues into the dining area. Sliding doors open from there into the green and lush backyard. A wallpapered pantry and laundry room with open shelving adds charm and storage. Three bedrooms sit down the hall, two with ceiling fans, along with a remodeled bath with marble tile, and tub. A 1/4 bath off the kitchen adds convenience for the whole family or guests. Step outside to a covered patio wrapped in beautiful climbing vines and string lights, made for slow mornings and long dinners. It overlooks a deep, private lawn framed by bougainvillea and mature trees. Out front, drought-tolerant landscaping on a timed drip system, a brick-and-iron fence, a long driveway, and an attached two-car garage with a workbench complete the package. And then there's Glendora. You're minutes from the historic Glendora Village, a tree-lined downtown along Glendora Avenue with independent boutiques, coffee shops, restaurants, and community events. The San Gabriel foothills are right there for hiking and mountain views, and the new Metro A Line station makes getting to Pasadena and downtown LA easy. Small-town character with a big-city connection, at a San Gabriel Valley price.
Days On Market: 8
Listing updated: November 14, 2026 at 03:55 PM
Listed by: Maureen Pearson DRE #02072815, Serhant California, Inc
Ezra Leyton DRE #01361595, Serhant California, Inc

Features & Facts
Interior
- Bedrooms: 3
- Bathrooms: 2
- Square Feet: 1152
- Year Built: 1961
- Flooring: Engineered Hardwood
- Family Room: Yes
Recently Sold Nearby


Similar Homes for Sale


Tour with Localla
LOCALLA was built by Tony O'Brien, a REALTOR with The Sher Group, to give buyers a direct and transparent way to search and tour homes. No selling your data. No partner agents. Just Tony.
Select a date and time
Contact a Buyer's Agent
Connect with Tony O'Brien — REALTOR, The Sher Group & LOCALLA
Consent not required to use LOCALLA. See our Privacy Policy.
The Sher Group and Tony O'Brien are not mortgage brokers or lenders and do not provide financing. If you opt in, we may refer you to a third-party licensed mortgage professional. We do not guarantee loan approval, rates, or terms.

© 2026 The MLS™ - Combined L.A. Westside MLS (CLAW). All rights reserved. Based on information from The MLS™ - Combined L.A. Westside MLS (CLAW) as of 11/20/2026, 6:27:26 AM. All data, including all measurements and calculations of area, is obtained from various sources and has not been, and will not be, verified by broker or MLS. All information should be independently reviewed and verified for accuracy. Properties may or may not be listed by the office/agent presenting the information. IDX information is provided exclusively for personal, non-commercial use, and may not be used for any purpose other than to identify prospective properties consumers may be interested in purchasing. Information is deemed reliable but not guaranteed.
Tony O'Brien DRE #02200838 | The Sher Group DRE #02022464
Equal Housing Opportunity
Tour with Localla
LOCALLA was built by Tony O'Brien, a REALTOR with The Sher Group, to give buyers a direct and transparent way to search and tour homes. No selling your data. No partner agents. Just Tony.
Select a date and time
Nearby Homes For Sale
Contact a Buyer's Agent
Connect with Tony O'Brien — REALTOR, The Sher Group & LOCALLA
Consent not required to use LOCALLA. See our Privacy Policy.
The Sher Group and Tony O'Brien are not mortgage brokers or lenders and do not provide financing. If you opt in, we may refer you to a third-party licensed mortgage professional. We do not guarantee loan approval, rates, or terms.
© 2026 The MLS™ - Combined L.A. Westside MLS (CLAW). All rights reserved. Based on information from The MLS™ - Combined L.A. Westside MLS (CLAW) as of 11/20/2026, 6:27:26 AM. All data, including all measurements and calculations of area, is obtained from various sources and has not been, and will not be, verified by broker or MLS. All information should be independently reviewed and verified for accuracy. Properties may or may not be listed by the office/agent presenting the information. IDX information is provided exclusively for personal, non-commercial use, and may not be used for any purpose other than to identify prospective properties consumers may be interested in purchasing. Information is deemed reliable but not guaranteed.
Tony O'Brien DRE #02200838 | The Sher Group DRE #02022464
Equal Housing Opportunity