LOCALLA


$999,999
17100 Bircher St Granada Hills CA 91344
Residential
Built 1957
N/A
$544/sqft
No HOA
N/A
What's Special
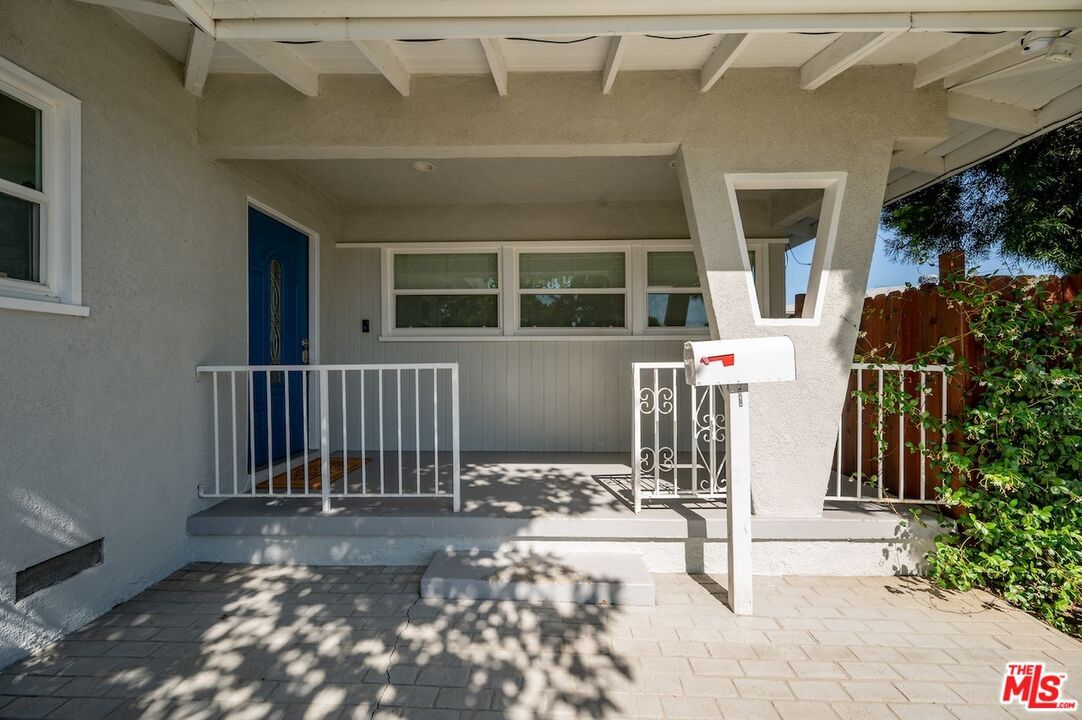
Welcome to 17100 Bircher St! This beautifully remodeled single story pool home is located in a great area North of Rinaldi Street and West of Balboa. Offering 3 spacious bedrooms, 2 bathrooms, + a bonus room and 1,838 sq ft of living space. The garage has been thoughtfully converted into a permitted bonus room, providing additional space to suit your needs or can be easily converted to an ADU.. Inside, the home features brand-new 8mm vinyl flooring, fresh paint throughout, and modern recessed lighting that creates a warm and inviting atmosphere. The bathrooms have been thoughtfully upgraded with fresh paint, sleek new double sink vanities, and recessed lighting for a contemporary feel. Stay comfortable all year with a brand-new AC unit, and enjoy energy savings with dual-pane windows. The home also has brand-new interior doors for added style and security. The backyard is a relaxing getaway with a newly redone pool, ideal for both fun and relaxation. This home has everything you need modern updates, a great location, and quality finishes. Don't miss your chance to make this beautiful property yours!
Days On Market: 41
Listing updated: December 18, 2024 at 11:32 PM
Listed by: Estepan Kechichian DRE #01949970, Signature Fine Estates, Inc.

Features & Facts
Interior
- Bedrooms: 4
- Bathrooms: 2
- Square Feet: 1838
- Year Built: 1957
- Flooring: Vinyl
- Family Room: Yes
Recently Sold Nearby


Contact a Buyer's Agent
Connect with Tony O'Brien — REALTOR, The Sher Group & LOCALLA
Consent not required to use LOCALLA. See our Privacy Policy.
The Sher Group and Tony O'Brien are not mortgage brokers or lenders and do not provide financing. If you opt in, we may refer you to a third-party licensed mortgage professional. We do not guarantee loan approval, rates, or terms.
Nearby Homes For Sale



© 2026 The MLS™ - Combined L.A. Westside MLS (CLAW). All rights reserved. Based on information from The MLS™ - Combined L.A. Westside MLS (CLAW) as of 7/12/2026, 10:54:32 AM. All data, including all measurements and calculations of area, is obtained from various sources and has not been, and will not be, verified by broker or MLS. All information should be independently reviewed and verified for accuracy. Properties may or may not be listed by the office/agent presenting the information. IDX information is provided exclusively for personal, non-commercial use, and may not be used for any purpose other than to identify prospective properties consumers may be interested in purchasing. Information is deemed reliable but not guaranteed.
Tony O'Brien DRE #02200838 | The Sher Group DRE #02022464
Equal Housing Opportunity
Nearby Homes For Sale
Contact a Buyer's Agent
Connect with Tony O'Brien — REALTOR, The Sher Group & LOCALLA
Consent not required to use LOCALLA. See our Privacy Policy.
The Sher Group and Tony O'Brien are not mortgage brokers or lenders and do not provide financing. If you opt in, we may refer you to a third-party licensed mortgage professional. We do not guarantee loan approval, rates, or terms.
© 2026 The MLS™ - Combined L.A. Westside MLS (CLAW). All rights reserved. Based on information from The MLS™ - Combined L.A. Westside MLS (CLAW) as of 7/12/2026, 10:54:32 AM. All data, including all measurements and calculations of area, is obtained from various sources and has not been, and will not be, verified by broker or MLS. All information should be independently reviewed and verified for accuracy. Properties may or may not be listed by the office/agent presenting the information. IDX information is provided exclusively for personal, non-commercial use, and may not be used for any purpose other than to identify prospective properties consumers may be interested in purchasing. Information is deemed reliable but not guaranteed.
Tony O'Brien DRE #02200838 | The Sher Group DRE #02022464
Equal Housing Opportunity