LOCALLA





$1,799,000
11801 Susan Dr Granada Hills CA 91344
Residential
Built 1957
N/A
$500/sqft
No HOA
N/A
What's Special
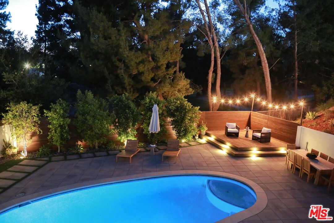
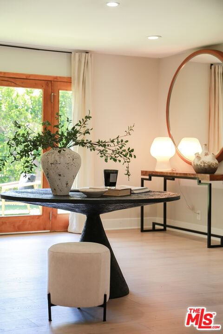
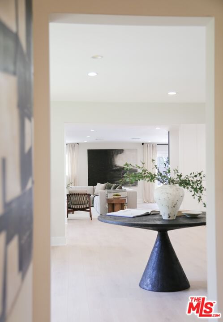
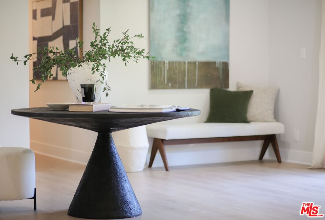
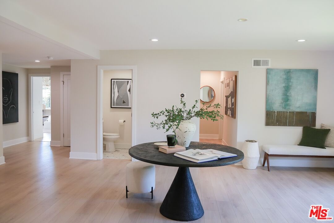
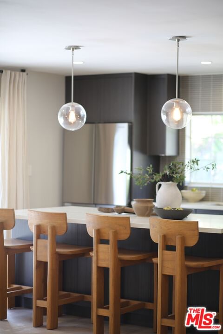
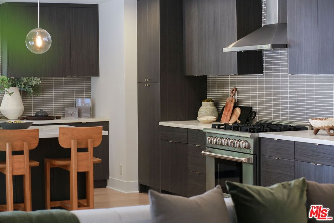
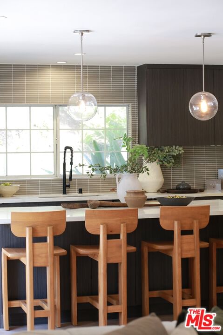
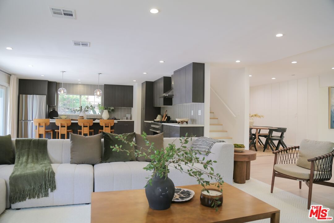
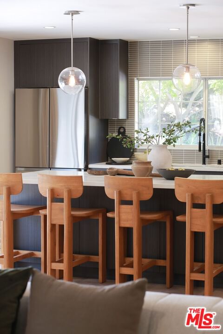
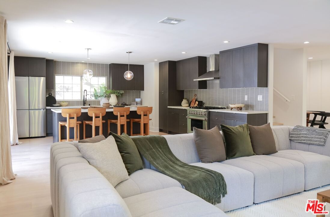
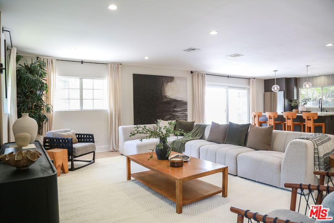
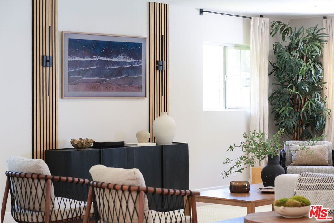
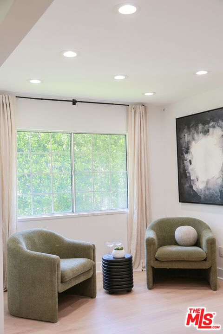
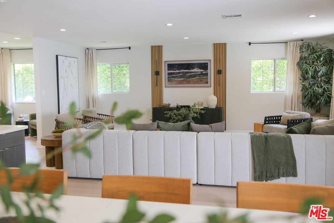
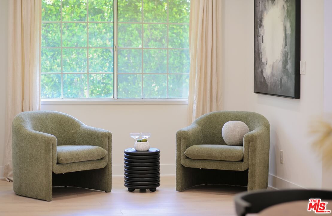
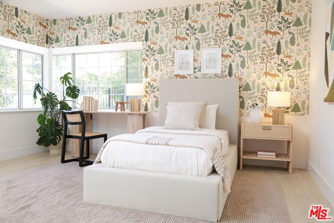
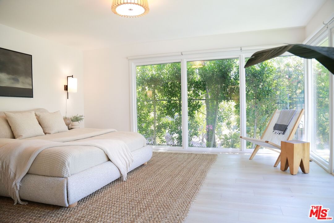
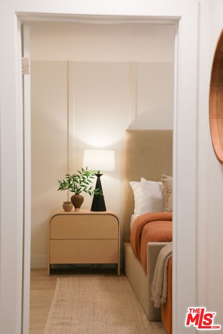
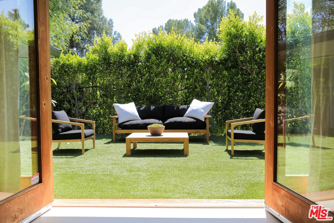
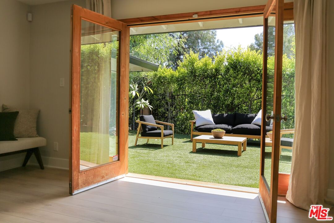
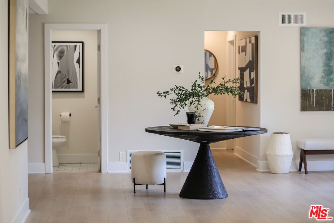
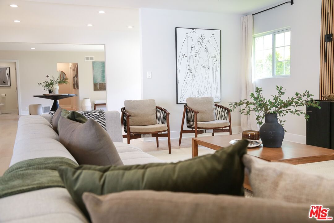
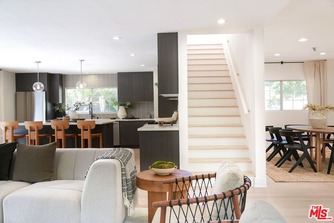
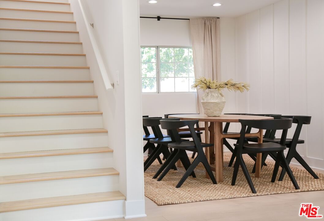
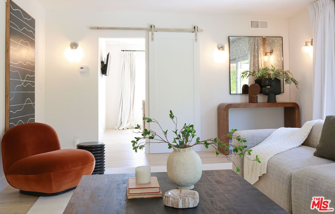
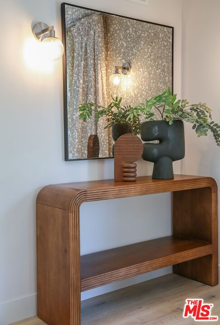
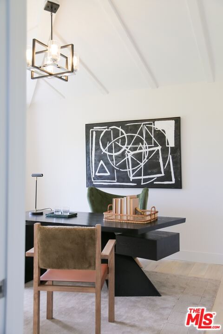
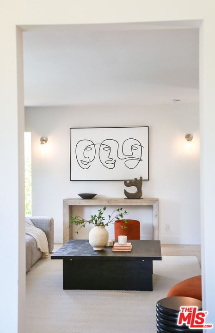
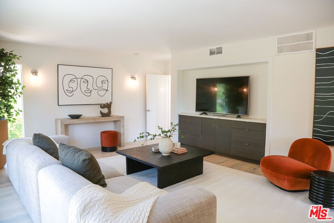
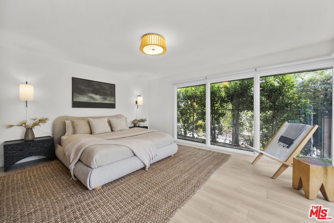
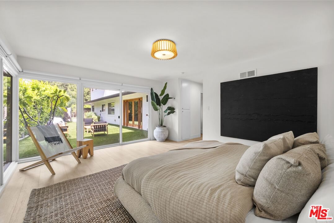
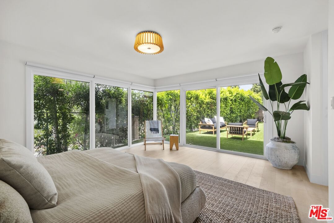
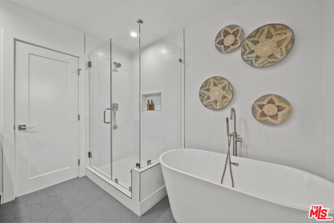
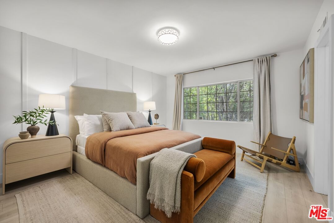
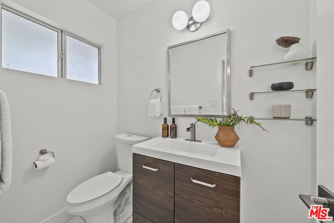
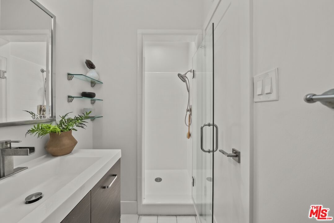
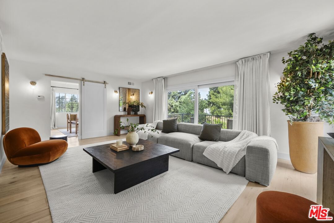
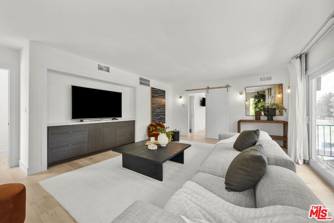
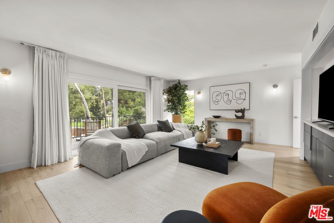
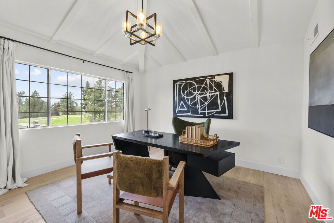
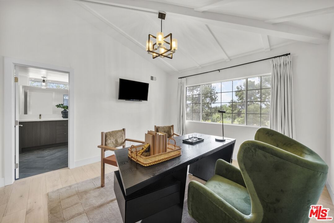
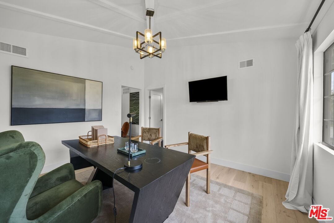
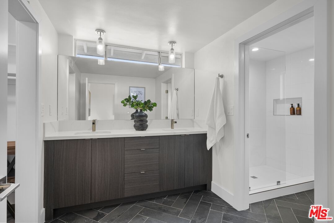
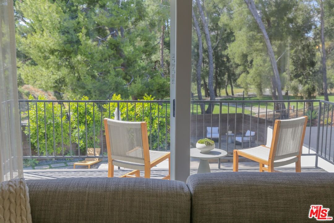
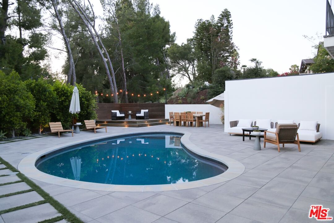
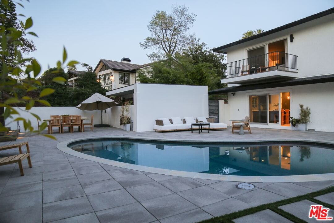
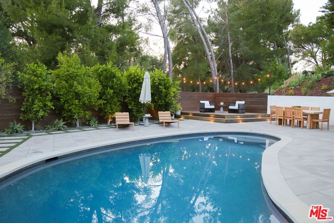
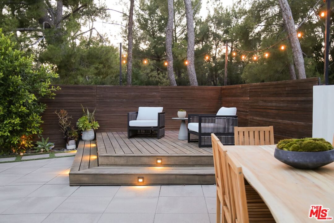
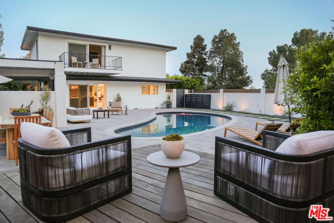
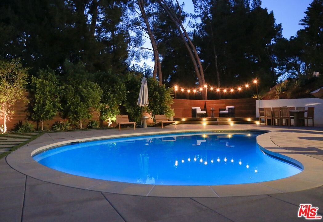
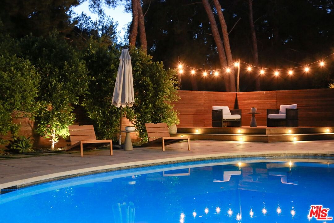
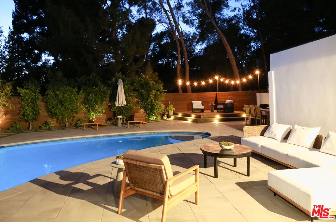
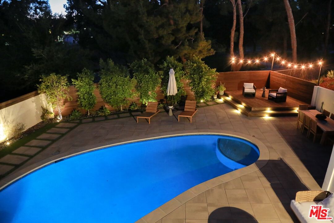
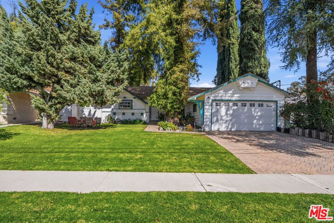
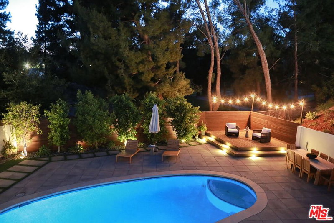
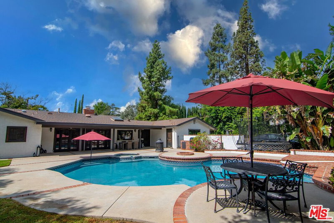
Set within the highly sought-after Knollwood Estates of Granada Hills, this stunning contemporary residence sits on an expansive 18,000 sq ft corner lot overlooking the 9th tee of the country club golf course. Elevated above the street and tucked behind gates, the home offers exceptional privacy, scale, and a true sense of retreat.Spanning approximately 3,600 sq ft, the thoughtfully designed floor plan features a formal living room, formal dining room, oversized family room, and a versatile library/office, along with an upstairs den. The open-concept kitchen is the heart of the home, complete with quartz countertops, a large center island with breakfast bar, newer stainless steel appliances, and abundant custom cabinetryseamlessly connecting to the main living spaces for effortless entertaining.All four bedrooms are generously sized and en-suite, offering flexibility for families and guests alike. The luxurious primary suite occupies its own private level, showcasing vaulted ceilings, a sitting area, and an extended private balcony, an increasingly rare feature due to current building restrictions overlooking the pool and grounds. The suite is complete with a spacious walk-in closet and a spa-inspired bathroom with dual vanities and a glass-enclosed shower.The outdoor setting is designed for both relaxation and entertaining, featuring a remodeled pool, Brazilian Ipe wood deck, and a custom outdoor movie experience with projector and dedicated viewing wall. The grounds also include a utility closet, multiple entertaining areas, and mature landscaping with a passionfruit tree in the driveway and lemon and grapefruit trees in the side yard.Additional highlights include newer flooring throughout, automatic shades in the downstairs large glass windowed room, and a dedicated EV charging outlet. Residents of this section of Knollwood Estates also enjoy the added benefit of a private security patrol, included as part of the HOA and serving a select group of homes near the golf course.Natural light pours in through skylights, French doors, and expansive windows, enhancing the home's bright, airy ambiance and cohesive designer finishes throughout.A rare offering that seamlessly blends privacy, lifestyle, and locationthis is Granada Hills living at its finest.
Days On Market: 29
Listing updated: May 29, 2026 at 09:06 PM
Listed by: Elizabeth Friedman DRE #01507367, Chelsea Properties
Tim Gavin DRE #01997312, Coldwell Banker Realty

Features & Facts
Interior
- Bedrooms: 4
- Bathrooms: 5
- Square Feet: 3598
- Year Built: 1957
- Flooring: Mixed
- Family Room: Yes
Recently Sold Nearby

Similar Homes for Sale

$1,875,000
17728 Ridgeway Rd, Granada Hills

$1,599,000
13039 Garris Ave, Granada Hills

$1,499,000
17807 Tuscan Dr, Los Angeles

$1,695,000
17409 Kinzie St, Los Angeles

$1,535,000
18334 Hiawatha St, Porter Ranch

$1,495,000
15309 Larkspur St, Sylmar
Contact a Buyer's Agent
Connect with Tony O'Brien — REALTOR, The Sher Group & LOCALLA
Consent not required to use LOCALLA. See our Privacy Policy.
The Sher Group and Tony O'Brien are not mortgage brokers or lenders and do not provide financing. If you opt in, we may refer you to a third-party licensed mortgage professional. We do not guarantee loan approval, rates, or terms.
© 2026 The MLS™ - Combined L.A. Westside MLS (CLAW). All rights reserved. Based on information from The MLS™ - Combined L.A. Westside MLS (CLAW) as of 10/12/2026, 4:18:36 PM. All data, including all measurements and calculations of area, is obtained from various sources and has not been, and will not be, verified by broker or MLS. All information should be independently reviewed and verified for accuracy. Properties may or may not be listed by the office/agent presenting the information. IDX information is provided exclusively for personal, non-commercial use, and may not be used for any purpose other than to identify prospective properties consumers may be interested in purchasing. Information is deemed reliable but not guaranteed.
Tony O'Brien DRE #02200838 | The Sher Group DRE #02022464
Equal Housing Opportunity
Nearby Homes For Sale
Contact a Buyer's Agent
Connect with Tony O'Brien — REALTOR, The Sher Group & LOCALLA
Consent not required to use LOCALLA. See our Privacy Policy.
The Sher Group and Tony O'Brien are not mortgage brokers or lenders and do not provide financing. If you opt in, we may refer you to a third-party licensed mortgage professional. We do not guarantee loan approval, rates, or terms.
© 2026 The MLS™ - Combined L.A. Westside MLS (CLAW). All rights reserved. Based on information from The MLS™ - Combined L.A. Westside MLS (CLAW) as of 10/12/2026, 4:18:36 PM. All data, including all measurements and calculations of area, is obtained from various sources and has not been, and will not be, verified by broker or MLS. All information should be independently reviewed and verified for accuracy. Properties may or may not be listed by the office/agent presenting the information. IDX information is provided exclusively for personal, non-commercial use, and may not be used for any purpose other than to identify prospective properties consumers may be interested in purchasing. Information is deemed reliable but not guaranteed.
Tony O'Brien DRE #02200838 | The Sher Group DRE #02022464
Equal Housing Opportunity