LOCALLA




$995,000
11519 Valjean Ave Granada Hills CA 91344
Residential
Built 1959
N/A
$573/sqft
No HOA
N/A
What's Special
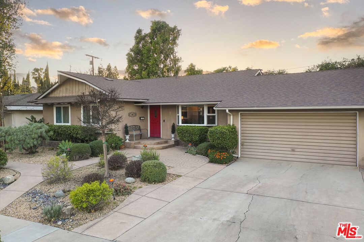
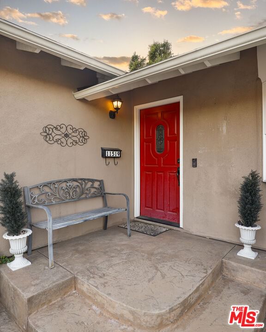
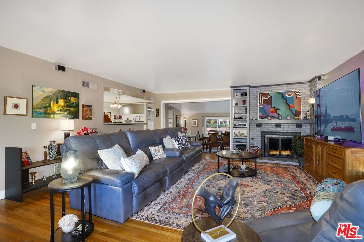
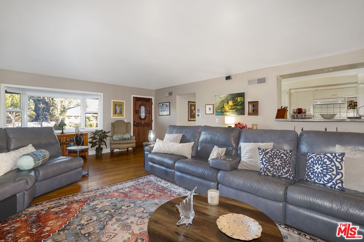
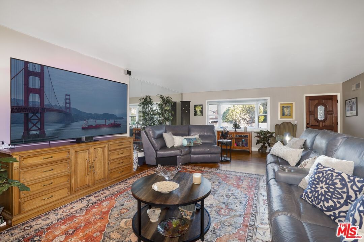
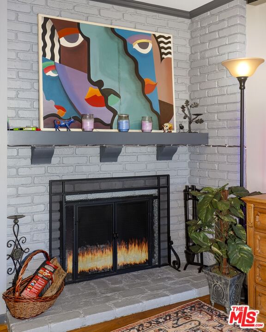
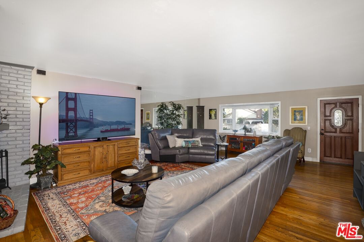
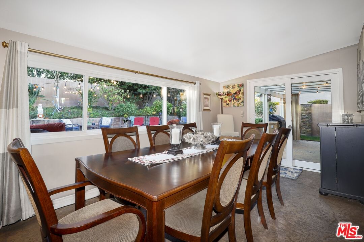
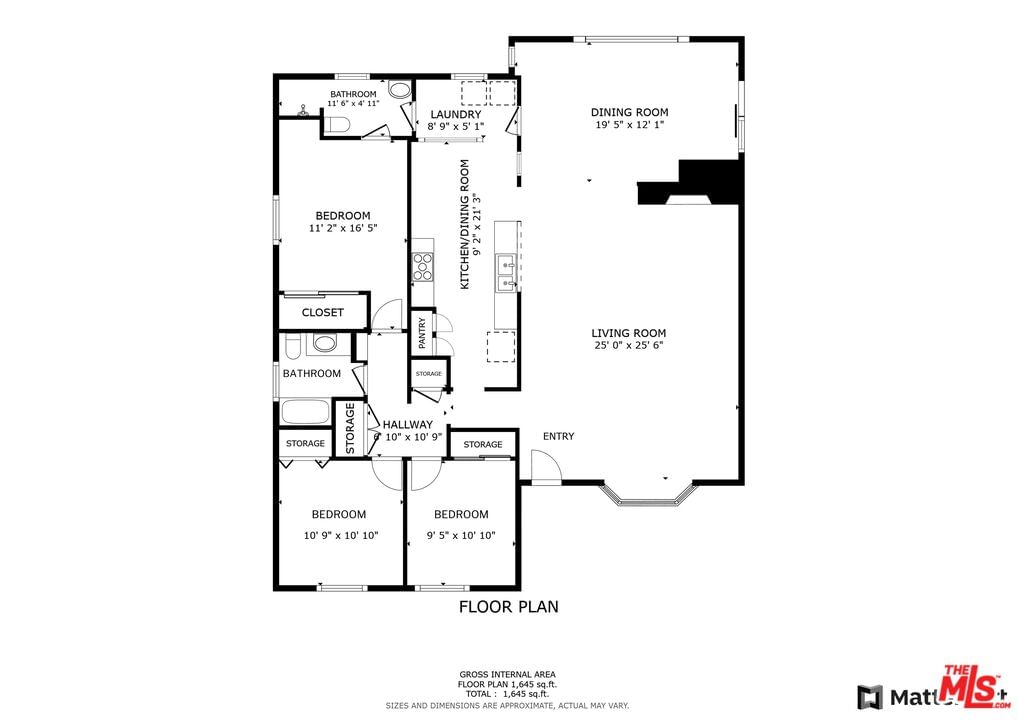
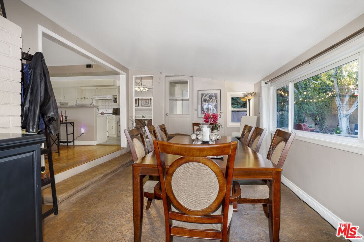
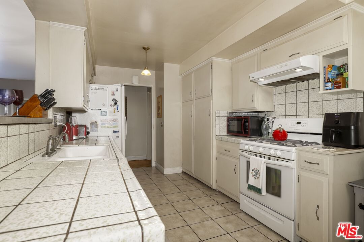
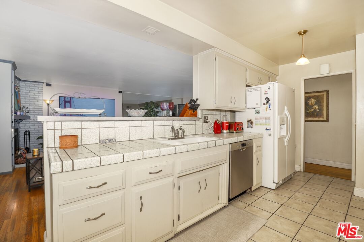
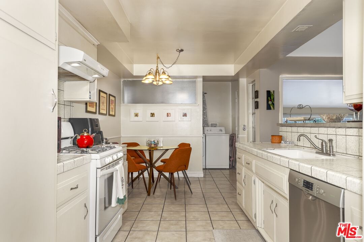
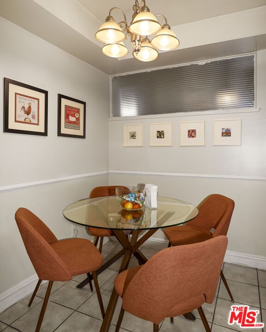
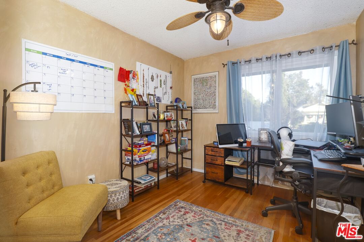
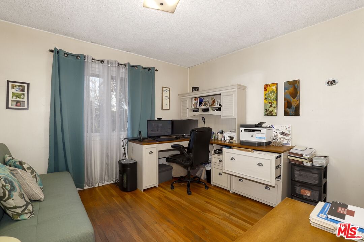
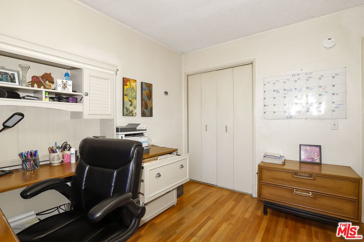
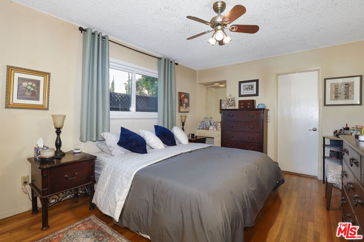
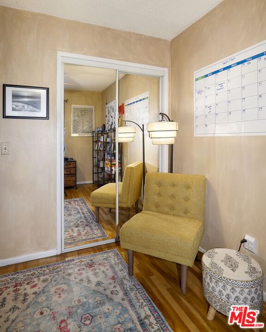
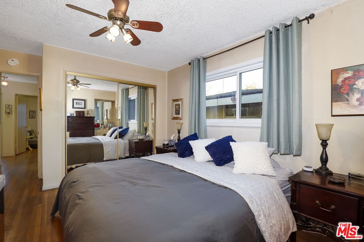
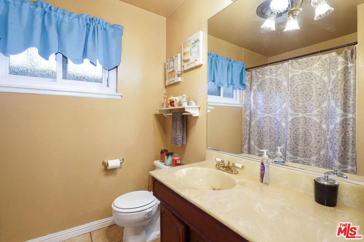
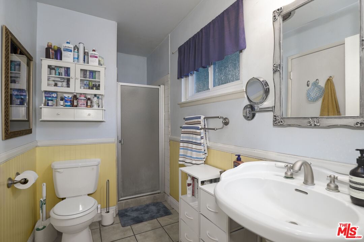
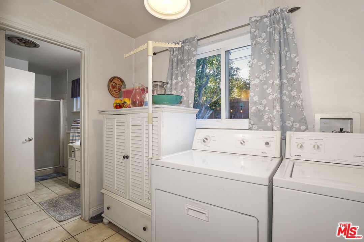
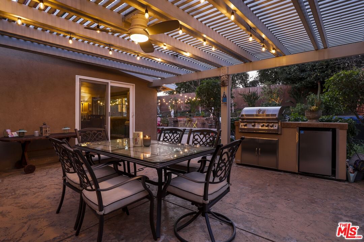
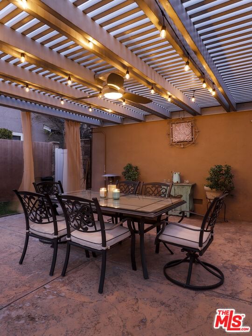
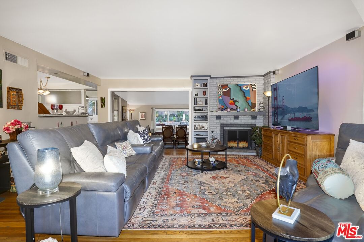
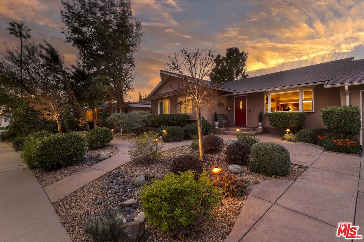
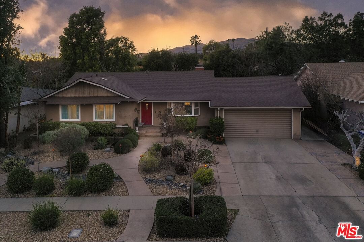
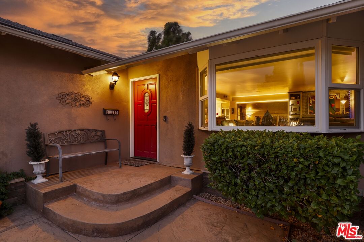
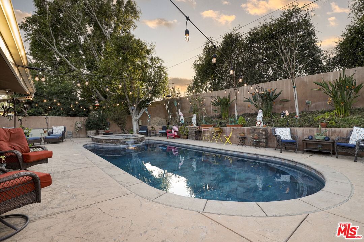
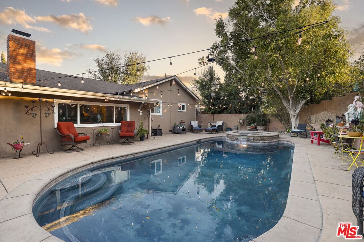
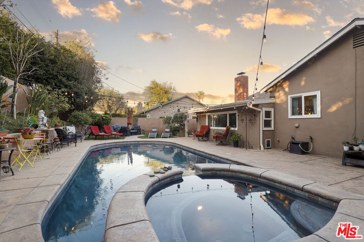
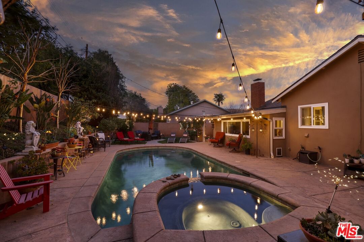
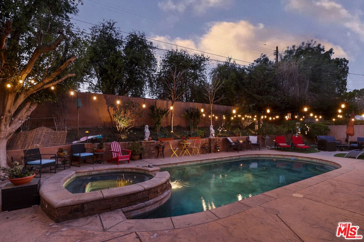
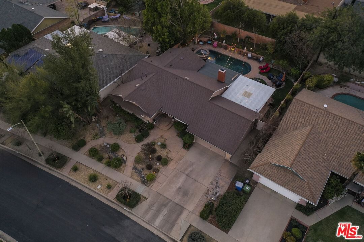
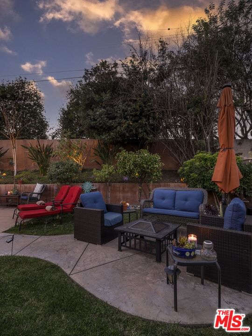
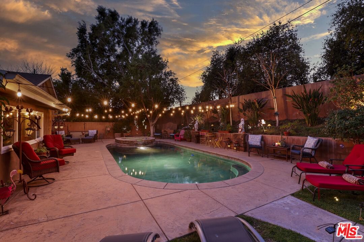
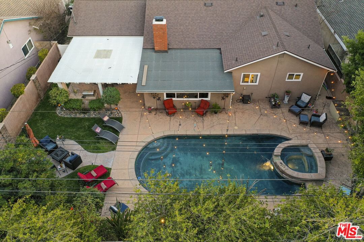
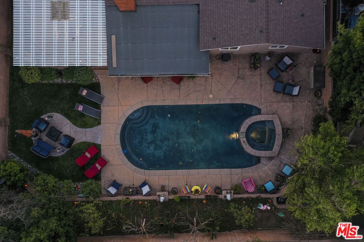
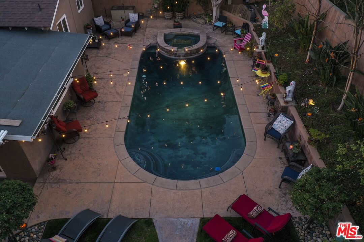
Charming Granada Hills Ranch-Style Home with a Palm Springs vibe! Tucked away on a peaceful cul-de-sac in a highly desirable Granada Hills neighborhood, this beautifully maintained three-bedroom, two-bathroom ranch-style home offers a perfect blend of comfort, charm, and modern upgrades. Step into a warm and inviting living room with a cozy fireplace, perfect for relaxing evenings. The adjacent formal dining room flows effortlessly into the backyard, while the eat-in kitchen provides both style and functionality. Designed for ultimate outdoor enjoyment, the resort-like backyard features a large pool and spa, a Alumawood pergola-covered dining area, a built-in BBQ, and lush landscaping an entertainer's dream. Thoughtful additions such as an in-ground drainage and sprinkler system ensure easy maintenance, while the Venetian stucco-finished retaining wall adds a touch of elegance. This home has been tastefully upgraded with copper plumbing, double-pane windows, an electrical upgrade, and a new roof April 2024. Additional enhancements include a new pool equipment system for worry-free relaxation. With its prime location near top-rated schools, parks, and shopping, this home offers the perfect blend of convenience and tranquility.
Days On Market: 12
Listing updated: April 11, 2025 at 02:08 AM
Listed by: David M. Hitt DRE #01210537, Redfin
Adam Rosenthal DRE #02040950, Redfin Corporation

Features & Facts
Interior
- Bedrooms: 3
- Bathrooms: 2
- Square Feet: 1736
- Year Built: 1959
- Flooring: Wood
- Fireplaces: 1
- Family Room: Yes
Recently Sold Nearby


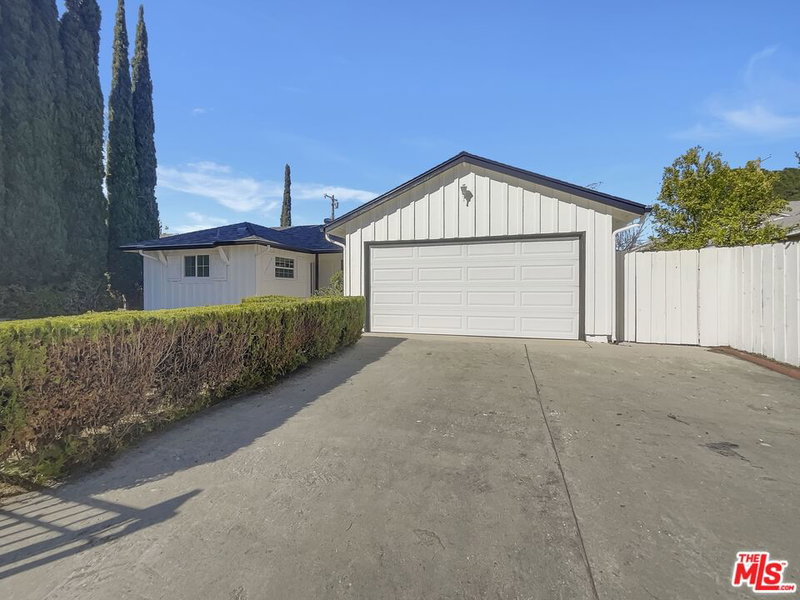
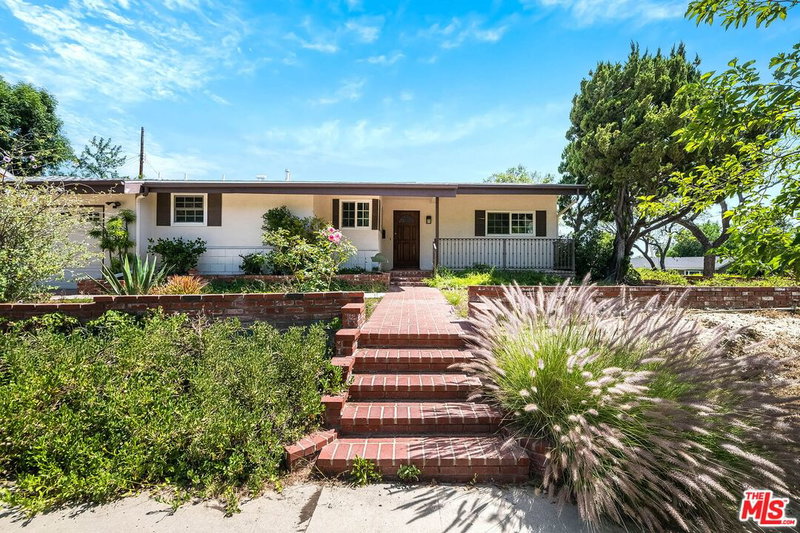
Similar Homes for Sale

$1,149,000
10810 Woodley Ave, Los Angeles

$839,900
16317 Los Alimos St, Granada Hills

$1,100,000
10501 Forbes Ave, Granada Hills

$1,070,000
10342 Haskell Ave, Granada Hills

$975,000
17823 Rinaldi St, Los Angeles

$899,000
17508 Vintage St, Los Angeles
Contact a Buyer's Agent
Connect with Tony O'Brien — REALTOR, The Sher Group & LOCALLA
Consent not required to use LOCALLA. See our Privacy Policy.
The Sher Group and Tony O'Brien are not mortgage brokers or lenders and do not provide financing. If you opt in, we may refer you to a third-party licensed mortgage professional. We do not guarantee loan approval, rates, or terms.


© 2026 The MLS™ - Combined L.A. Westside MLS (CLAW). All rights reserved. Based on information from The MLS™ - Combined L.A. Westside MLS (CLAW) as of 10/12/2026, 4:18:47 PM. All data, including all measurements and calculations of area, is obtained from various sources and has not been, and will not be, verified by broker or MLS. All information should be independently reviewed and verified for accuracy. Properties may or may not be listed by the office/agent presenting the information. IDX information is provided exclusively for personal, non-commercial use, and may not be used for any purpose other than to identify prospective properties consumers may be interested in purchasing. Information is deemed reliable but not guaranteed.
Tony O'Brien DRE #02200838 | The Sher Group DRE #02022464
Equal Housing Opportunity
Nearby Homes For Sale
Contact a Buyer's Agent
Connect with Tony O'Brien — REALTOR, The Sher Group & LOCALLA
Consent not required to use LOCALLA. See our Privacy Policy.
The Sher Group and Tony O'Brien are not mortgage brokers or lenders and do not provide financing. If you opt in, we may refer you to a third-party licensed mortgage professional. We do not guarantee loan approval, rates, or terms.
© 2026 The MLS™ - Combined L.A. Westside MLS (CLAW). All rights reserved. Based on information from The MLS™ - Combined L.A. Westside MLS (CLAW) as of 10/12/2026, 4:18:47 PM. All data, including all measurements and calculations of area, is obtained from various sources and has not been, and will not be, verified by broker or MLS. All information should be independently reviewed and verified for accuracy. Properties may or may not be listed by the office/agent presenting the information. IDX information is provided exclusively for personal, non-commercial use, and may not be used for any purpose other than to identify prospective properties consumers may be interested in purchasing. Information is deemed reliable but not guaranteed.
Tony O'Brien DRE #02200838 | The Sher Group DRE #02022464
Equal Housing Opportunity