LOCALLA

$950,000
16515 Simonds St Granada Hills CA 91344
Residential
Built 1955
N/A
$703/sqft
No HOA
N/A
What's Special
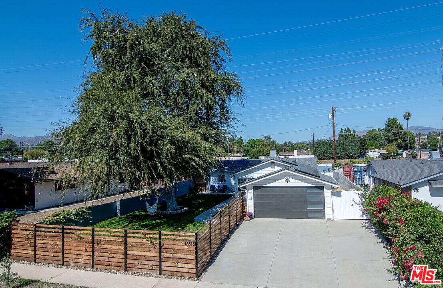
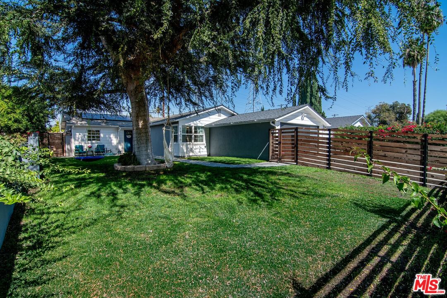
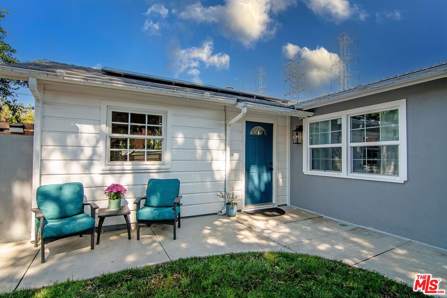
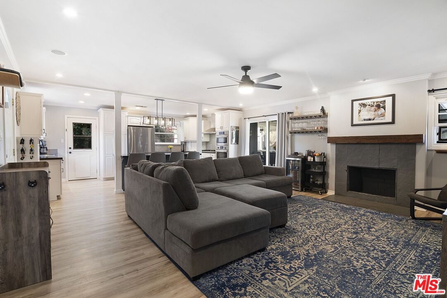
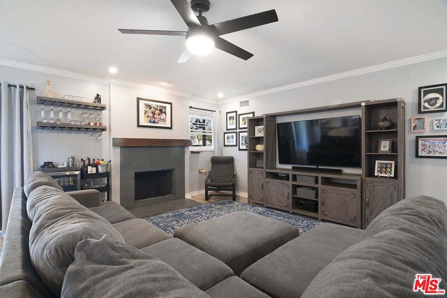
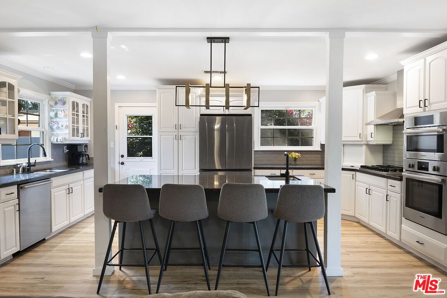
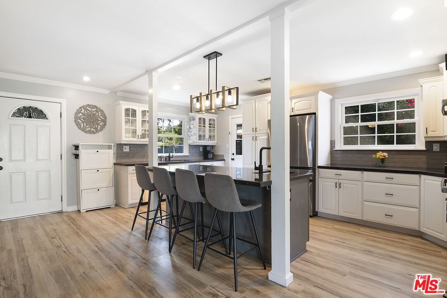
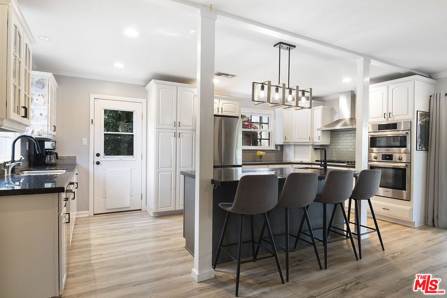
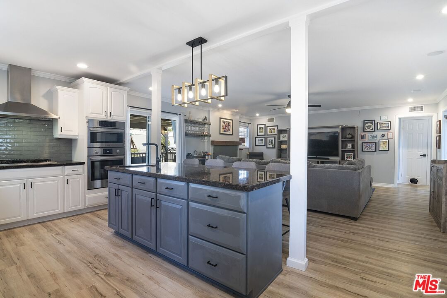
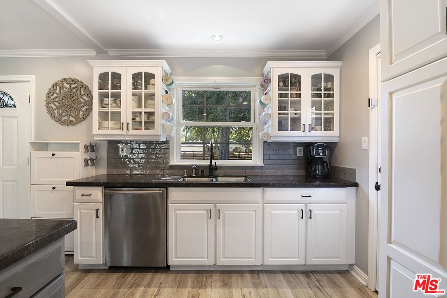
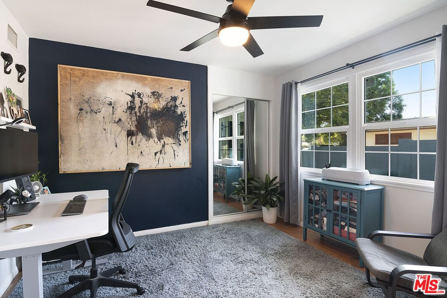
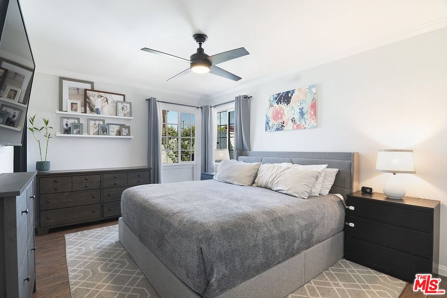
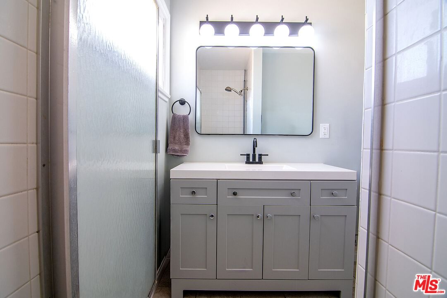
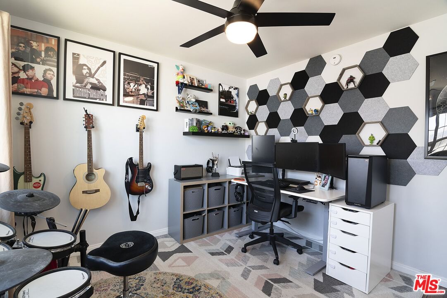
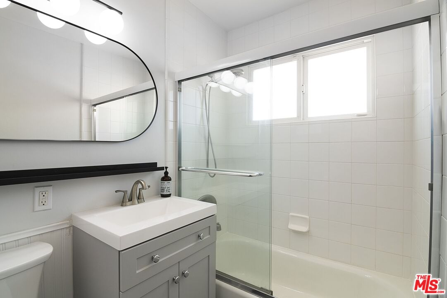
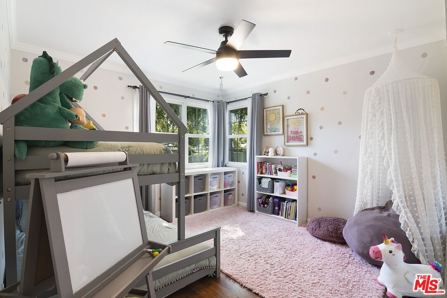
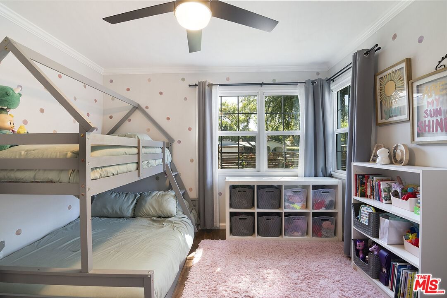
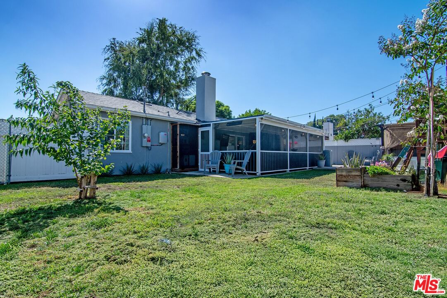
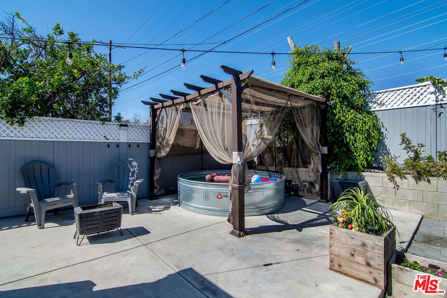
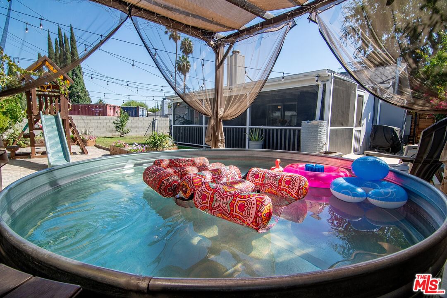
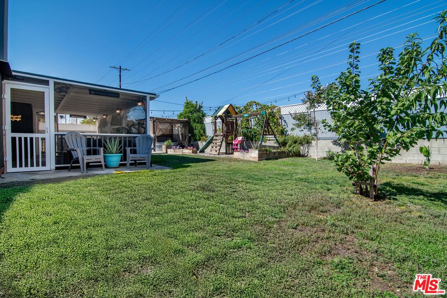
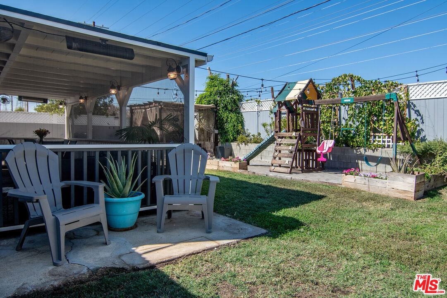
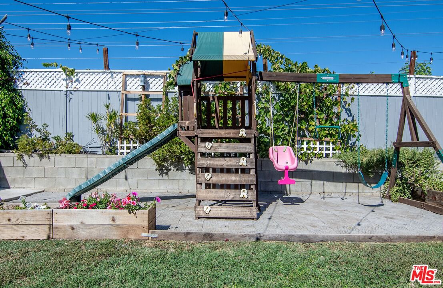
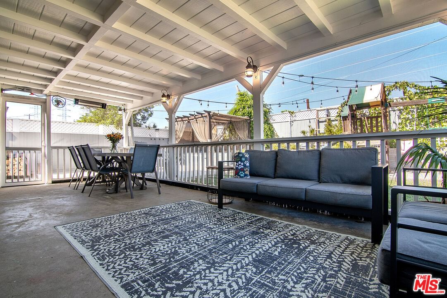
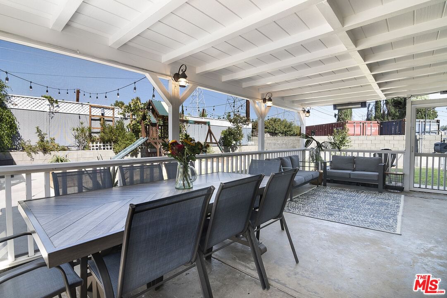
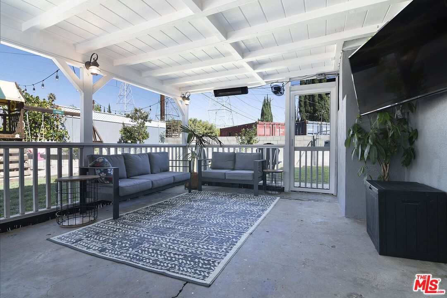
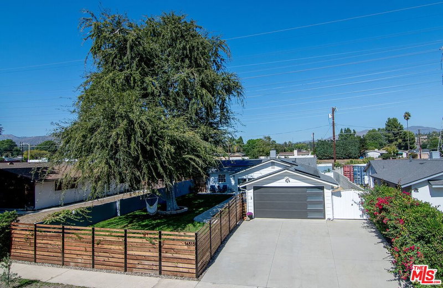
Welcome to this inviting 4bd/2ba Granada Hills home! Set on a spacious 7,574 sq ft lot, this 1,352 sq ft residence blends comfort, functionality, and California outdoor living. Enjoy ample outdoor entertaining with a large fenced-in front yard and a spacious screened-in covered patio directly off the main living area and kitchen. Updated kitchen features stainless steel appliances and granite counters and opens to a large living room. 4th bedroom off the living room is a great office or playroom, and then 3 additional good-sized bedrooms along with 2 upgraded and recently replumbed bathrooms (2023). Enjoy peace of mind with a new roof (2022) and solar panels (2022), upgraded 200-amp electrical service (2023), recently painted exterior (2023), and a number of other upgrades. The grassy backyard offers plenty of room to play or garden, or you could relax in the pergola-shaded "cowboy pool." Ideally located on a quiet street and move-in ready, this just might be the home you have been looking for.
Days On Market: 8
Listing updated: March 17, 2026 at 09:59 PM
Listed by: Jonathan Butler DRE #01883938, Douglas Elliman

Features & Facts
Interior
- Bedrooms: 4
- Bathrooms: 2
- Square Feet: 1352
- Year Built: 1955
- Flooring: Laminate
- Fireplaces: 1
- Family Room: Yes


Similar Homes for Sale

$839,900
16317 Los Alimos St, Granada Hills

$1,100,000
10501 Forbes Ave, Granada Hills

$1,070,000
10342 Haskell Ave, Granada Hills

$975,000
17823 Rinaldi St, Los Angeles

$899,000
17508 Vintage St, Los Angeles

$999,000
16216 Plummer St, North Hills
Contact a Buyer's Agent
Connect with Tony O'Brien — REALTOR, The Sher Group & LOCALLA
Consent not required to use LOCALLA. See our Privacy Policy.
The Sher Group and Tony O'Brien are not mortgage brokers or lenders and do not provide financing. If you opt in, we may refer you to a third-party licensed mortgage professional. We do not guarantee loan approval, rates, or terms.


© 2026 The MLS™ - Combined L.A. Westside MLS (CLAW). All rights reserved. Based on information from The MLS™ - Combined L.A. Westside MLS (CLAW) as of 10/12/2026, 3:52:58 PM. All data, including all measurements and calculations of area, is obtained from various sources and has not been, and will not be, verified by broker or MLS. All information should be independently reviewed and verified for accuracy. Properties may or may not be listed by the office/agent presenting the information. IDX information is provided exclusively for personal, non-commercial use, and may not be used for any purpose other than to identify prospective properties consumers may be interested in purchasing. Information is deemed reliable but not guaranteed.
Tony O'Brien DRE #02200838 | The Sher Group DRE #02022464
Equal Housing Opportunity
Nearby Homes For Sale
Contact a Buyer's Agent
Connect with Tony O'Brien — REALTOR, The Sher Group & LOCALLA
Consent not required to use LOCALLA. See our Privacy Policy.
The Sher Group and Tony O'Brien are not mortgage brokers or lenders and do not provide financing. If you opt in, we may refer you to a third-party licensed mortgage professional. We do not guarantee loan approval, rates, or terms.
© 2026 The MLS™ - Combined L.A. Westside MLS (CLAW). All rights reserved. Based on information from The MLS™ - Combined L.A. Westside MLS (CLAW) as of 10/12/2026, 3:52:58 PM. All data, including all measurements and calculations of area, is obtained from various sources and has not been, and will not be, verified by broker or MLS. All information should be independently reviewed and verified for accuracy. Properties may or may not be listed by the office/agent presenting the information. IDX information is provided exclusively for personal, non-commercial use, and may not be used for any purpose other than to identify prospective properties consumers may be interested in purchasing. Information is deemed reliable but not guaranteed.
Tony O'Brien DRE #02200838 | The Sher Group DRE #02022464
Equal Housing Opportunity