LOCALLA





$1,499,999
3133 Punta Del Este Dr Hacienda Heights CA 91745
Residential
Built 1975
N/A
$534/sqft
No HOA
N/A
What's Special
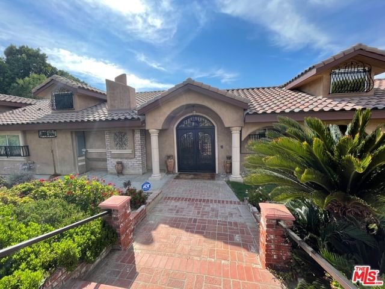
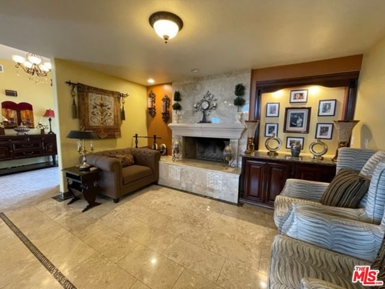
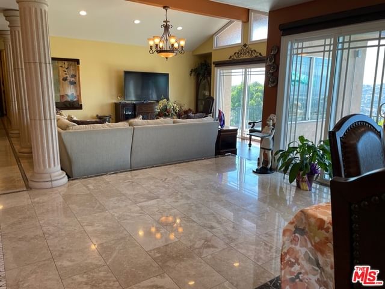
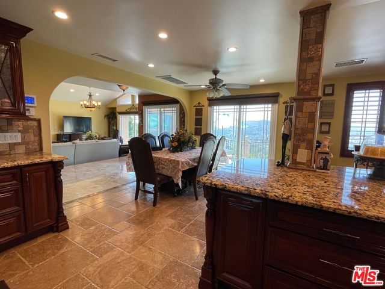
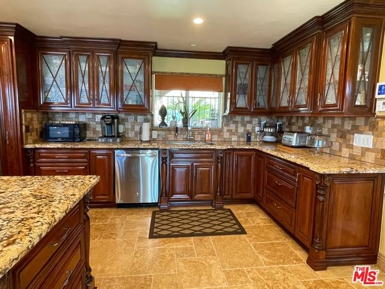
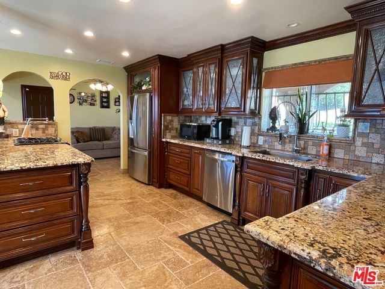
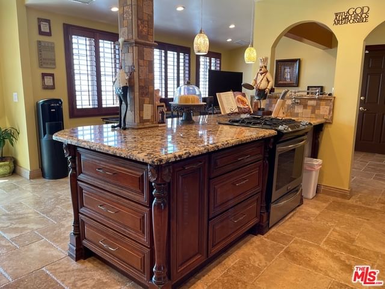
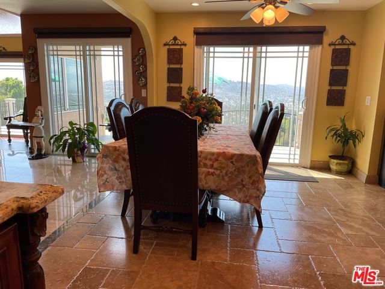
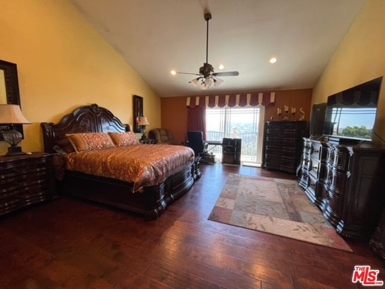
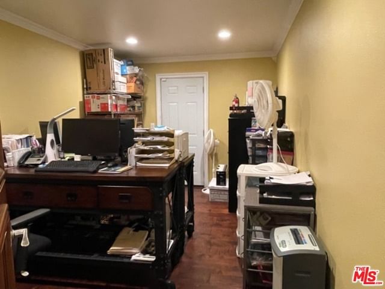
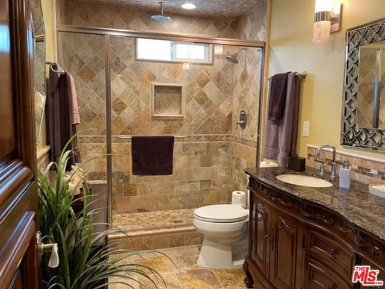
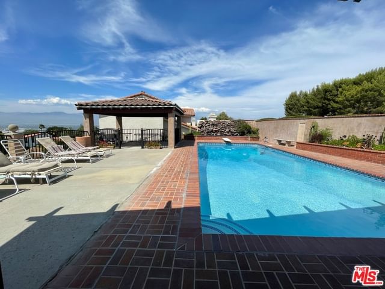
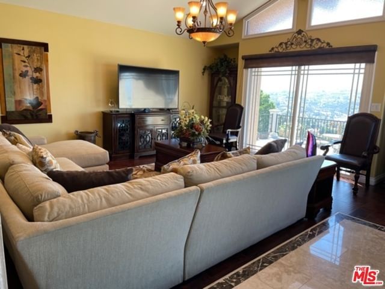
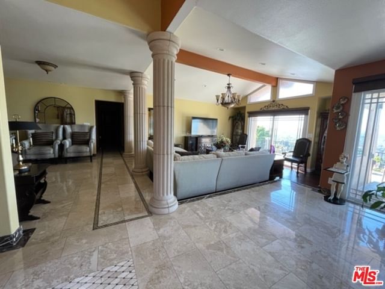
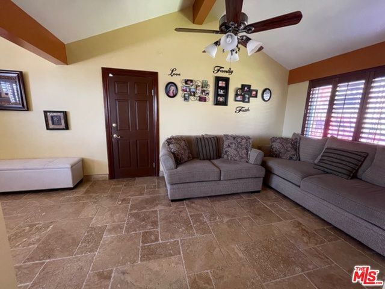
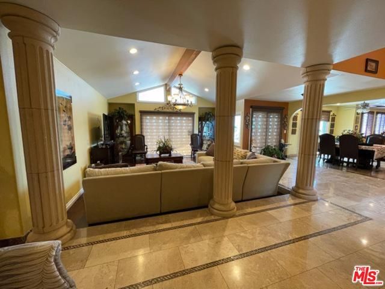
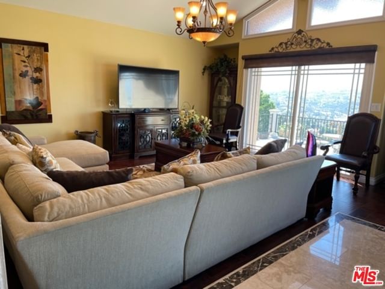
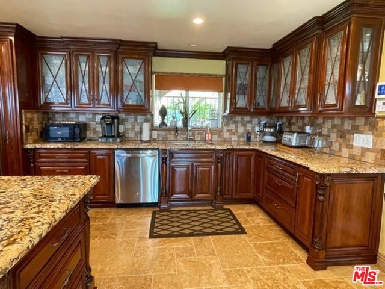
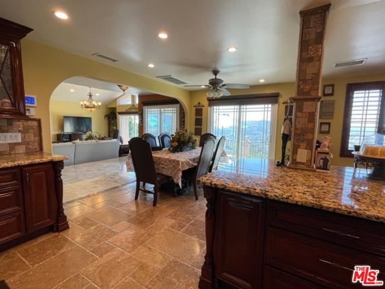
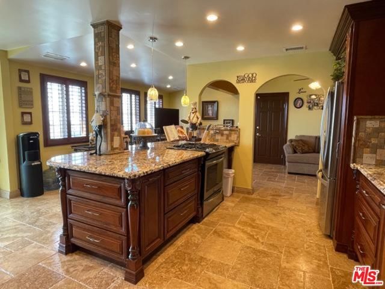
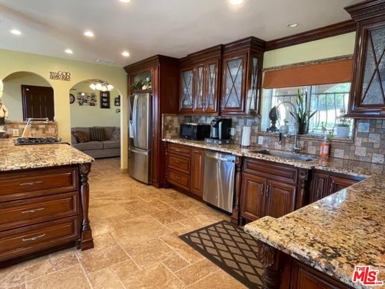
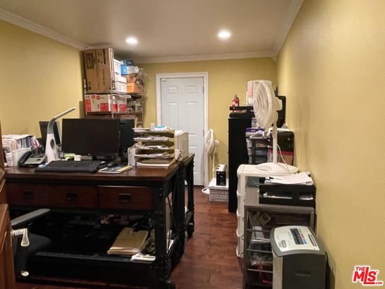
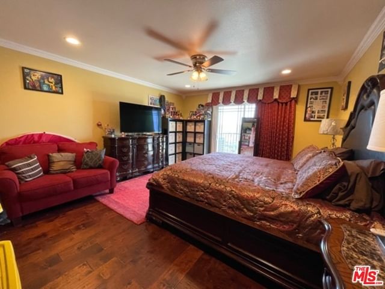
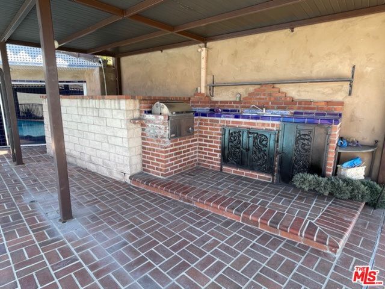
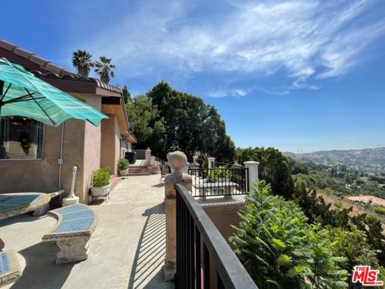
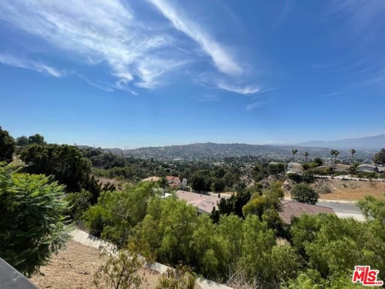
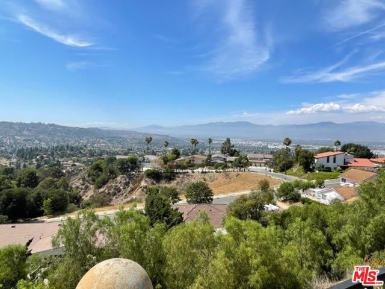
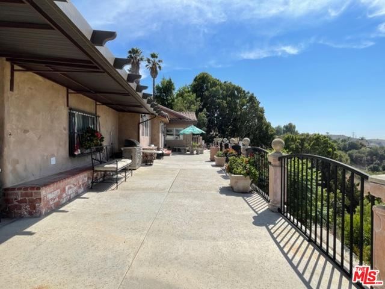
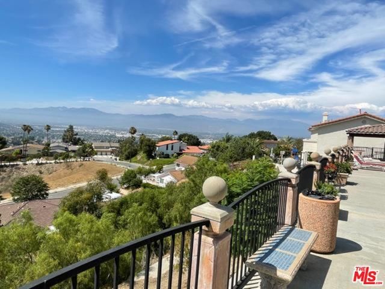
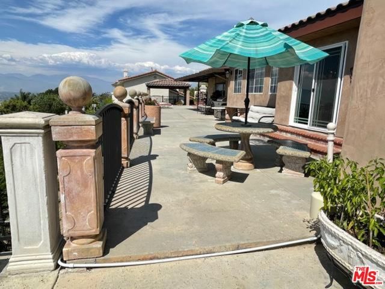
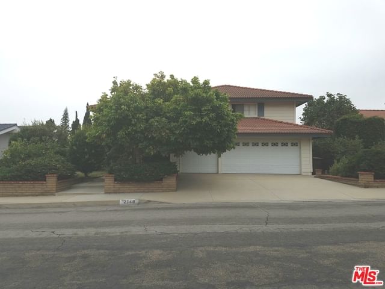
This crown Jewel of Hacienda Heights has a spectacular Panoramic 180-degree View! Perfect home for Family and Entertaining! City and Mountain views from most of the living quarters, this dream home awaits you in the prestigious quiet desirable neighborhood of Hacienda Heights. This rare single-story masterpiece boasts breathtaking views and a stunning almost 3000 SF home on a 30,000 SF lot. This home was fully rebuilt, remodeled and renovated in 2017. No money was spared while building this extravagant home, using quality materials imported from different countries. This dream home extends from private wrought iron outside gate to the grand Mediterranean Wrought Iron entry doors. The entryway and Foyer have beautiful imported patterned Mosaic Marble that extends into the fireplace and hallway areas. The home boasts a spectacular Formal living room with Engineered hardwood flooring and a private fireplace and sitting area. A Cozy family room with plantation wood shutters, Custom built Gourmet kitchen with Custom Cherry wood cabinets, Beautiful Granite counter tops, Commercial Stainless-Steel sink with commercial faucets and a Hot water pot filler! The Family room, Kitchen and dining areas boasts beautiful Imported Turkish Travertine floors and high-end built-in appliances. All bedrooms and closets have Beautiful Engineered Hardwood flooring. The spacious Primary suite is huge and features a large walk-in closet and views. The Primary bathroom features a 7-foot long jacuzzi, a separate shower stall with rain shower faucets, Turkish Travertine shower and flooring. There is a private office which can be easily converted to a 4th bedroom with its own exit. All the doors are solid custom hardwood, all cabinetry is custom-made and displayed throughout the house. The secluded backyard is supreme with a large sparkling pool, customized bathroom, a steam shower room, built in BBQ Station, gazebo, waterfall and plenty of room to entertain and enjoy the unobstructed views! This home has ample attic space. Approximately 20 miles East of Downtown Los Angeles and close proximity to the Hsi Lai Temple, schools, shopping, church and Freeways.
Days On Market: 70
Listing updated: April 7, 2026 at 04:37 PM
Listed by: Sylvia Ena DRE #01129671, Keller Williams Los Angeles

Features & Facts
Interior
- Bedrooms: 3
- Bathrooms: 3
- Square Feet: 2811
- Year Built: 1975
- Flooring: Marble, Hardwood, Tile
- Family Room: Yes
Recently Sold Nearby
Similar Homes for Sale


Contact a Buyer's Agent
Connect with Tony O'Brien — REALTOR, The Sher Group & LOCALLA
Consent not required to use LOCALLA. See our Privacy Policy.
The Sher Group and Tony O'Brien are not mortgage brokers or lenders and do not provide financing. If you opt in, we may refer you to a third-party licensed mortgage professional. We do not guarantee loan approval, rates, or terms.
© 2026 The MLS™ - Combined L.A. Westside MLS (CLAW). All rights reserved. Based on information from The MLS™ - Combined L.A. Westside MLS (CLAW) as of 10/9/2026, 7:53:49 AM. All data, including all measurements and calculations of area, is obtained from various sources and has not been, and will not be, verified by broker or MLS. All information should be independently reviewed and verified for accuracy. Properties may or may not be listed by the office/agent presenting the information. IDX information is provided exclusively for personal, non-commercial use, and may not be used for any purpose other than to identify prospective properties consumers may be interested in purchasing. Information is deemed reliable but not guaranteed.
Tony O'Brien DRE #02200838 | The Sher Group DRE #02022464
Equal Housing Opportunity
Contact a Buyer's Agent
Connect with Tony O'Brien — REALTOR, The Sher Group & LOCALLA
Consent not required to use LOCALLA. See our Privacy Policy.
The Sher Group and Tony O'Brien are not mortgage brokers or lenders and do not provide financing. If you opt in, we may refer you to a third-party licensed mortgage professional. We do not guarantee loan approval, rates, or terms.
© 2026 The MLS™ - Combined L.A. Westside MLS (CLAW). All rights reserved. Based on information from The MLS™ - Combined L.A. Westside MLS (CLAW) as of 10/9/2026, 7:53:49 AM. All data, including all measurements and calculations of area, is obtained from various sources and has not been, and will not be, verified by broker or MLS. All information should be independently reviewed and verified for accuracy. Properties may or may not be listed by the office/agent presenting the information. IDX information is provided exclusively for personal, non-commercial use, and may not be used for any purpose other than to identify prospective properties consumers may be interested in purchasing. Information is deemed reliable but not guaranteed.
Tony O'Brien DRE #02200838 | The Sher Group DRE #02022464
Equal Housing Opportunity