LOCALLA







$1,308,000
1314 Ameluxen Ave Hacienda Heights CA 91745
Residential
Built 1962
N/A
$588/sqft
No HOA
N/A
What's Special
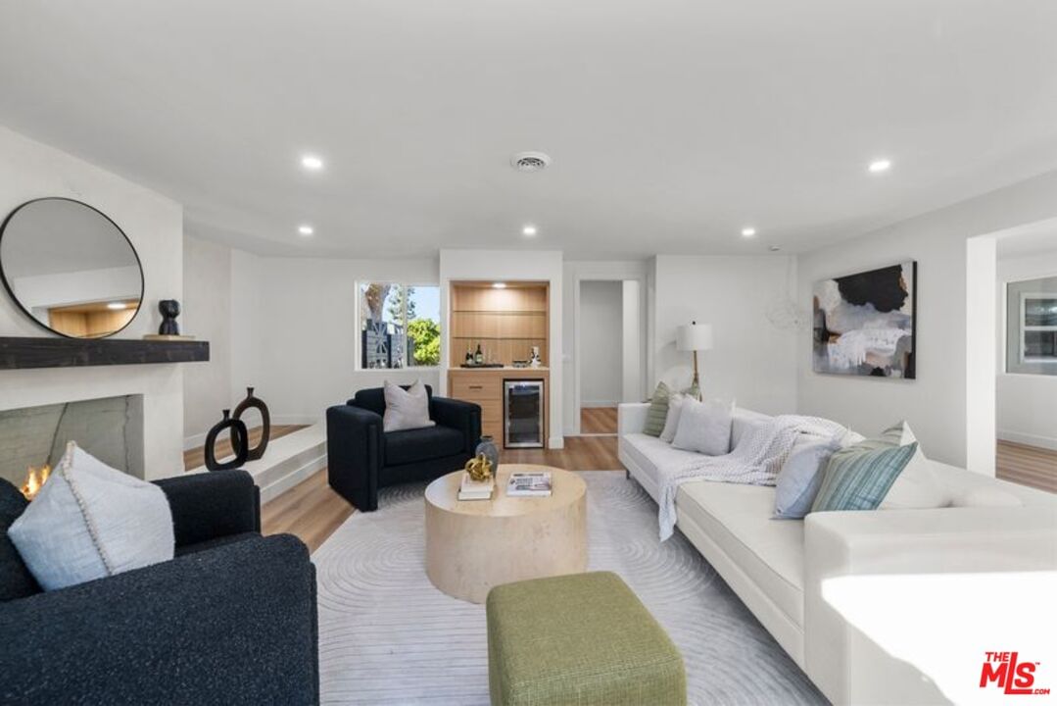
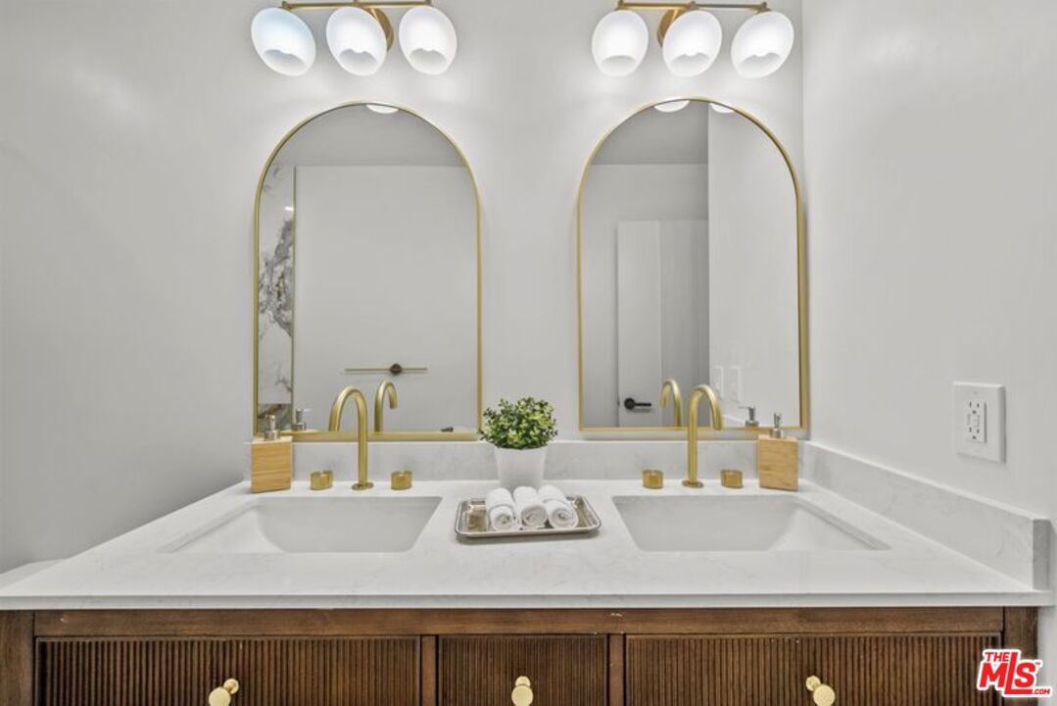
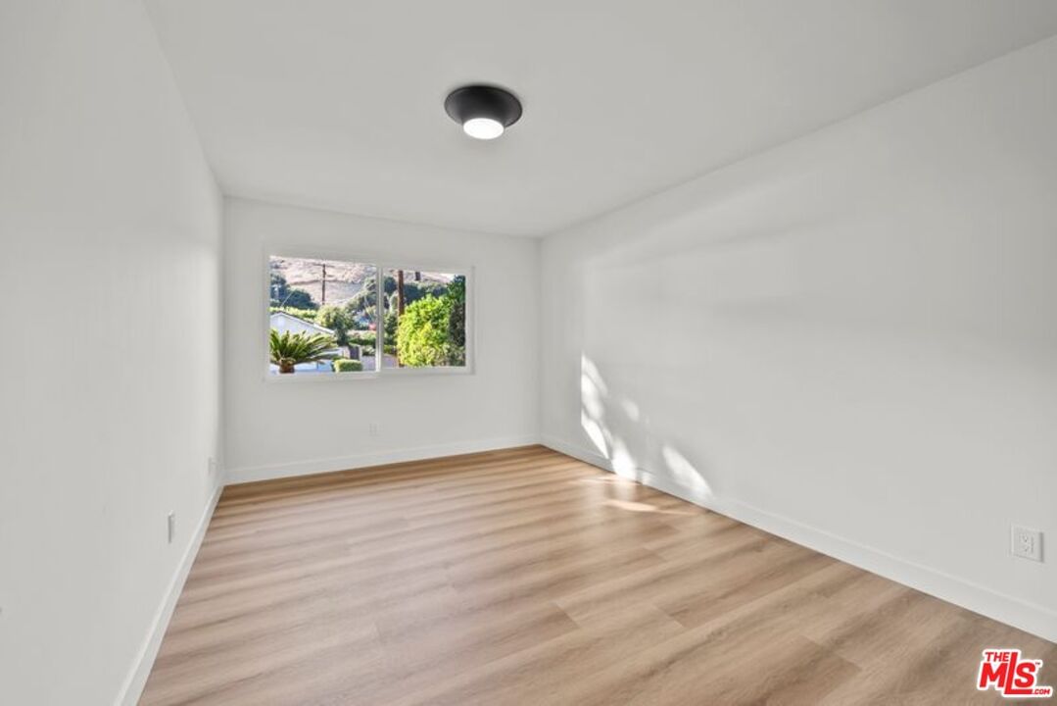
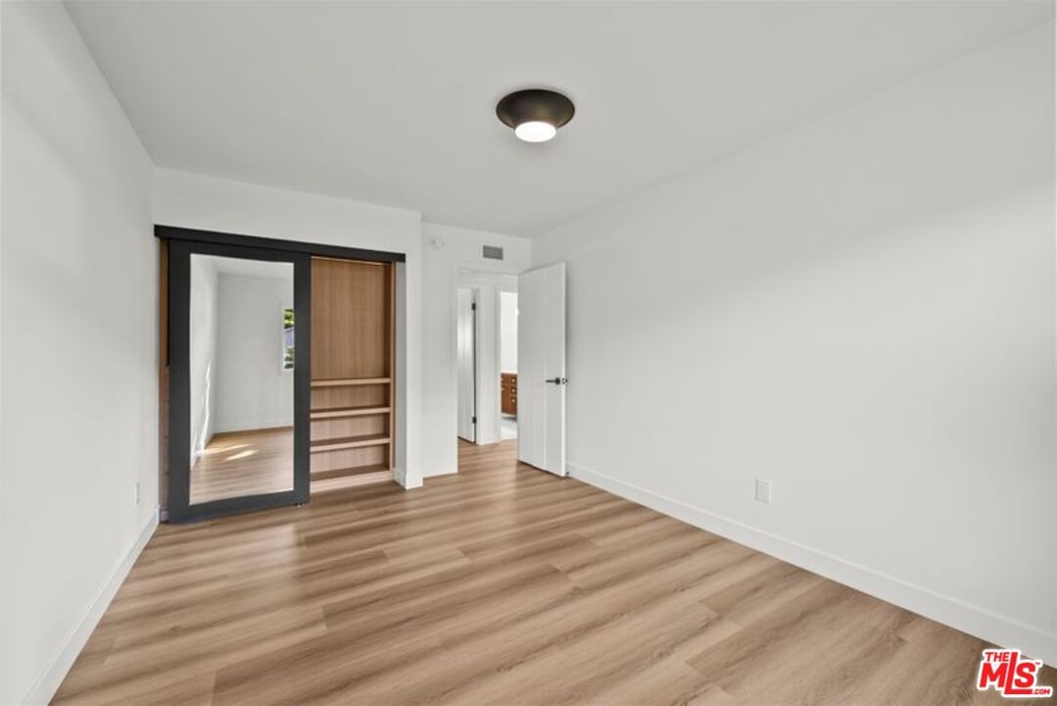
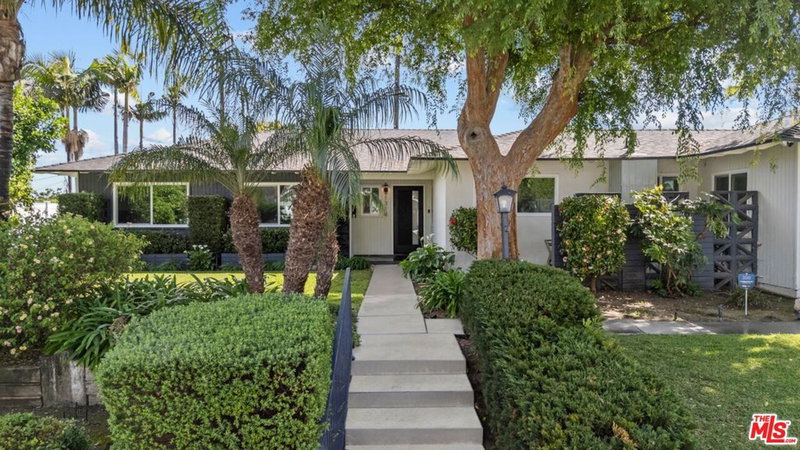
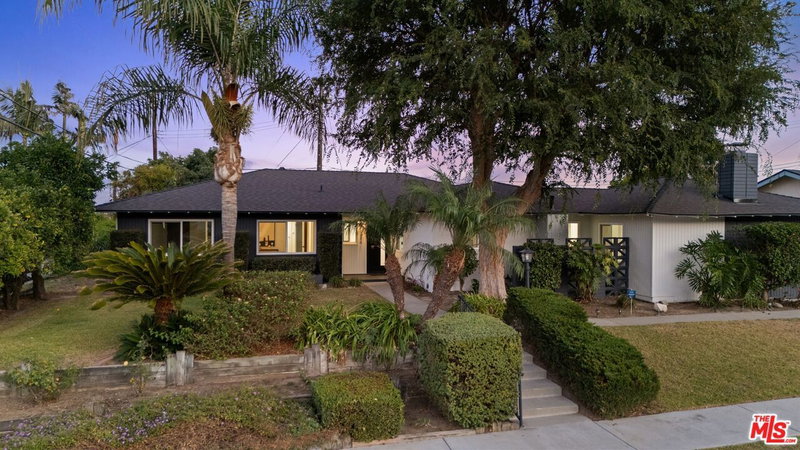
Welcome to this sprawling single-story Hacienda Heights ranch style pool home, a private oasis nestled in a quiet cul-de-sac. This spacious five-bedroom, two-and-a-half-bathroom home on a nearly 10,000 square foot lot has been thoughtfully updated to blend modern amenities with classic comfort The open-concept design creates a seamless flow between the living spaces. A formal living room with a cozy Venetian plastered fireplace welcomes you in, while the dining area opens directly to the stunning, custom kitchen. The kitchen is designed for both beauty and function, featuring a sleek waterfall peninsula and slim shaker cabinets with new hardware. It's equipped with new quartz countertops and a backsplash, as well as new stainless steel appliances including a gas range, range hood, refrigerator, and dishwasher. Beyond the kitchen, a spacious family room awaits, complete with its own fireplace and a stylish bar area with a wine fridge, perfect for entertaining. There's also a versatile sun-room that can be used as an office, reading room, or playroom. The home offers a dedicated laundry room and plenty of storage throughout. The home has been meticulously upgraded throughout. Enjoy the durability and style of newer vinyl flooring and moldings, complemented by new interior and exterior paint, new door trims, and new hardware on every door. New vinyl retrofit windows and two new sliding glass doors allow natural light to flood the living spaces.Both full bathrooms and powder room have been completely remodeled into designer spaces, with new vanities, sinks, toilets, mirrors, and faucets. The guest bathroom features a dual vanity, while the primary suite offers a private three-quarter bath. New tile flooring and shower walls and a new bathtub complete these stunning renovations. All of the home's lighting has been updated, with new recess and LED lighting throughout, as well as new bedroom lights, a new dining room light, and new vanity lights in the bathrooms.The updates continue outside, starting with a new charcoal shingle roof. The property is secured with newer fencing and features a new exterior front door with a new Ring doorbell. A new garage door with frosted glass windows, new front porch tile, modern floating address numbers, and new exterior light fixtures give the home a fresh, contemporary look. Beyond the extensive upgrades, the outdoor space is a true highlight. The private backyard oasis features a sparkling pool w/ heater that has been freshly re-plastered and an expansive paver patio, perfect for entertaining. There are also two covered patios, a custom sauna with a gorgeous vine ivy pergola, and multiple lounge areas. A detached two-car detached garage offers ADU possibilities for added living space, more storage, or rental income. The mature landscaping includes avocado, pomegranate, orange, lemon, tangerine, and grapefruit trees, providing fresh fruit right in your own backyard.Additional updates include a new central heat and air conditioning system (2022), a new water heater (2022), a new garbage disposal, and a fully updated electrical system with a new panel, breakers, and wiring. Located in a wonderful area in one of Hacienda Heights most sought after neighborhoods with close proximity to shopping, entertainment, schools, and the 60 freeway, this home offers the ideal blend of privacy and convenience. This is your exclusive opportunity to own a truly move-in-ready home, with a custom feel and incredible potential. Hacienda Heights living at it best!
Days On Market: 24
Listing updated: October 25, 2025 at 12:34 AM
Listed by: Rosa A. Garcia DRE #01373253, The Core Agency

Features & Facts
Interior
- Bedrooms: 5
- Bathrooms: 3 full, 1 half
- Square Feet: 2223
- Year Built: 1962
- Flooring: Mixed, Other
- Fireplaces: 2
- Family Room: Yes
Recently Sold Nearby



Similar Homes for Sale


Contact a Buyer's Agent
Connect with Tony O'Brien — REALTOR, The Sher Group & LOCALLA
Consent not required to use LOCALLA. See our Privacy Policy.
The Sher Group and Tony O'Brien are not mortgage brokers or lenders and do not provide financing. If you opt in, we may refer you to a third-party licensed mortgage professional. We do not guarantee loan approval, rates, or terms.
© 2026 The MLS™ - Combined L.A. Westside MLS (CLAW). All rights reserved. Based on information from The MLS™ - Combined L.A. Westside MLS (CLAW) as of 10/9/2026, 6:17:35 AM. All data, including all measurements and calculations of area, is obtained from various sources and has not been, and will not be, verified by broker or MLS. All information should be independently reviewed and verified for accuracy. Properties may or may not be listed by the office/agent presenting the information. IDX information is provided exclusively for personal, non-commercial use, and may not be used for any purpose other than to identify prospective properties consumers may be interested in purchasing. Information is deemed reliable but not guaranteed.
Tony O'Brien DRE #02200838 | The Sher Group DRE #02022464
Equal Housing Opportunity
Contact a Buyer's Agent
Connect with Tony O'Brien — REALTOR, The Sher Group & LOCALLA
Consent not required to use LOCALLA. See our Privacy Policy.
The Sher Group and Tony O'Brien are not mortgage brokers or lenders and do not provide financing. If you opt in, we may refer you to a third-party licensed mortgage professional. We do not guarantee loan approval, rates, or terms.
© 2026 The MLS™ - Combined L.A. Westside MLS (CLAW). All rights reserved. Based on information from The MLS™ - Combined L.A. Westside MLS (CLAW) as of 10/9/2026, 6:17:35 AM. All data, including all measurements and calculations of area, is obtained from various sources and has not been, and will not be, verified by broker or MLS. All information should be independently reviewed and verified for accuracy. Properties may or may not be listed by the office/agent presenting the information. IDX information is provided exclusively for personal, non-commercial use, and may not be used for any purpose other than to identify prospective properties consumers may be interested in purchasing. Information is deemed reliable but not guaranteed.
Tony O'Brien DRE #02200838 | The Sher Group DRE #02022464
Equal Housing Opportunity