LOCALLA


$1,049,000
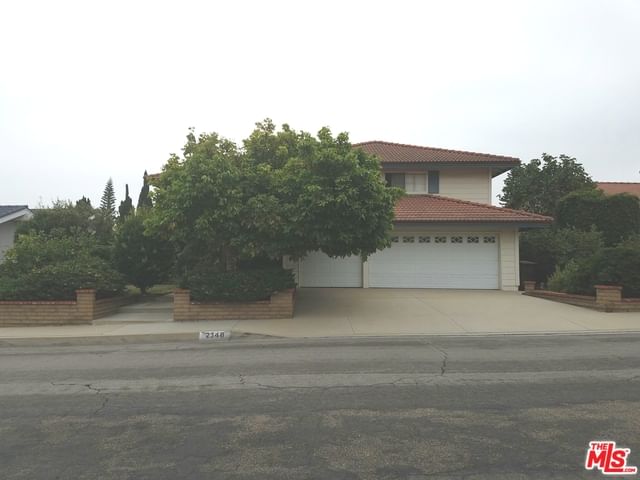
2148 Marblecrest Dr Hacienda Heights CA 91745
Residential
Built 1977
N/A
$602/sqft
No HOA
N/A
What's Special
Offered for the first time on the market, this beautifully maintained residence presents a rare opportunity on a peaceful cul-de-sac in the heart of Hacienda Heights. Set on a 6,052-square-foot lot and offering 1,742 square feet of living space, the home pairs timeless comfort with an inviting indoor-outdoor lifestyle. A light-filled interior welcomes you with soaring ceilings, recessed lighting, and newer laminate flooring. The gracious living room is anchored by a warm fireplace, while the adjoining formal dining area creates an elegant setting for intimate dinners and effortless entertaining. Overlooking the elevated backyard, the kitchen features stainless steel appliances and ceramic tile flooring, with a natural connection to the outdoor spaces beyond. Outside, a private backyard retreat captures serene views of the surrounding landscape, complemented by a charming pergola ideal for al fresco dining, summer gatherings, and quiet evenings at home. Additional amenities include central air and heating, a two-car garage with washer and dryer hookups, and the tranquility of a coveted cul-de-sac setting. Ideally positioned near 168 Market, local dining, shopping, parks, and everyday conveniences, the residence is also located within the highly regarded Hacienda La Puente Unified School District and zoned for Glen A. Wilson High School. New roof installed in 2025 and backed by a 50-YEAR WARRANTY for added peace of mind.A special first-to-market offering in one of Hacienda Heights' most established communities where comfort, privacy, and location come together beautifully.
Days On Market: 17
Listing updated: October 8, 2026 at 06:11 PM
Listed by: Aaron Mejia DRE #01896881, Christie's International Real Estate SoCal

Features & Facts
Interior
- Bedrooms: 4
- Bathrooms: 2
- Square Feet: 1742
- Year Built: 1977
- Flooring: Wood Laminate, Tile
- Fireplaces: 1
- Family Room: Yes
Recently Sold Nearby

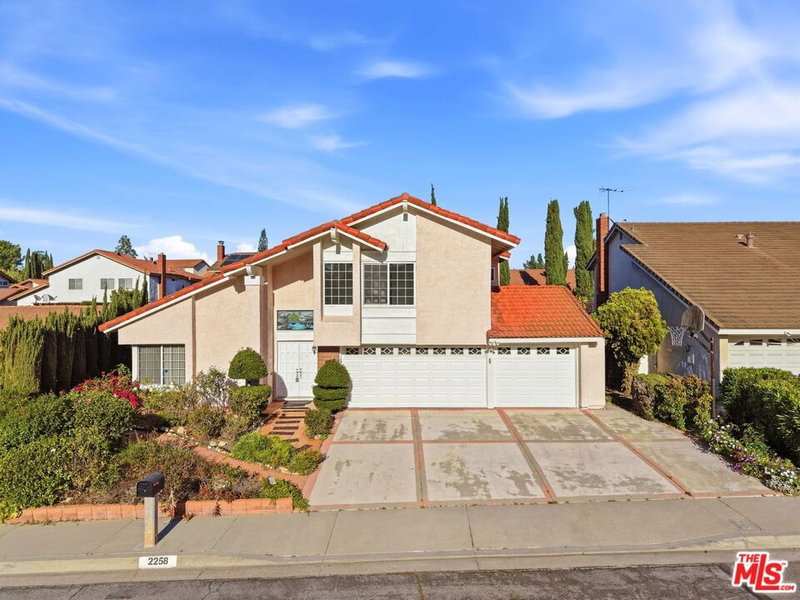
Similar Homes for Sale

$1,100,000
2222 El Baile Pl, Hacienda Heights

$880,000
18537 Aguiro St, Rowland Heights

$920,000
1232 Annadel Ave, Rowland Heights

$1,235,000
19641 Charline Pl, Rowland Heights

$988,888
736 Mustang Cir, Walnut

$1,059,900
761 Candlewood Dr, La Habra
Contact a Buyer's Agent
Connect with Tony O'Brien — REALTOR, The Sher Group & LOCALLA
Consent not required to use LOCALLA. See our Privacy Policy.
The Sher Group and Tony O'Brien are not mortgage brokers or lenders and do not provide financing. If you opt in, we may refer you to a third-party licensed mortgage professional. We do not guarantee loan approval, rates, or terms.
© 2026 The MLS™ - Combined L.A. Westside MLS (CLAW). All rights reserved. Based on information from The MLS™ - Combined L.A. Westside MLS (CLAW) as of 10/9/2026, 10:01:34 AM. All data, including all measurements and calculations of area, is obtained from various sources and has not been, and will not be, verified by broker or MLS. All information should be independently reviewed and verified for accuracy. Properties may or may not be listed by the office/agent presenting the information. IDX information is provided exclusively for personal, non-commercial use, and may not be used for any purpose other than to identify prospective properties consumers may be interested in purchasing. Information is deemed reliable but not guaranteed.
Tony O'Brien DRE #02200838 | The Sher Group DRE #02022464
Equal Housing Opportunity
Contact a Buyer's Agent
Connect with Tony O'Brien — REALTOR, The Sher Group & LOCALLA
Consent not required to use LOCALLA. See our Privacy Policy.
The Sher Group and Tony O'Brien are not mortgage brokers or lenders and do not provide financing. If you opt in, we may refer you to a third-party licensed mortgage professional. We do not guarantee loan approval, rates, or terms.
© 2026 The MLS™ - Combined L.A. Westside MLS (CLAW). All rights reserved. Based on information from The MLS™ - Combined L.A. Westside MLS (CLAW) as of 10/9/2026, 10:01:34 AM. All data, including all measurements and calculations of area, is obtained from various sources and has not been, and will not be, verified by broker or MLS. All information should be independently reviewed and verified for accuracy. Properties may or may not be listed by the office/agent presenting the information. IDX information is provided exclusively for personal, non-commercial use, and may not be used for any purpose other than to identify prospective properties consumers may be interested in purchasing. Information is deemed reliable but not guaranteed.
Tony O'Brien DRE #02200838 | The Sher Group DRE #02022464
Equal Housing Opportunity