LOCALLA








$1,095,000
1620 Oakhorne Dr Harbor City CA 90710
Residential
Built 1969
N/A
$670/sqft
No HOA
N/A
What's Special
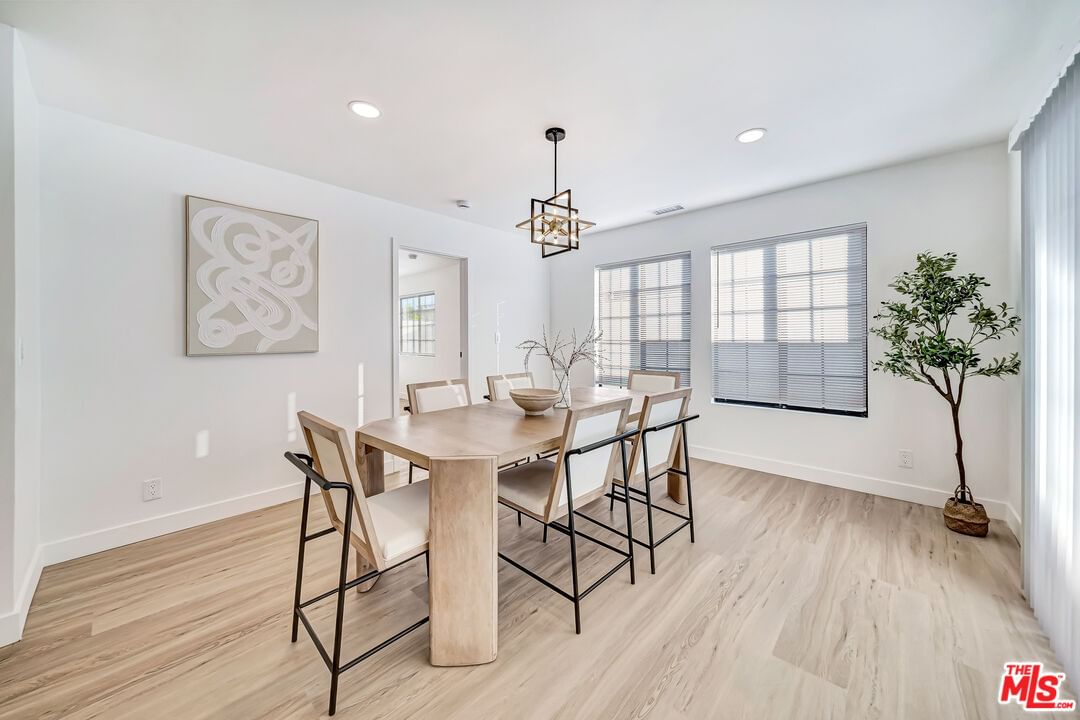
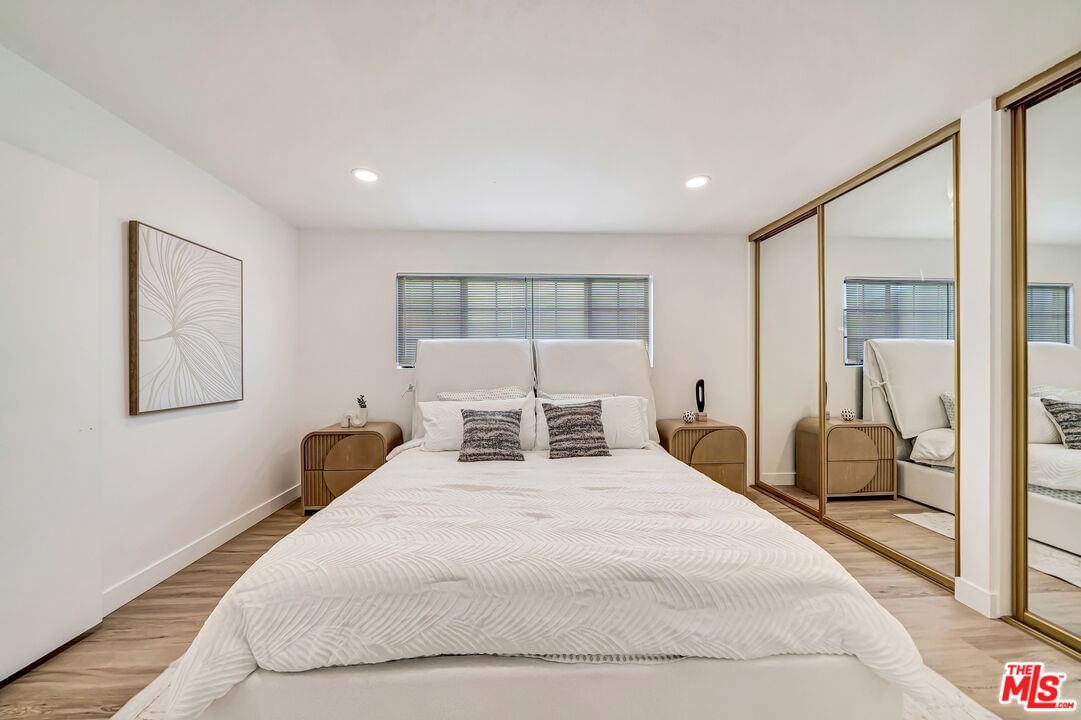
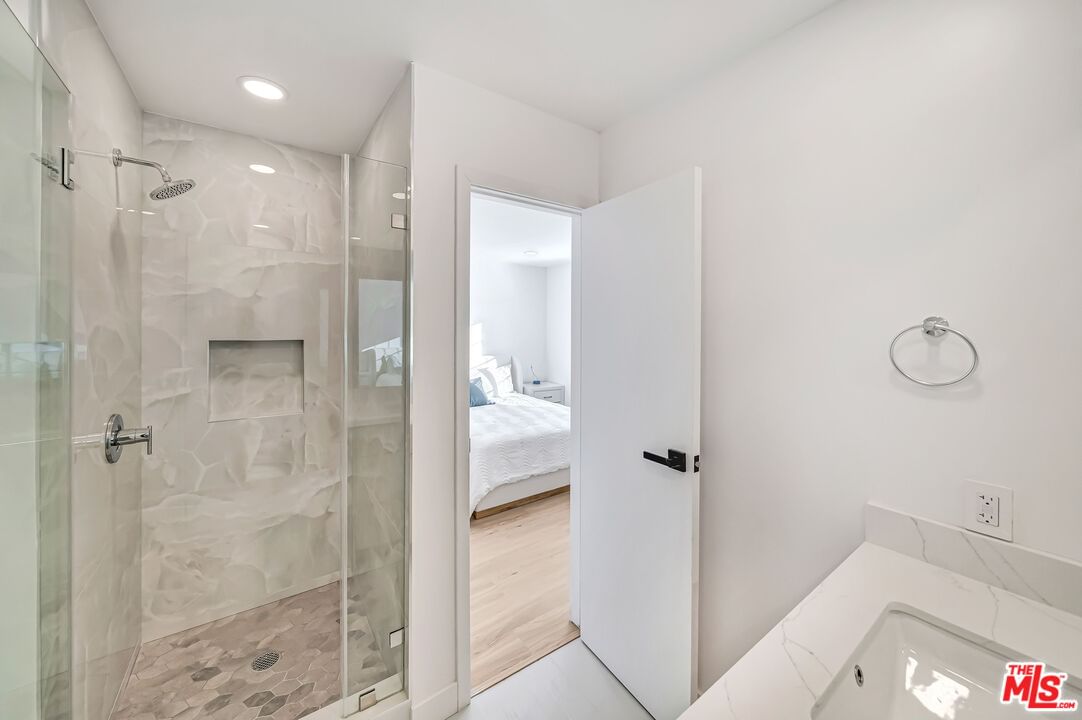
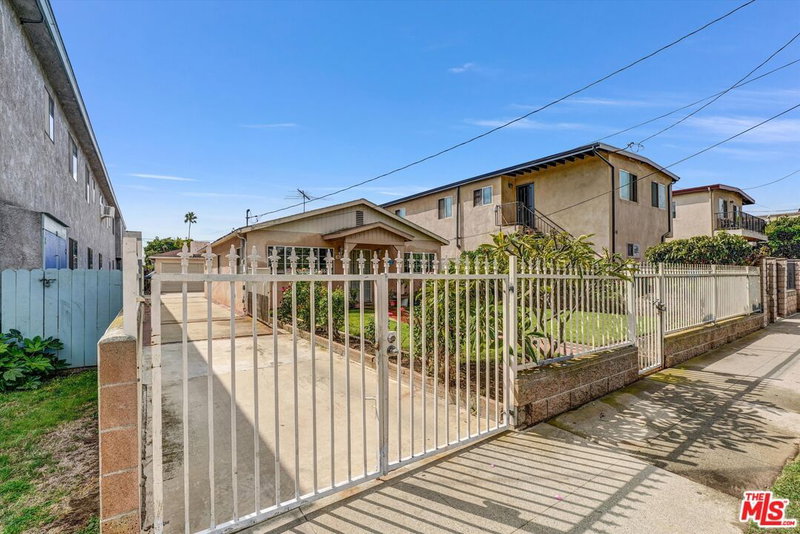
Located in the heart of Harbor City, 1620 Oakhorne Dr is a beautifully updated 4-bedroom, 3-bathroom home situated on a peaceful residential street. Inside, the home is filled with natural light, creating a bright and inviting atmosphere throughout. The open layout features updated flooring, fresh paint, and a modern kitchen with sleek white cabinetry that adds a crisp, contemporary touch. The bathrooms have been refreshed with a clean, modern style, offering a spa-like feel in every space. The generously sized primary suite includes two sliding door closets and its own private, updated bathroom. The flexible floor plan is perfect for families, guests, or working from home. A spacious two-car garage provides ample storage and parking. As an added bonus, the home can be sold fully furnished with pieces thoughtfully selected to complement the design. A turnkey opportunity in a central South Bay location close to shopping, schools, and freeway access!
Days On Market: 28
Listing updated: November 20, 2025 at 04:50 PM
Listed by: Laila Azhakh DRE #02220082, Forward One

Features & Facts
Interior
- Bedrooms: 4
- Bathrooms: 3
- Square Feet: 1634
- Year Built: 1969
- Flooring: Vinyl
- Family Room: Yes
Recently Sold Nearby


Contact a Buyer's Agent
Connect with Tony O'Brien — REALTOR, The Sher Group & LOCALLA
Consent not required to use LOCALLA. See our Privacy Policy.
The Sher Group and Tony O'Brien are not mortgage brokers or lenders and do not provide financing. If you opt in, we may refer you to a third-party licensed mortgage professional. We do not guarantee loan approval, rates, or terms.


© 2026 The MLS™ - Combined L.A. Westside MLS (CLAW). All rights reserved. Based on information from The MLS™ - Combined L.A. Westside MLS (CLAW) as of 8/25/2026, 5:33:09 AM. All data, including all measurements and calculations of area, is obtained from various sources and has not been, and will not be, verified by broker or MLS. All information should be independently reviewed and verified for accuracy. Properties may or may not be listed by the office/agent presenting the information. IDX information is provided exclusively for personal, non-commercial use, and may not be used for any purpose other than to identify prospective properties consumers may be interested in purchasing. Information is deemed reliable but not guaranteed.
Tony O'Brien DRE #02200838 | The Sher Group DRE #02022464
Equal Housing Opportunity
Nearby Homes For Sale
Contact a Buyer's Agent
Connect with Tony O'Brien — REALTOR, The Sher Group & LOCALLA
Consent not required to use LOCALLA. See our Privacy Policy.
The Sher Group and Tony O'Brien are not mortgage brokers or lenders and do not provide financing. If you opt in, we may refer you to a third-party licensed mortgage professional. We do not guarantee loan approval, rates, or terms.
© 2026 The MLS™ - Combined L.A. Westside MLS (CLAW). All rights reserved. Based on information from The MLS™ - Combined L.A. Westside MLS (CLAW) as of 8/25/2026, 5:33:09 AM. All data, including all measurements and calculations of area, is obtained from various sources and has not been, and will not be, verified by broker or MLS. All information should be independently reviewed and verified for accuracy. Properties may or may not be listed by the office/agent presenting the information. IDX information is provided exclusively for personal, non-commercial use, and may not be used for any purpose other than to identify prospective properties consumers may be interested in purchasing. Information is deemed reliable but not guaranteed.
Tony O'Brien DRE #02200838 | The Sher Group DRE #02022464
Equal Housing Opportunity