LOCALLA

$815,000
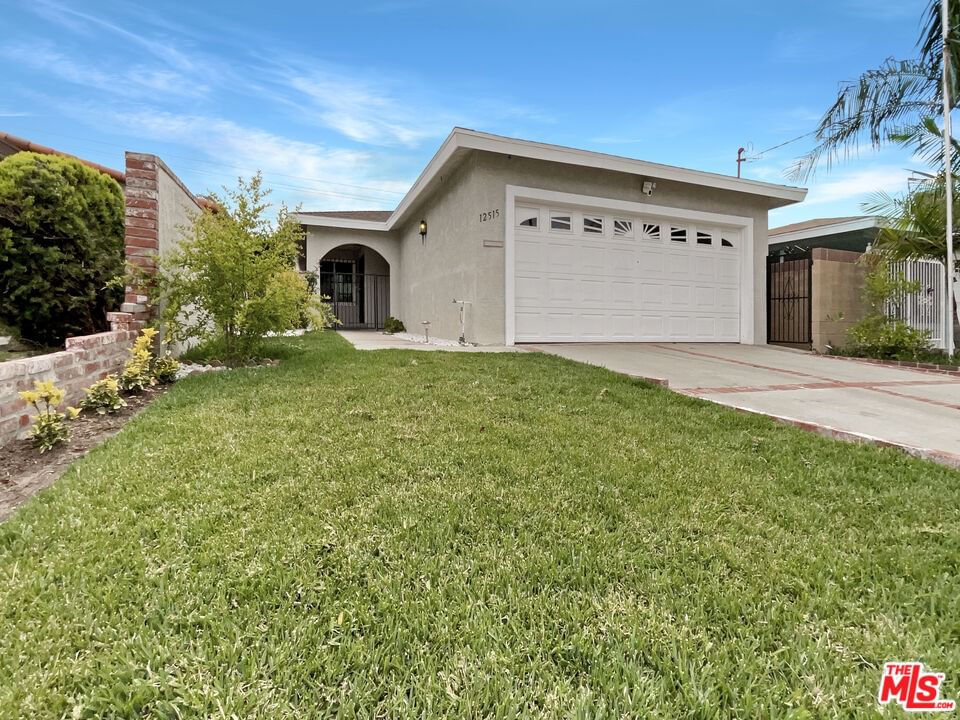
12515 Cedar Ave Hawthorne CA 90250
Residential
Built 1977
N/A
$433/sqft
No HOA
N/A
What's Special
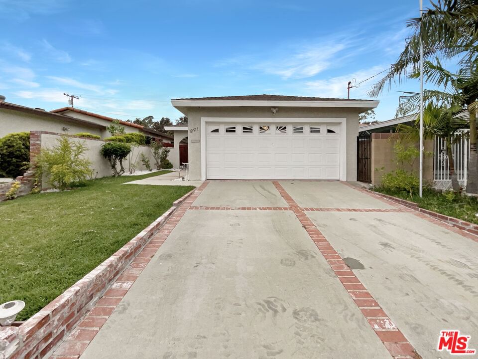
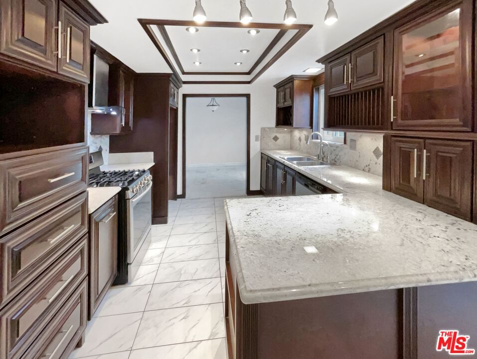
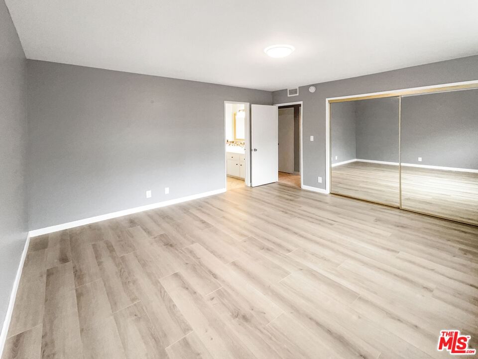
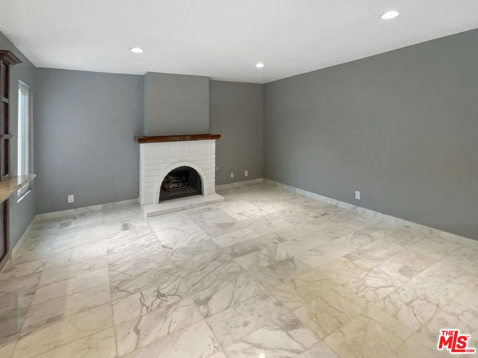
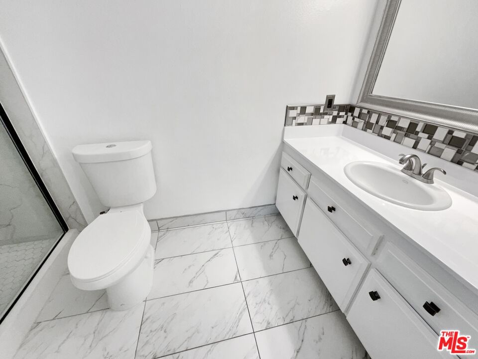
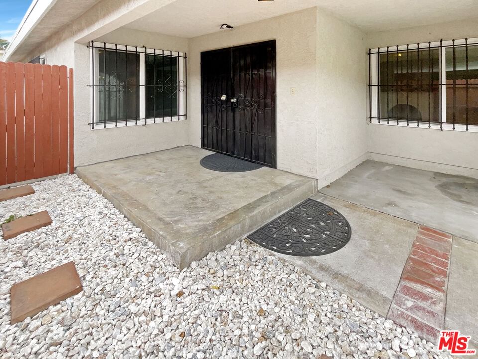
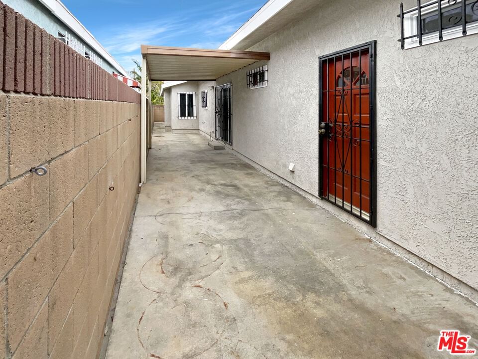
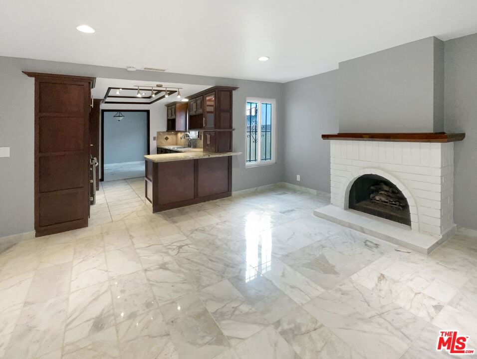
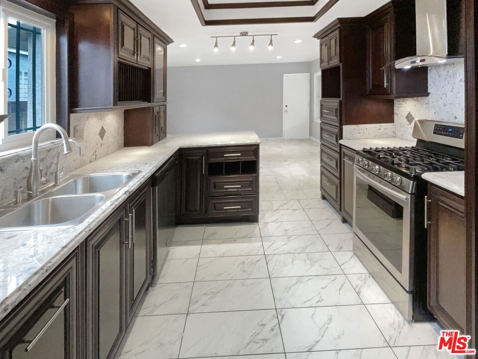
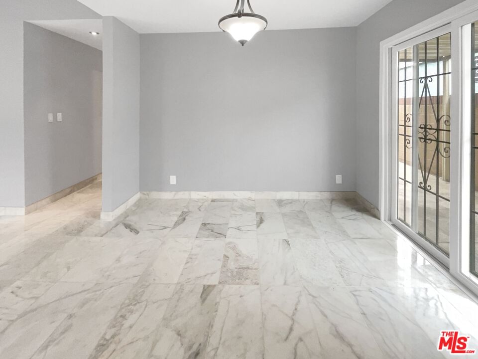
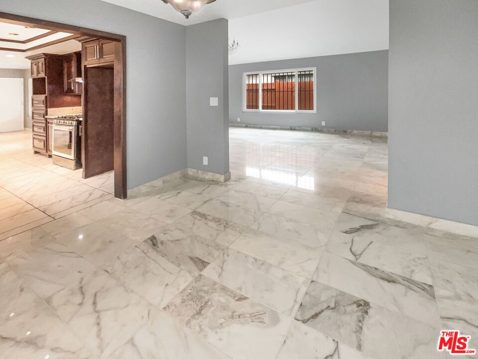
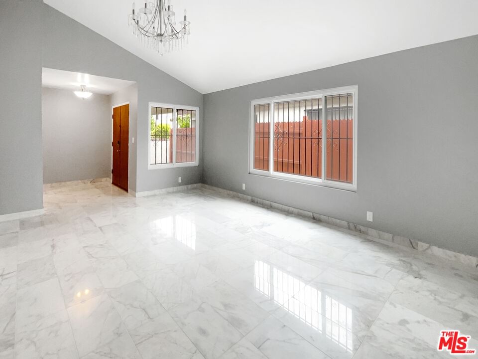
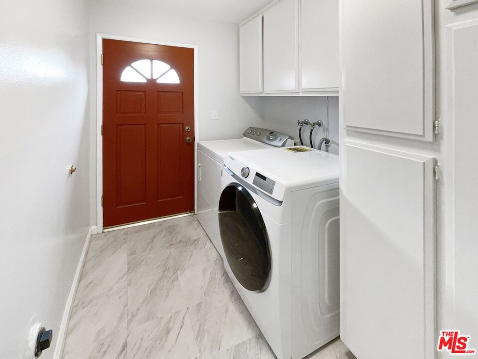
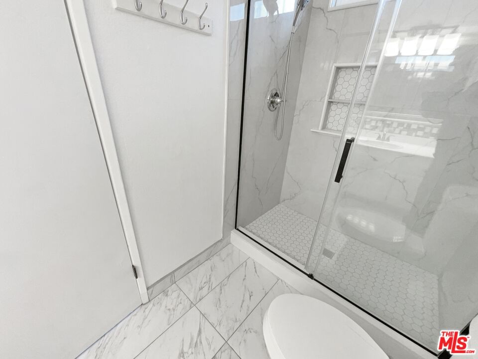
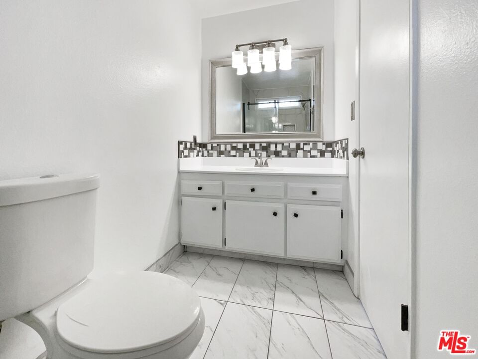
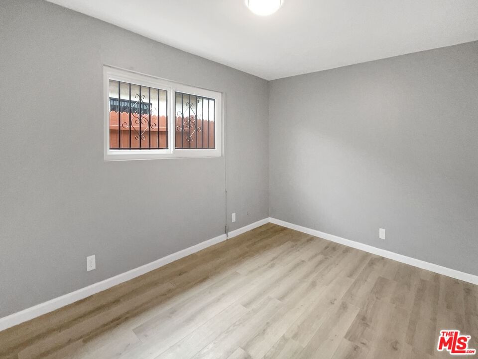
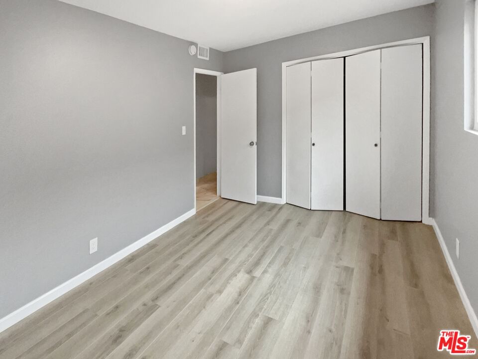
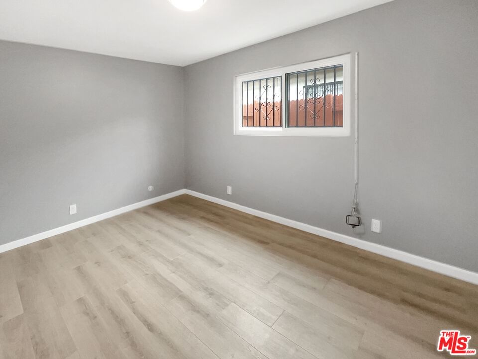
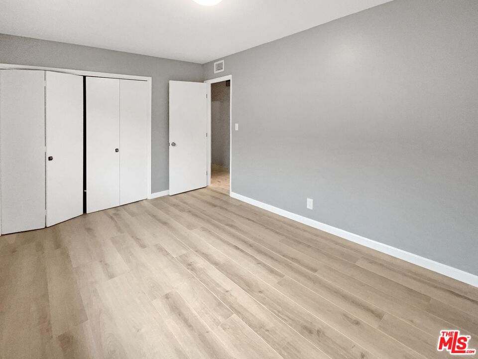
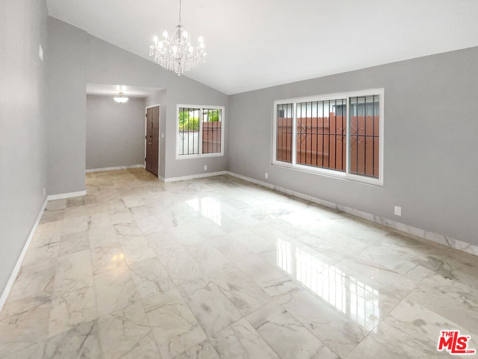
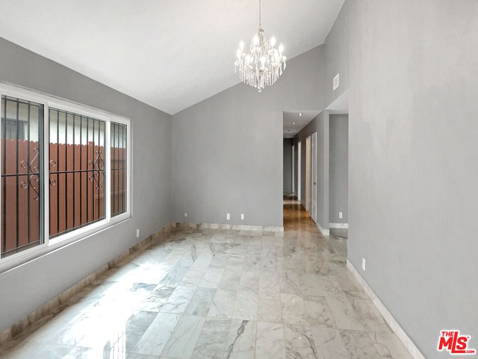
Welcome to this charming home, radiating warmth and elegance. Inside, the neutral color scheme enhances the fresh interior paint, creating a welcoming atmosphere. Imagine cozying up by the fireplace in the spacious living room as the weather cools down. The kitchen is a highlight, featuring a striking accent backsplash that complements the sleek stainless steel appliances. Cooking and entertaining are a delight in this modern space. The spacious primary bedroom offers double closets for ample storage and organization. Outside, a covered patio offers a relaxing spot for breakfast or evening unwinding. The fenced backyard provides privacy and security for outdoor activities or simply soaking up the sun. This home seamlessly blends style and practicality for a comfortable living experience. You'll find joy and satisfaction at every turn as the new owner, creating beautiful memories in this unique space. Explore its distinctive features and see why it's the perfect place for you!
Days On Market: 412
Listing updated: October 1, 2025 at 09:09 PM
Listed by: Melissa Westfall DRE #01879498, Opendoor Brokerage Inc.
Kaysha Rice DRE #02240768, Opendoor Brokerage Inc.

Features & Facts
Interior
- Bedrooms: 3
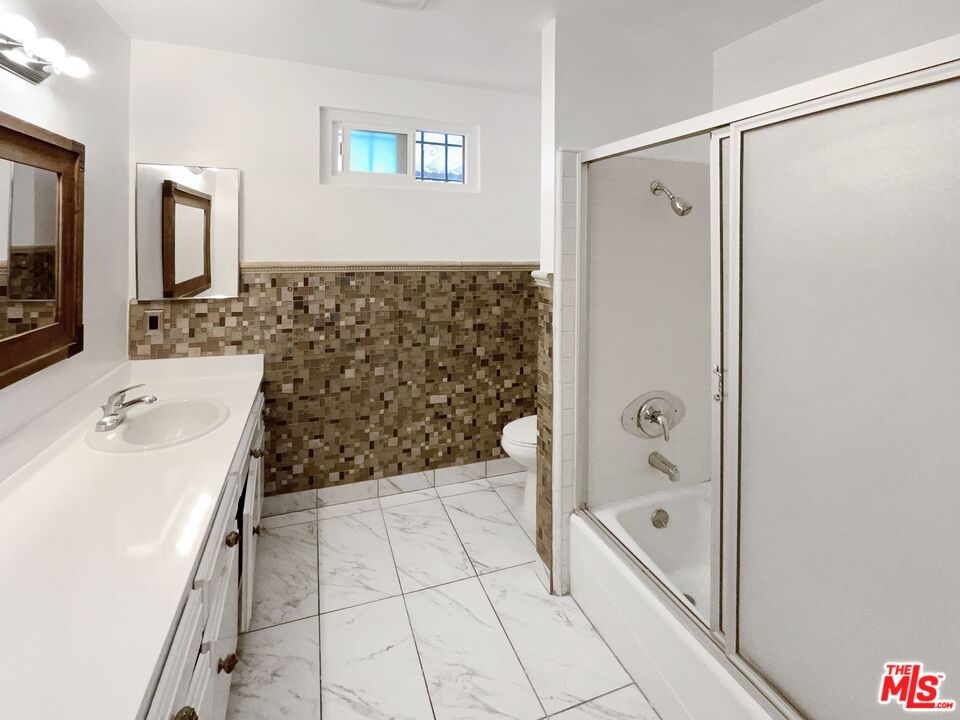
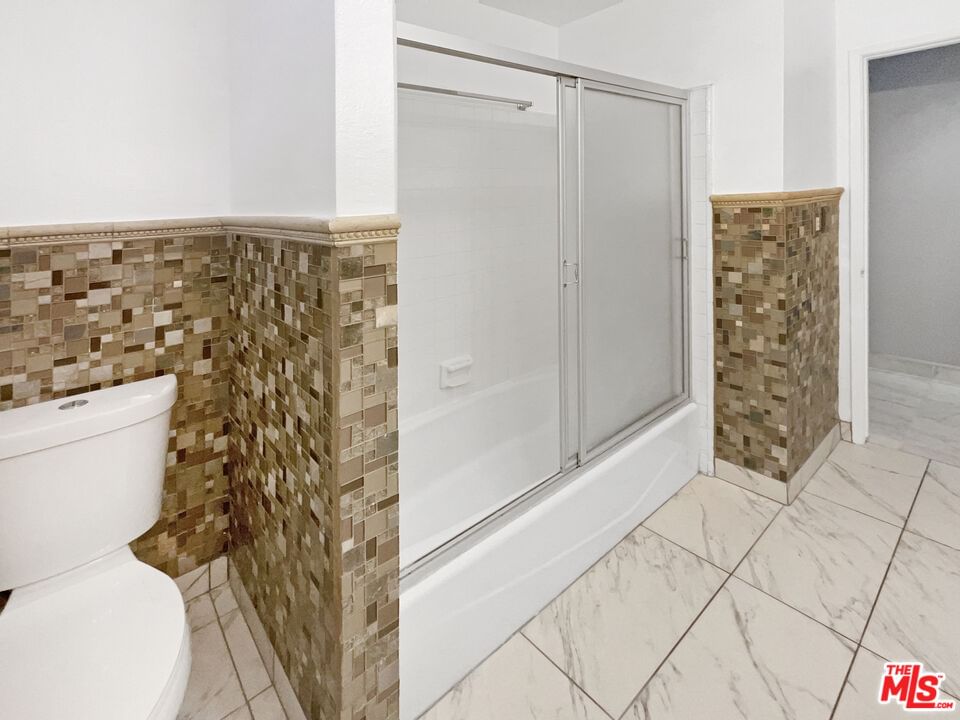
- Bathrooms: 2
- Square Feet: 1884
- Year Built: 1977
- Flooring: Tile
- Fireplaces: 1
- Family Room: Yes
Similar Homes for Sale


Contact a Buyer's Agent
Connect with Tony O'Brien — REALTOR, The Sher Group & LOCALLA
Consent not required to use LOCALLA. See our Privacy Policy.
The Sher Group and Tony O'Brien are not mortgage brokers or lenders and do not provide financing. If you opt in, we may refer you to a third-party licensed mortgage professional. We do not guarantee loan approval, rates, or terms.


© 2026 The MLS™ - Combined L.A. Westside MLS (CLAW). All rights reserved. Based on information from The MLS™ - Combined L.A. Westside MLS (CLAW) as of 10/9/2026, 5:54:13 PM. All data, including all measurements and calculations of area, is obtained from various sources and has not been, and will not be, verified by broker or MLS. All information should be independently reviewed and verified for accuracy. Properties may or may not be listed by the office/agent presenting the information. IDX information is provided exclusively for personal, non-commercial use, and may not be used for any purpose other than to identify prospective properties consumers may be interested in purchasing. Information is deemed reliable but not guaranteed.
Tony O'Brien DRE #02200838 | The Sher Group DRE #02022464
Equal Housing Opportunity
Nearby Homes For Sale
Contact a Buyer's Agent
Connect with Tony O'Brien — REALTOR, The Sher Group & LOCALLA
Consent not required to use LOCALLA. See our Privacy Policy.
The Sher Group and Tony O'Brien are not mortgage brokers or lenders and do not provide financing. If you opt in, we may refer you to a third-party licensed mortgage professional. We do not guarantee loan approval, rates, or terms.
© 2026 The MLS™ - Combined L.A. Westside MLS (CLAW). All rights reserved. Based on information from The MLS™ - Combined L.A. Westside MLS (CLAW) as of 10/9/2026, 5:54:13 PM. All data, including all measurements and calculations of area, is obtained from various sources and has not been, and will not be, verified by broker or MLS. All information should be independently reviewed and verified for accuracy. Properties may or may not be listed by the office/agent presenting the information. IDX information is provided exclusively for personal, non-commercial use, and may not be used for any purpose other than to identify prospective properties consumers may be interested in purchasing. Information is deemed reliable but not guaranteed.
Tony O'Brien DRE #02200838 | The Sher Group DRE #02022464
Equal Housing Opportunity