LOCALLA




$1,620,000
5433 140th St Hawthorne CA 90250
Residential
Built 1954
N/A
$1,050/sqft
No HOA
N/A
What's Special
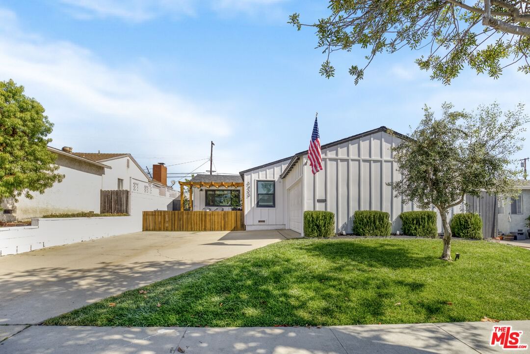
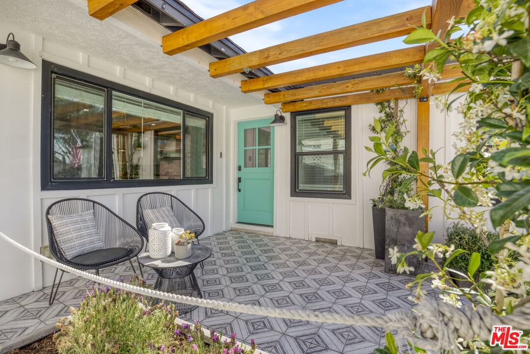
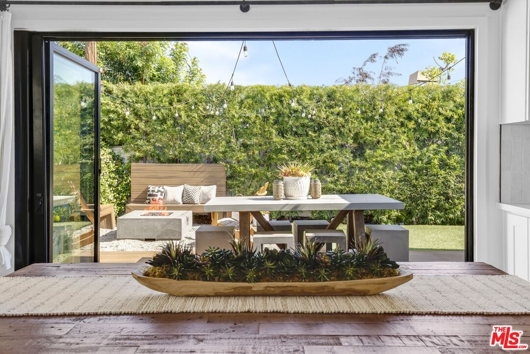
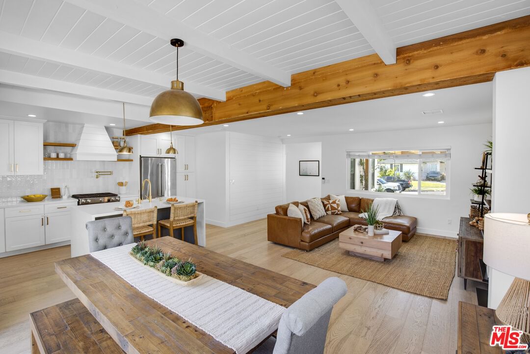
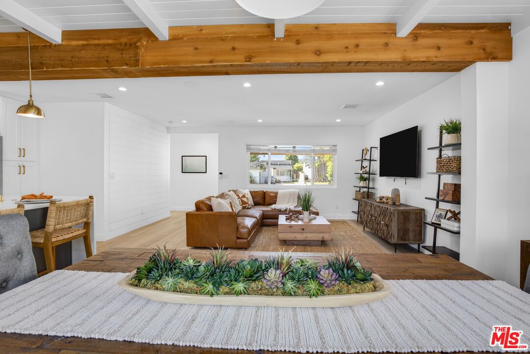
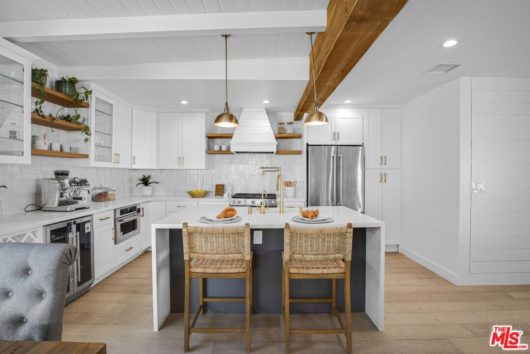
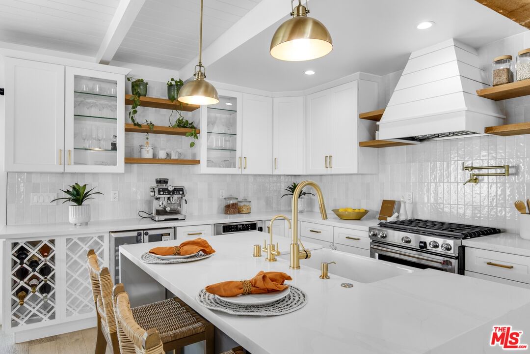
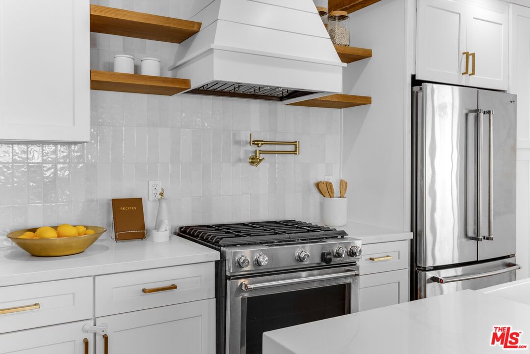
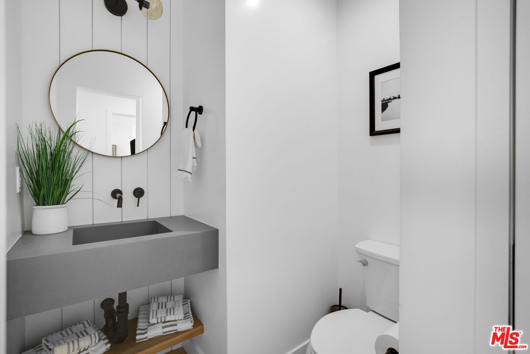
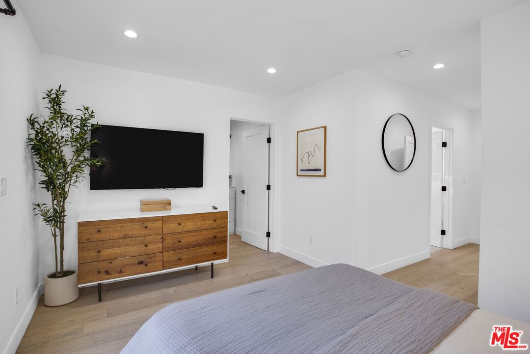
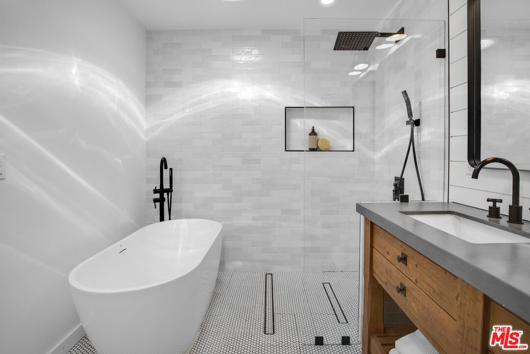
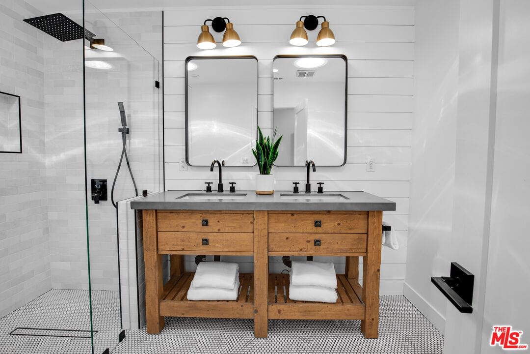
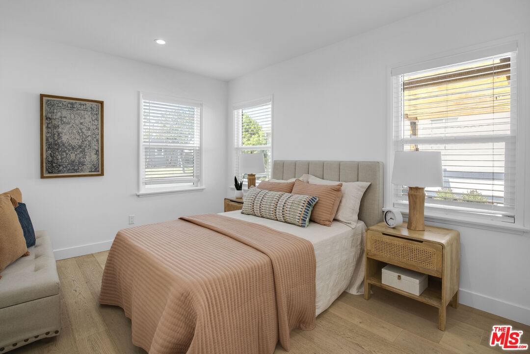
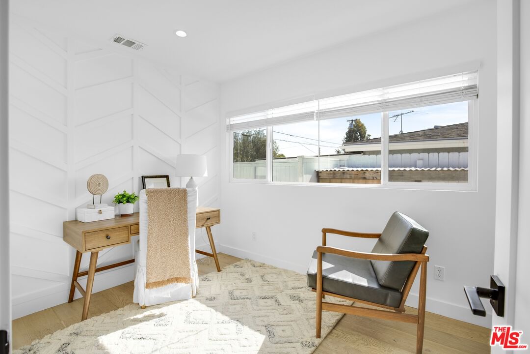
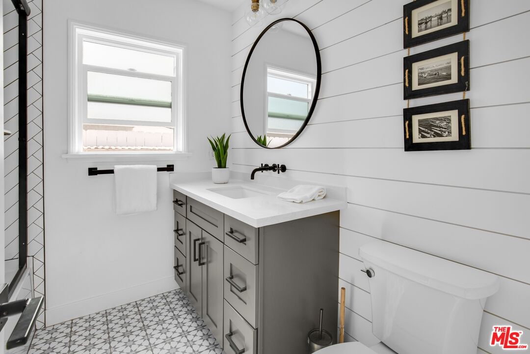
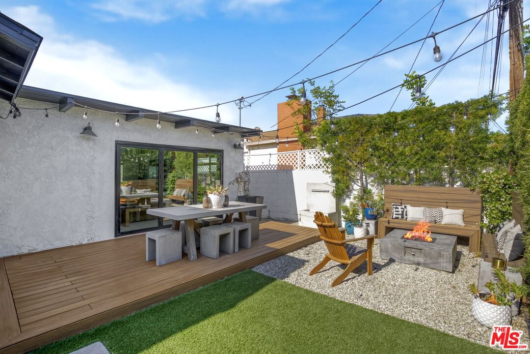
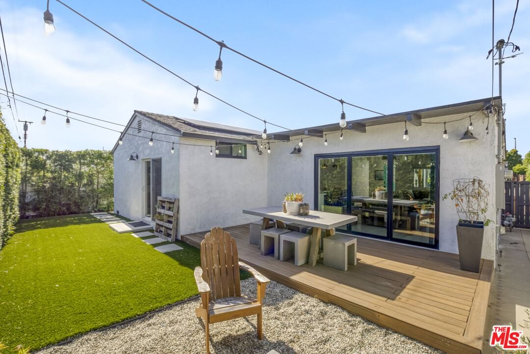
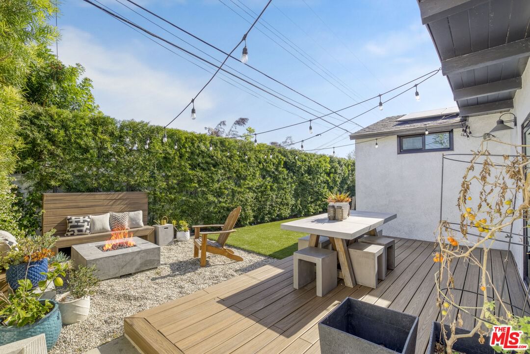
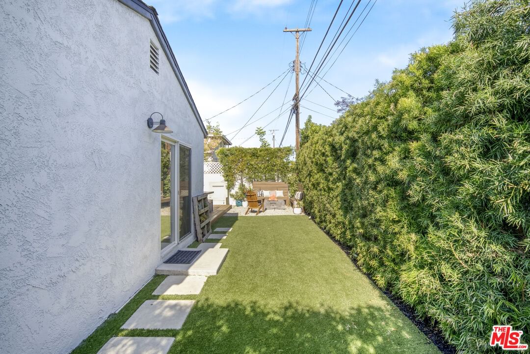
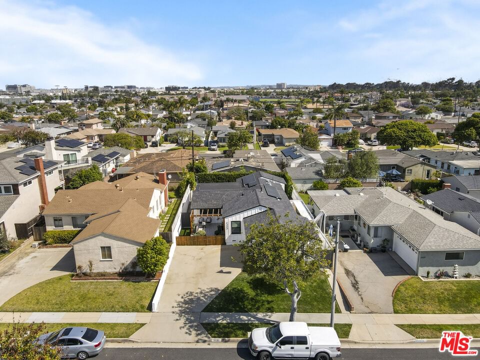
Set in the heart of Hollyglen, this coastal-inspired retreat was completely reimagined in 2021 blending modern design with the effortless, laid-back aesthetic that defines South Bay living. The open-concept layout features wide-plank engineered flooring, vaulted ceilings with exposed wood beams, designer finishes throughout, and a 10-foot NanaWall bi-fold door that dissolves the line between indoors and a beautifully appointed backyard complete with a private deck, fire pit lounge, and lush landscaping built for Southern California living. The chef's kitchen opens seamlessly to the living and dining areas, with built-in Sonos speakers, gold hardware, custom range hood, and quartz countertops setting the tone. The primary suite offers a spa-caliber bath with freestanding soaking tub and oversized rain shower. Smart upgrades include owned solar panels, EV charging, new roof, central A/C, and a whole-home water softener.Nestled in one of the South Bay's most coveted pockets minutes from Manhattan Beach, El Segundo, LAX, and major employers including SpaceX and Northrop Grumman. Turnkey, timeless, and truly move-in ready.
Days On Market: 10
Listing updated: June 18, 2026 at 05:54 PM
Listed by: Max First DRE #01922646, Vision Estates

Features & Facts
Interior
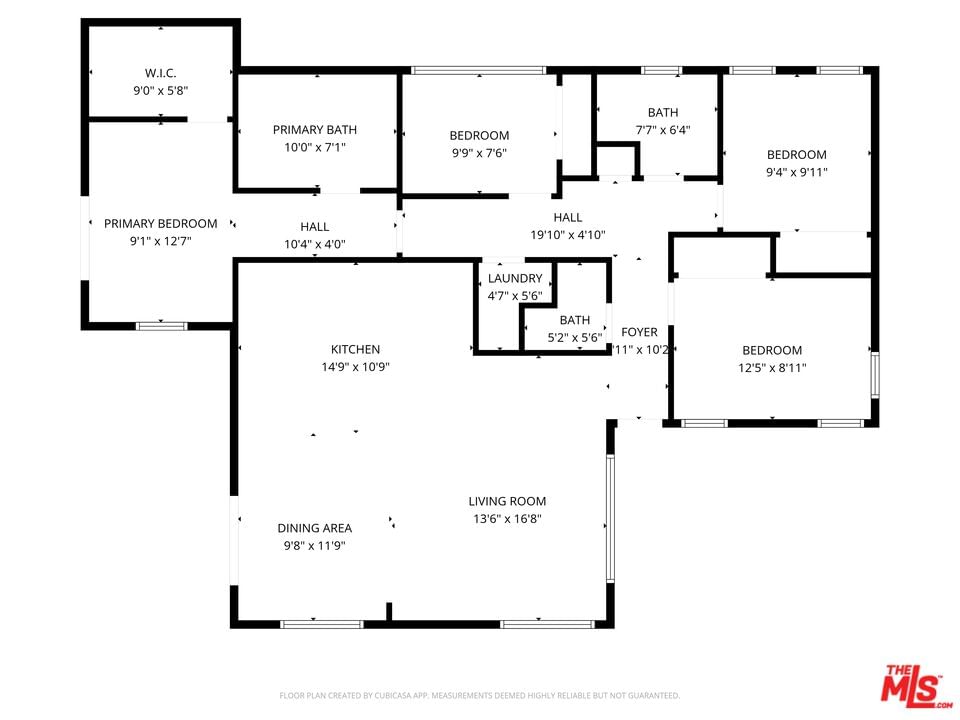
- Bedrooms: 4
- Bathrooms: 3 full, 1 half
- Square Feet: 1543
- Year Built: 1954
- Flooring: Engineered Hardwood
- Family Room: Yes
Recently Sold Nearby

Similar Homes for Sale


Contact a Buyer's Agent
Connect with Tony O'Brien — REALTOR, The Sher Group & LOCALLA
Consent not required to use LOCALLA. See our Privacy Policy.
The Sher Group and Tony O'Brien are not mortgage brokers or lenders and do not provide financing. If you opt in, we may refer you to a third-party licensed mortgage professional. We do not guarantee loan approval, rates, or terms.
© 2026 The MLS™ - Combined L.A. Westside MLS (CLAW). All rights reserved. Based on information from The MLS™ - Combined L.A. Westside MLS (CLAW) as of 10/9/2026, 6:43:05 PM. All data, including all measurements and calculations of area, is obtained from various sources and has not been, and will not be, verified by broker or MLS. All information should be independently reviewed and verified for accuracy. Properties may or may not be listed by the office/agent presenting the information. IDX information is provided exclusively for personal, non-commercial use, and may not be used for any purpose other than to identify prospective properties consumers may be interested in purchasing. Information is deemed reliable but not guaranteed.
Tony O'Brien DRE #02200838 | The Sher Group DRE #02022464
Equal Housing Opportunity
Contact a Buyer's Agent
Connect with Tony O'Brien — REALTOR, The Sher Group & LOCALLA
Consent not required to use LOCALLA. See our Privacy Policy.
The Sher Group and Tony O'Brien are not mortgage brokers or lenders and do not provide financing. If you opt in, we may refer you to a third-party licensed mortgage professional. We do not guarantee loan approval, rates, or terms.
© 2026 The MLS™ - Combined L.A. Westside MLS (CLAW). All rights reserved. Based on information from The MLS™ - Combined L.A. Westside MLS (CLAW) as of 10/9/2026, 6:43:05 PM. All data, including all measurements and calculations of area, is obtained from various sources and has not been, and will not be, verified by broker or MLS. All information should be independently reviewed and verified for accuracy. Properties may or may not be listed by the office/agent presenting the information. IDX information is provided exclusively for personal, non-commercial use, and may not be used for any purpose other than to identify prospective properties consumers may be interested in purchasing. Information is deemed reliable but not guaranteed.
Tony O'Brien DRE #02200838 | The Sher Group DRE #02022464
Equal Housing Opportunity