LOCALLA
$2,995,000
219 2nd St Hermosa Beach CA 90254
Residential
Built 1905
N/A
$917/sqft
No HOA
N/A
What's Special
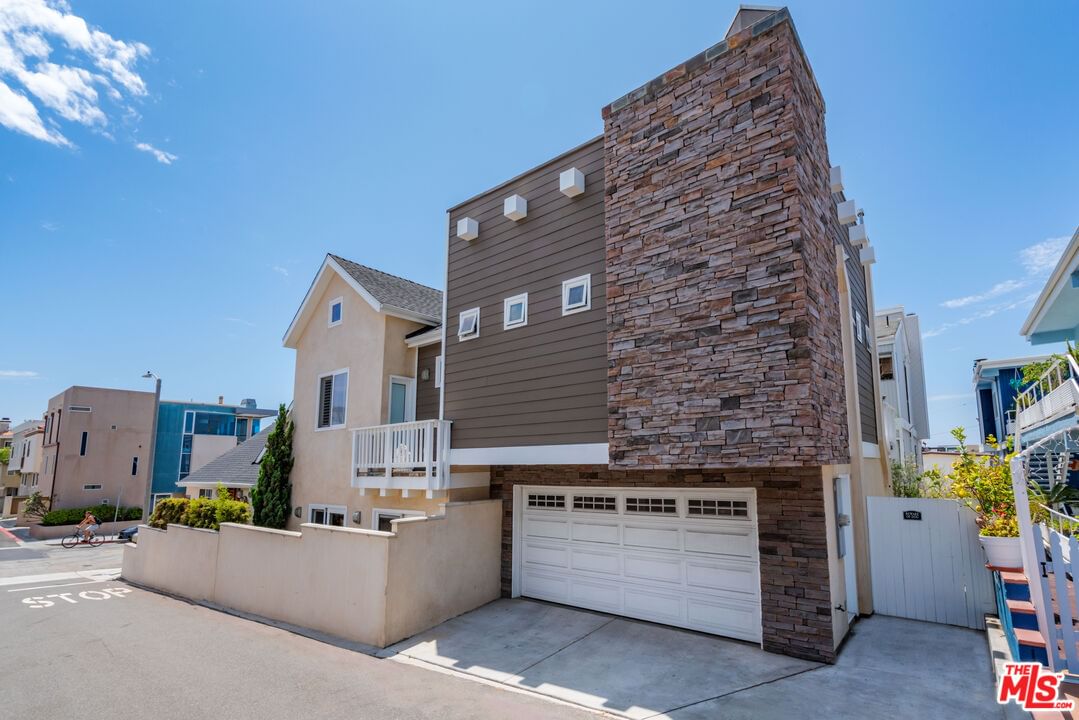
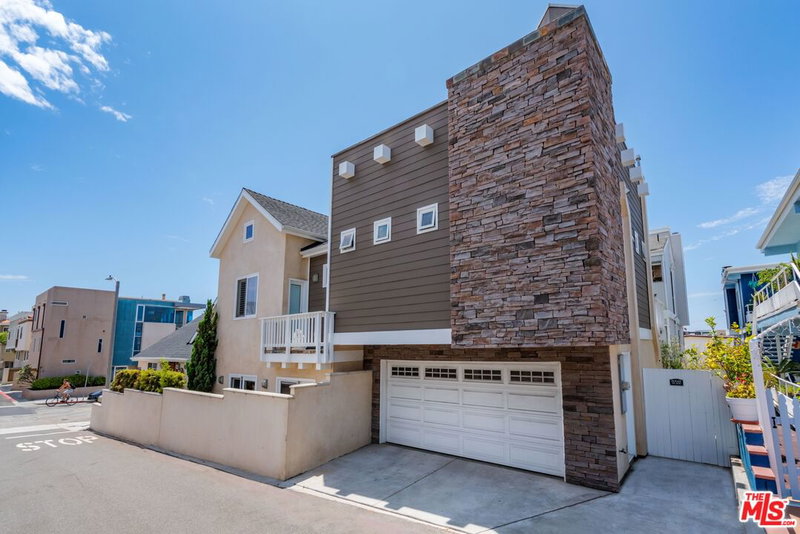
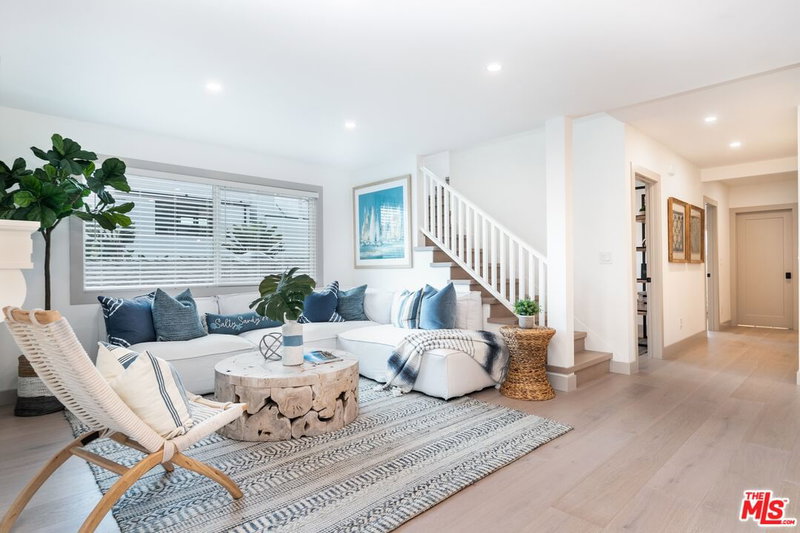
Location. Location. Location. Presenting a wonderful and unique opportunity to own a spacious single family home, surrounded by new builds, just steps from the beach and owned by one loving family for the past 30 years. One of the cities original bungalows, it is located in the heart of the Hermosa Beach sand section. It has been reimagined over the years, Zoned R3, and in 2005 it underwent a massive renovation and became the custom built home it is today. This bold and colorful 4 bed 4 bath, boasts 3226 square feet of interior space. Perched on a 3194 square foot, this west facing lot provides the California dream of indoor/outdoor living. It needs a little refresh, but who doesn't in this town? The main level features a light filled, open floor plan with a chefs kitchen, top of the line newer appliances, a breakfast bar, designated dining area with a peek a boo Ocean View and living space (taking on the charm of the original home). Can't you just feel the calming breeze? There is also a walk in pantry and 3/4 bath. As you head on down the hall there is an office/den (could be a bedroom) which has access to a lovely internal courtyard perfect for al fresco dining and entertaining and a great room with fireplace, that also opens to the private patio. As you head upstairs, there are 4 spacious bedrooms and 3 baths with 2 en suite. The front bedroom is currently used as a Billard's room with a peek a boo view. There is another ample size bedroom with its own bath and closet with soaring ceilings and a Julian balcony. The other bedroom has also been used as a Gym. The relaxing primary suite, located at the end of the hallway, has soaring ceilings, two walk in closets, another fireplace and a roomy his and her bath with dual vanities, a soaking tub and a large spa-like shower. A laundry room is also on this level. Spend your evenings on the large upper rooftop deck, which provides even more outdoor space. Just sit back and enjoy the spectacular sunsets with the Northern and Southern Ocean views. The deck is accessed from the primary suite or the bottom level with an exterior spiral staircase. Rounding out your checklist is the direct entry, two car oversized garage with storage and space to fit a 3rd car in the apron. This spot receives high scores and provides a walker and biker's paradise. Super easy access to the beach, your playground, parks, gyms, cute shopping, 5 star dining, and top rated schools. Whether you want to move in, style up, renovate, or buy as an investment, the possibilities are ready for you. If you are looking to live the beach life, and feel like everyday is a vacation, this is your moment. Come SEA for yourself. Carpe diem!
Days On Market: 12
Listing updated: October 1, 2025 at 09:50 PM
Listed by: Molly Ballantine DRE #02004743, Compass

Features & Facts
Interior
- Bedrooms: 4
- Bathrooms: 4
- Square Feet: 3266
- Year Built: 1905
- Flooring: Hardwood, Carpet, Tile
- Fireplaces: 3
- Family Room: Yes
Recently Sold Nearby


Contact a Buyer's Agent
Connect with Tony O'Brien — REALTOR, The Sher Group & LOCALLA
Consent not required to use LOCALLA. See our Privacy Policy.
The Sher Group and Tony O'Brien are not mortgage brokers or lenders and do not provide financing. If you opt in, we may refer you to a third-party licensed mortgage professional. We do not guarantee loan approval, rates, or terms.
© 2026 The MLS™ - Combined L.A. Westside MLS (CLAW). All rights reserved. Based on information from The MLS™ - Combined L.A. Westside MLS (CLAW) as of 8/25/2026, 5:46:31 AM. All data, including all measurements and calculations of area, is obtained from various sources and has not been, and will not be, verified by broker or MLS. All information should be independently reviewed and verified for accuracy. Properties may or may not be listed by the office/agent presenting the information. IDX information is provided exclusively for personal, non-commercial use, and may not be used for any purpose other than to identify prospective properties consumers may be interested in purchasing. Information is deemed reliable but not guaranteed.
Tony O'Brien DRE #02200838 | The Sher Group DRE #02022464
Equal Housing Opportunity
Contact a Buyer's Agent
Connect with Tony O'Brien — REALTOR, The Sher Group & LOCALLA
Consent not required to use LOCALLA. See our Privacy Policy.
The Sher Group and Tony O'Brien are not mortgage brokers or lenders and do not provide financing. If you opt in, we may refer you to a third-party licensed mortgage professional. We do not guarantee loan approval, rates, or terms.
© 2026 The MLS™ - Combined L.A. Westside MLS (CLAW). All rights reserved. Based on information from The MLS™ - Combined L.A. Westside MLS (CLAW) as of 8/25/2026, 5:46:31 AM. All data, including all measurements and calculations of area, is obtained from various sources and has not been, and will not be, verified by broker or MLS. All information should be independently reviewed and verified for accuracy. Properties may or may not be listed by the office/agent presenting the information. IDX information is provided exclusively for personal, non-commercial use, and may not be used for any purpose other than to identify prospective properties consumers may be interested in purchasing. Information is deemed reliable but not guaranteed.
Tony O'Brien DRE #02200838 | The Sher Group DRE #02022464
Equal Housing Opportunity