LOCALLA









$2,098,000
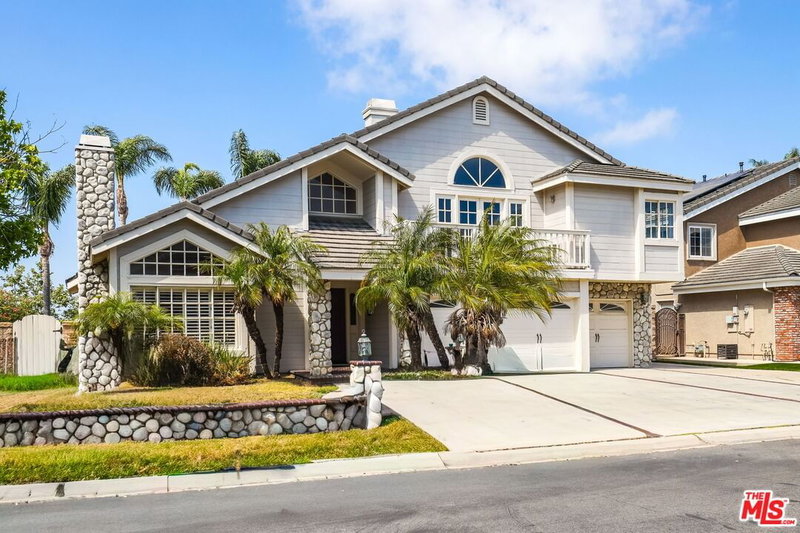
6811 Hitchingpost Cir Huntington Beach CA 92648
Residential
N/A
N/A
$636/sqft
No HOA
N/A
What's Special
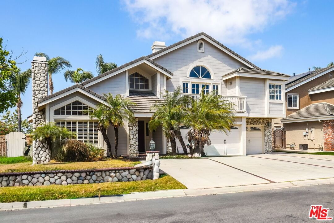
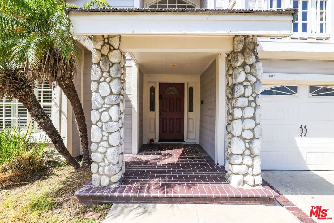
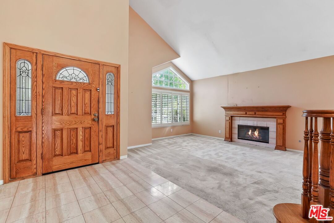
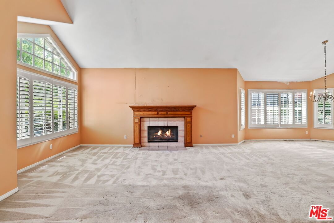
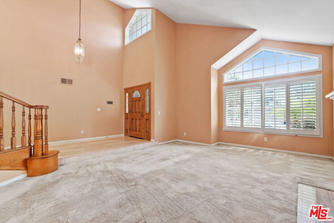
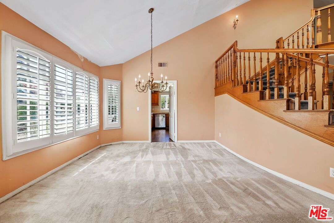
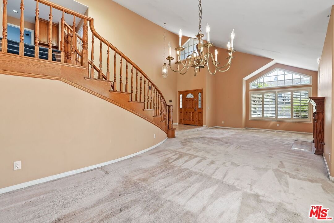
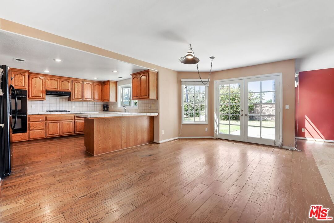
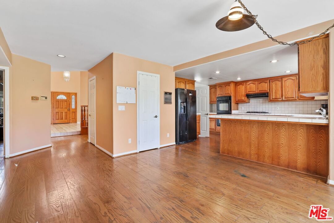
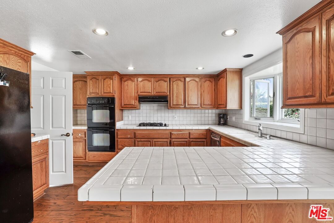
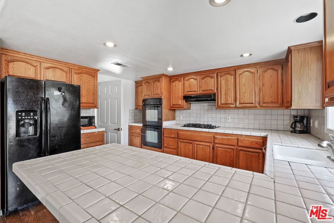
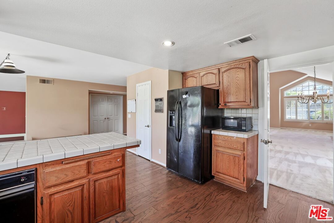
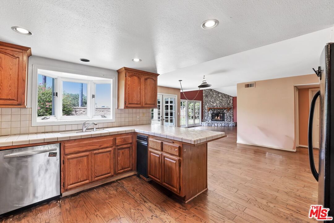
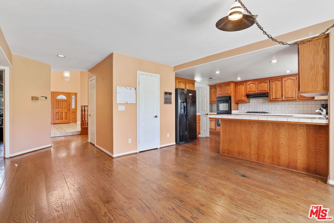
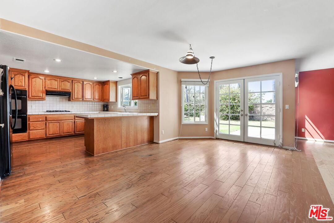
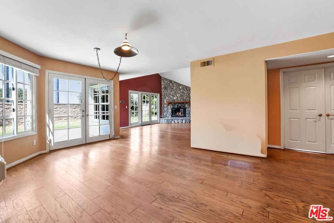
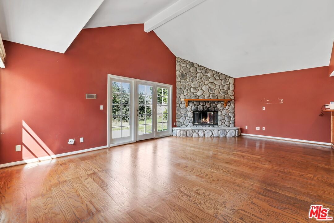
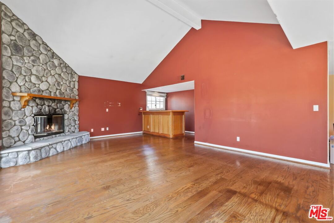
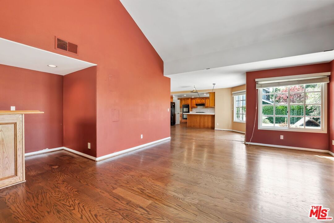
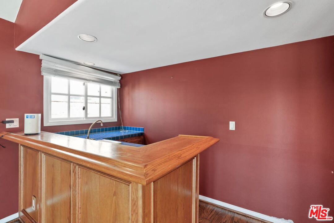
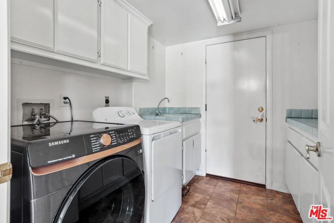
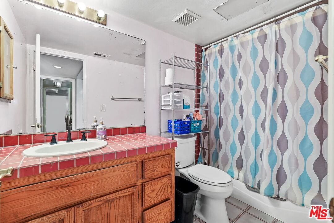
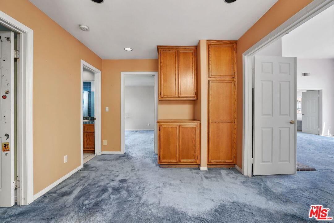
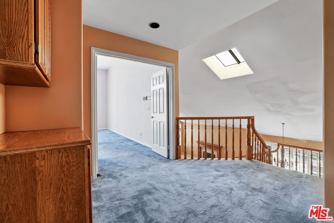
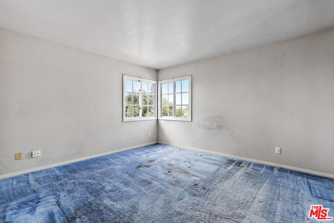
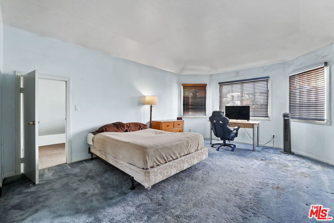
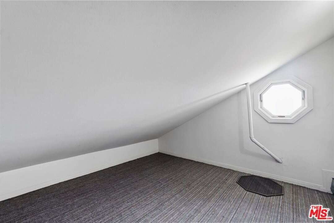
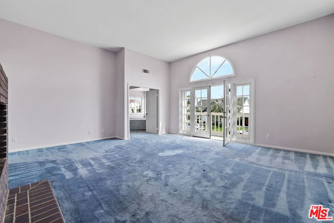
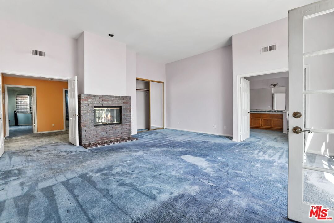
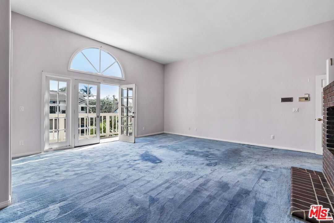
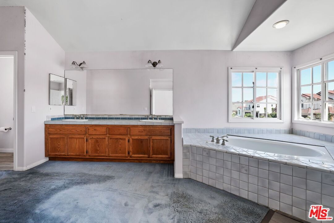
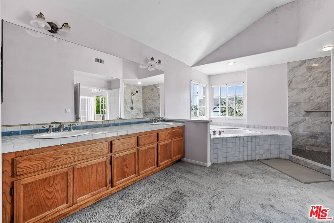
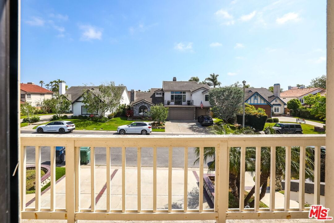
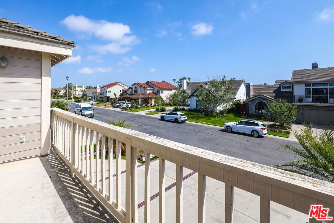
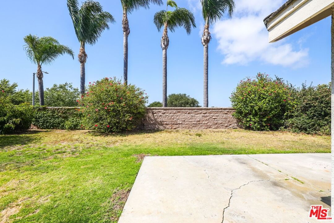
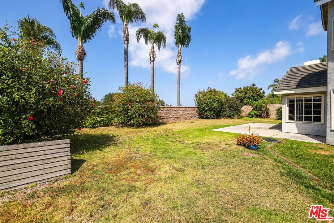
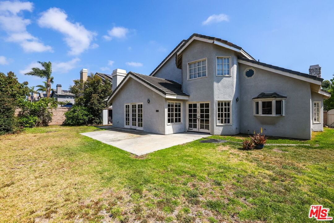
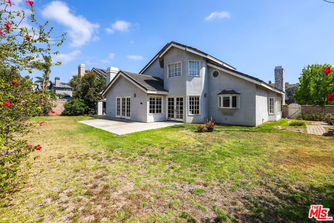
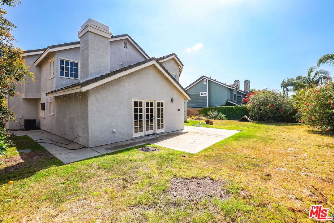
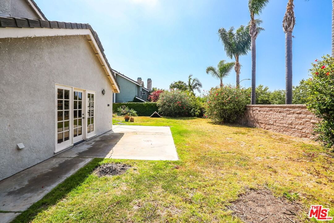
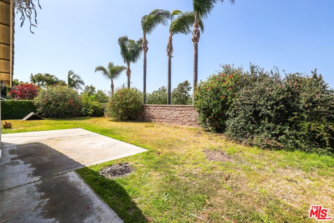
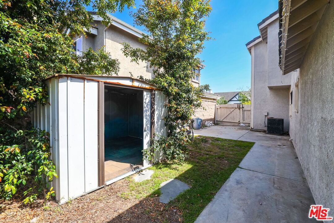
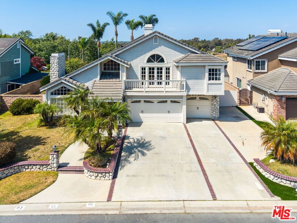
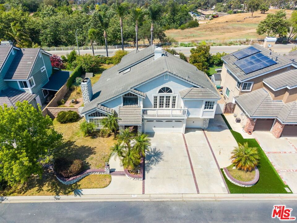
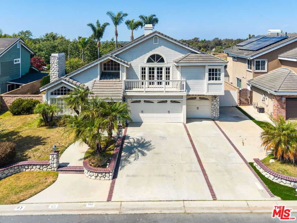
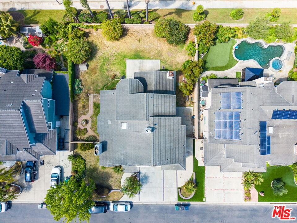
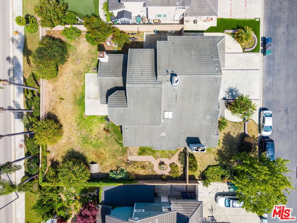
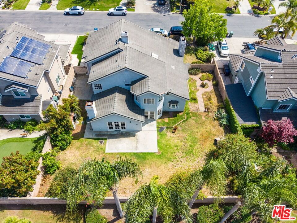
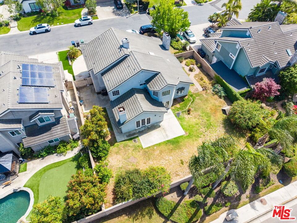
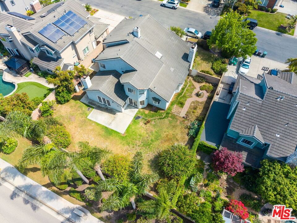
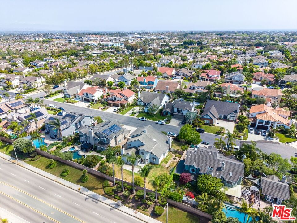
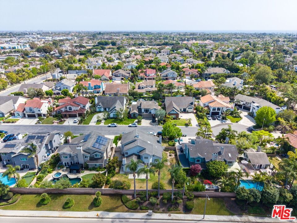
Exceptional opportunity in a highly desirable Huntington Beach neighborhood! Located on a quiet cul-de-sac, 6811 Hitchingpost Circle is ideally situated in a sought-after interior tract known for its established homes, pride of ownership, and convenient proximity to the best of coastal living. Enjoy easy access to Huntington Beach's renowned beaches, local parks, shopping, dining, and top-rated schools all just minutes away. Situated on a generously sized lot, the property offers ample outdoor space with endless possibilities whether you add a pool or envision creating a custom backyard retreat with outdoor entertaining area or expanding the existing footprint. This spacious 4-bedroom, 3-bathroom home offers a functional and flexible floor plan, featuring one bedroom and one full bathroom on the main level ideal for guests or multi-generational living. Upstairs, you'll find the remaining bedrooms, including a large primary suite with its own fireplace, creating a comfortable private retreat. The home features multiple living spaces, including a living room and dining area each with a fireplace adding warmth and character throughout. The open kitchen connects to the dining area, offering a great starting point for redesigning into a modern, open-concept layout. Located within the highly regarded Huntington Beach Union High School District and near several award-winning schools, this home benefits from access to quality education options that add to the area's long-term appeal. This is a probate sale and the property is being sold as-is. This home is a fixer and requires significant updates and repairs, making it an excellent opportunity for investors, contractors, or buyers looking to renovate and customize to their own taste. With its prime location, generous layout, and strong upside potential, this is a rare chance to create value in one of Huntington Beach's most sought-after communities.
Days On Market: 13
Listing updated: June 24, 2026 at 03:20 AM
Listed by: Karen Thelin DRE #01312055, Berkshire Hathaway HomeServices California Propert

Features & Facts
Interior
- Bedrooms: 4
- Bathrooms: 3
- Square Feet: 3297
- Flooring: Hardwood, Carpet, Tile
- Fireplaces: 3
- Family Room: Yes
Recently Sold Nearby

Contact a Buyer's Agent
Connect with Tony O'Brien — REALTOR, The Sher Group & LOCALLA
Consent not required to use LOCALLA. See our Privacy Policy.
The Sher Group and Tony O'Brien are not mortgage brokers or lenders and do not provide financing. If you opt in, we may refer you to a third-party licensed mortgage professional. We do not guarantee loan approval, rates, or terms.
© 2026 The MLS™ - Combined L.A. Westside MLS (CLAW). All rights reserved. Based on information from The MLS™ - Combined L.A. Westside MLS (CLAW) as of 10/9/2026, 3:59:34 PM. All data, including all measurements and calculations of area, is obtained from various sources and has not been, and will not be, verified by broker or MLS. All information should be independently reviewed and verified for accuracy. Properties may or may not be listed by the office/agent presenting the information. IDX information is provided exclusively for personal, non-commercial use, and may not be used for any purpose other than to identify prospective properties consumers may be interested in purchasing. Information is deemed reliable but not guaranteed.
Tony O'Brien DRE #02200838 | The Sher Group DRE #02022464
Equal Housing Opportunity
Contact a Buyer's Agent
Connect with Tony O'Brien — REALTOR, The Sher Group & LOCALLA
Consent not required to use LOCALLA. See our Privacy Policy.
The Sher Group and Tony O'Brien are not mortgage brokers or lenders and do not provide financing. If you opt in, we may refer you to a third-party licensed mortgage professional. We do not guarantee loan approval, rates, or terms.
© 2026 The MLS™ - Combined L.A. Westside MLS (CLAW). All rights reserved. Based on information from The MLS™ - Combined L.A. Westside MLS (CLAW) as of 10/9/2026, 3:59:34 PM. All data, including all measurements and calculations of area, is obtained from various sources and has not been, and will not be, verified by broker or MLS. All information should be independently reviewed and verified for accuracy. Properties may or may not be listed by the office/agent presenting the information. IDX information is provided exclusively for personal, non-commercial use, and may not be used for any purpose other than to identify prospective properties consumers may be interested in purchasing. Information is deemed reliable but not guaranteed.
Tony O'Brien DRE #02200838 | The Sher Group DRE #02022464
Equal Housing Opportunity