LOCALLA








$1,250,000
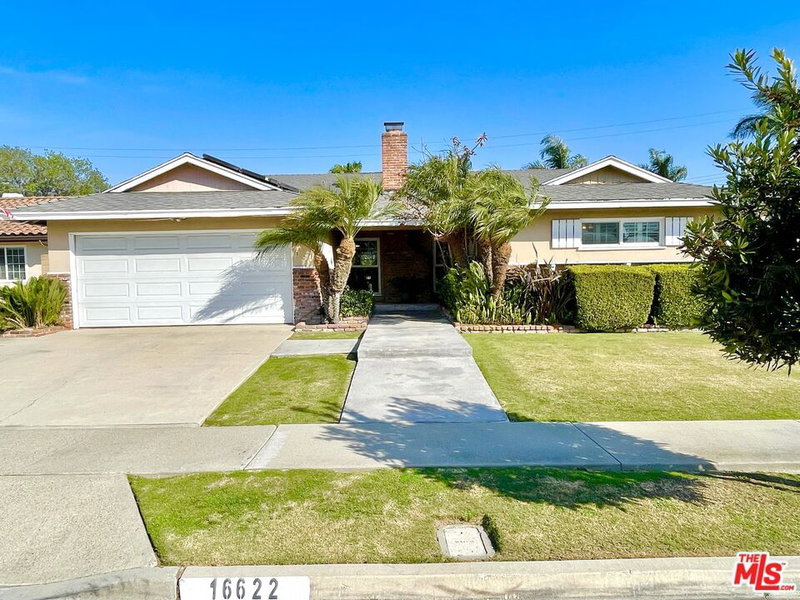
16622 Tiber Ln Huntington Beach CA 92647
Residential
Built 1960
N/A
$752/sqft
No HOA
N/A
What's Special
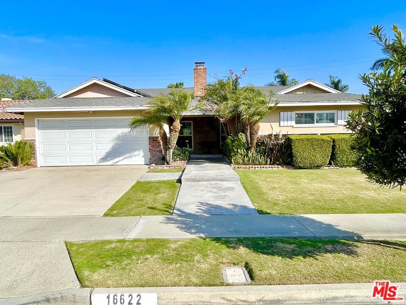
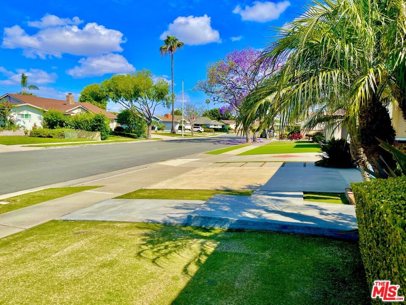
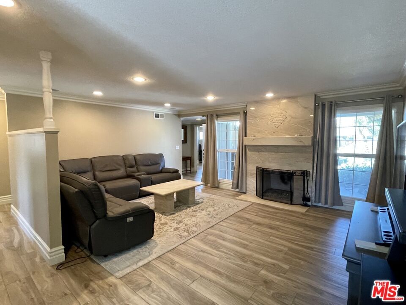
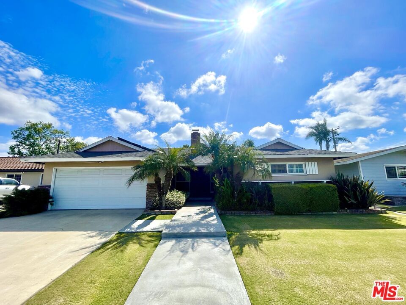
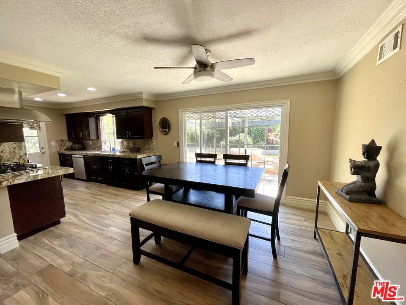
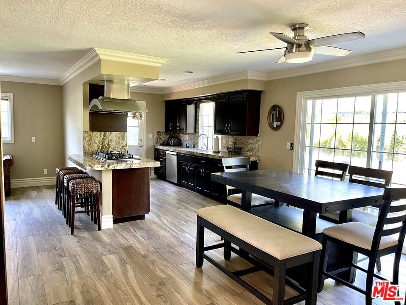
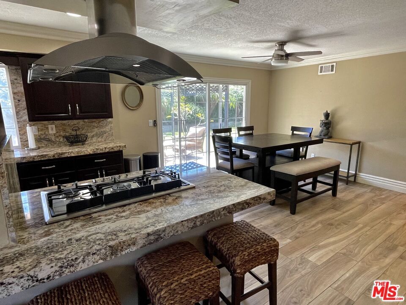
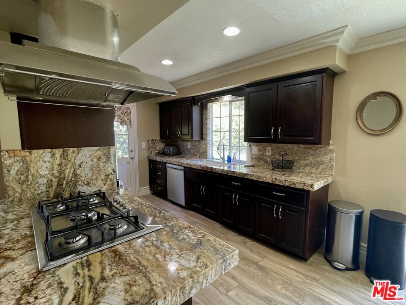
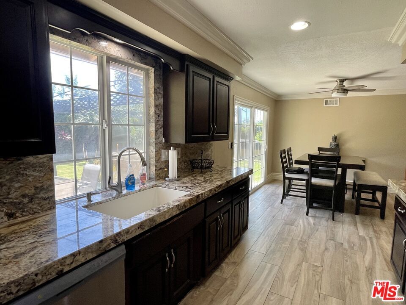
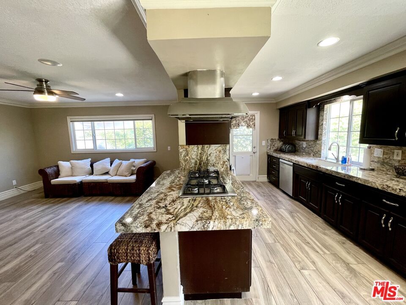
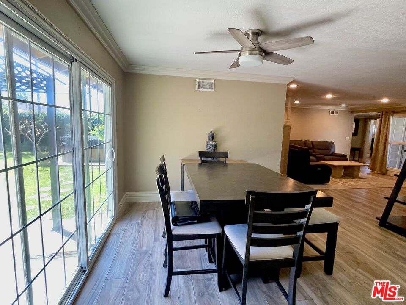
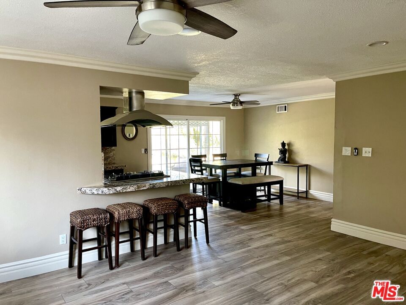
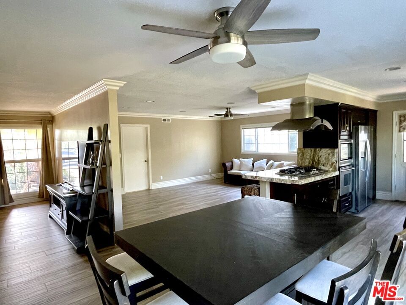
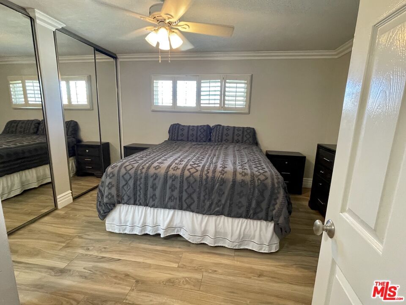
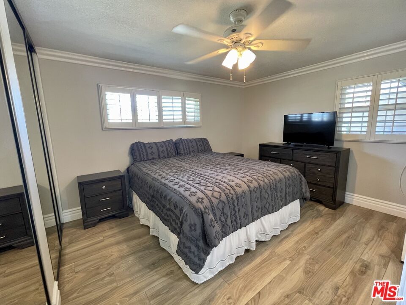
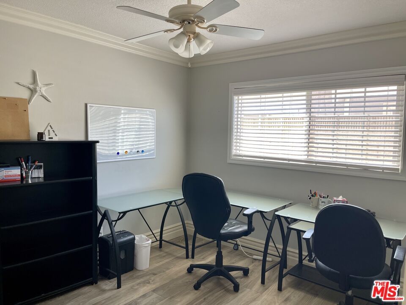
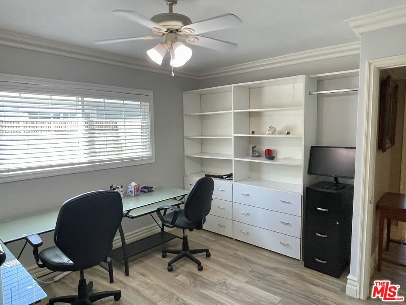
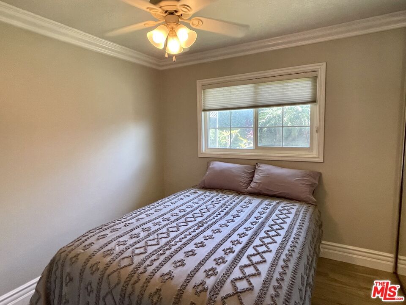
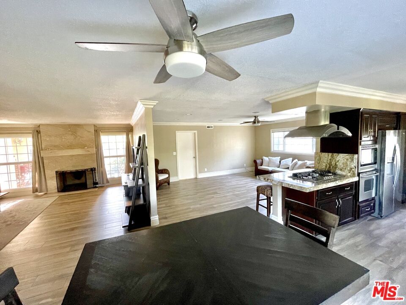
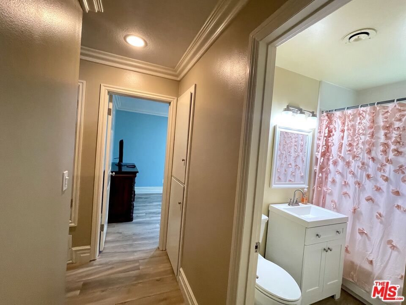
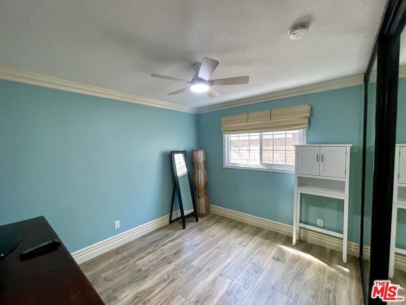
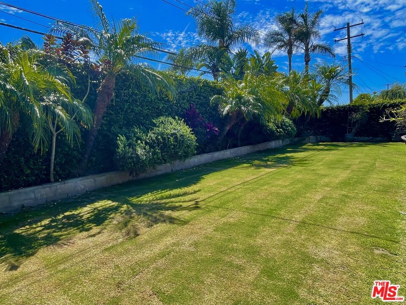
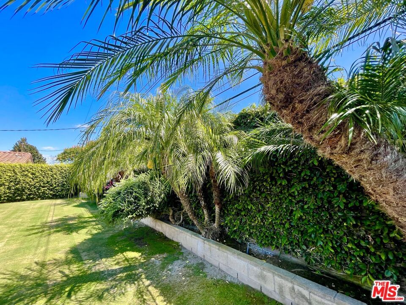
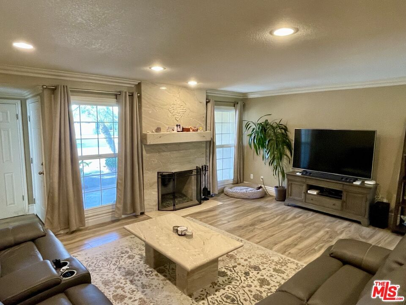
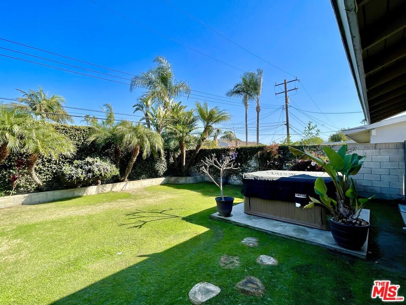
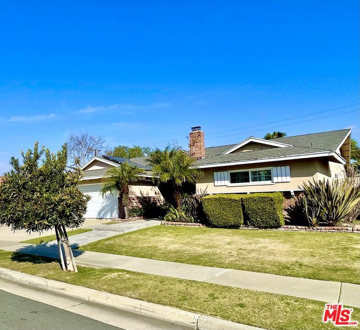
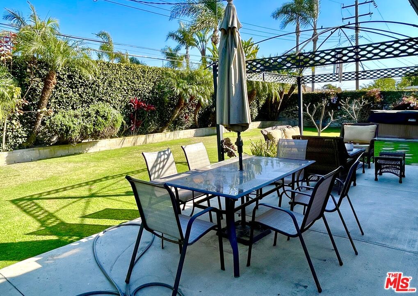
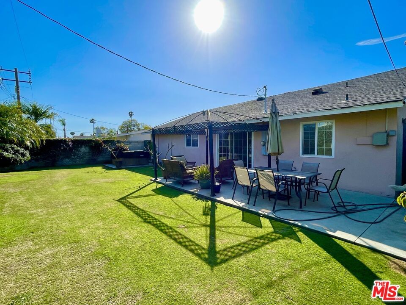
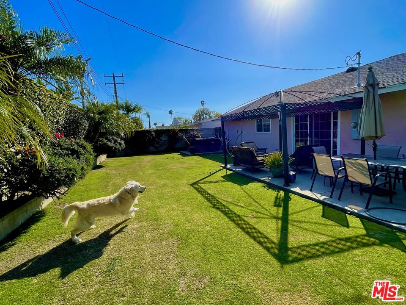
This must see home is the one you have been waiting for - Located in a peaceful, tree lined neighborhood of Huntington Beach. Beautiful single level, updated four bedroom, two bath ranch style home, with an open floorplan encompassing approximately 1,662 square feet of living and entertaining space. Thoughtfully reimagined to take advantage of additional square footage. This home features an open gourmet chefs kitchen with stainless steel appliances, and granite counters that serve as an eat in kitchen, and open to a dedicated formal dining area as well as an oversize bonus room that could be used as a den or family room. The open floorplan fills the home with light, and is tied together with state of the art engineered-hardwood type flooring. The formal living room off the entry foyer provides a separation from the en-suite primary bedroom, and the three additional bedrooms ensuring plenty of room and privacy for guests or extended family. The private backyard features an outdoor dining, and sitting or entertaining area, as well as a large lawn or play area for pets or kids. One would be forgiven to feel like they are experiencing an extended staycation just by wandering into their own backyard sanctuary surrounded by mature palms and lush tropical landscaping. With enough backyard area the possibilities to add an ADU or a lagoon pool could provide options for a homeowner with this much space to create a real legacy property. In addition this home is conveniently located to shopping, dining, retail, resorts, entertainment, as well as parks, recreation, and world class surfing beaches, are all just moments away. With its spacious lot and inviting atmosphere this turn key home is a rare find offering the charm of a serene suburban retreat with coastal convenience for now and future generations.
Days On Market: 5
Listing updated: June 18, 2026 at 08:56 PM
Listed by: Kristian Gray DRE #02036365, Keller Williams Beverly Hills

Features & Facts
Interior
- Bedrooms: 4
- Bathrooms: 2
- Square Feet: 1662
- Year Built: 1960
- Flooring: Engineered Hardwood
- Fireplaces: 1
- Family Room: Yes

Contact a Buyer's Agent
Connect with Tony O'Brien — REALTOR, The Sher Group & LOCALLA
Consent not required to use LOCALLA. See our Privacy Policy.
The Sher Group and Tony O'Brien are not mortgage brokers or lenders and do not provide financing. If you opt in, we may refer you to a third-party licensed mortgage professional. We do not guarantee loan approval, rates, or terms.
© 2026 The MLS™ - Combined L.A. Westside MLS (CLAW). All rights reserved. Based on information from The MLS™ - Combined L.A. Westside MLS (CLAW) as of 10/9/2026, 12:09:22 PM. All data, including all measurements and calculations of area, is obtained from various sources and has not been, and will not be, verified by broker or MLS. All information should be independently reviewed and verified for accuracy. Properties may or may not be listed by the office/agent presenting the information. IDX information is provided exclusively for personal, non-commercial use, and may not be used for any purpose other than to identify prospective properties consumers may be interested in purchasing. Information is deemed reliable but not guaranteed.
Tony O'Brien DRE #02200838 | The Sher Group DRE #02022464
Equal Housing Opportunity
Contact a Buyer's Agent
Connect with Tony O'Brien — REALTOR, The Sher Group & LOCALLA
Consent not required to use LOCALLA. See our Privacy Policy.
The Sher Group and Tony O'Brien are not mortgage brokers or lenders and do not provide financing. If you opt in, we may refer you to a third-party licensed mortgage professional. We do not guarantee loan approval, rates, or terms.
© 2026 The MLS™ - Combined L.A. Westside MLS (CLAW). All rights reserved. Based on information from The MLS™ - Combined L.A. Westside MLS (CLAW) as of 10/9/2026, 12:09:22 PM. All data, including all measurements and calculations of area, is obtained from various sources and has not been, and will not be, verified by broker or MLS. All information should be independently reviewed and verified for accuracy. Properties may or may not be listed by the office/agent presenting the information. IDX information is provided exclusively for personal, non-commercial use, and may not be used for any purpose other than to identify prospective properties consumers may be interested in purchasing. Information is deemed reliable but not guaranteed.
Tony O'Brien DRE #02200838 | The Sher Group DRE #02022464
Equal Housing Opportunity