LOCALLA


$639,500
7034 Miles Ave Huntington Park CA 90255
Residential
Built 1921
N/A
$631/sqft
No HOA
N/A
What's Special
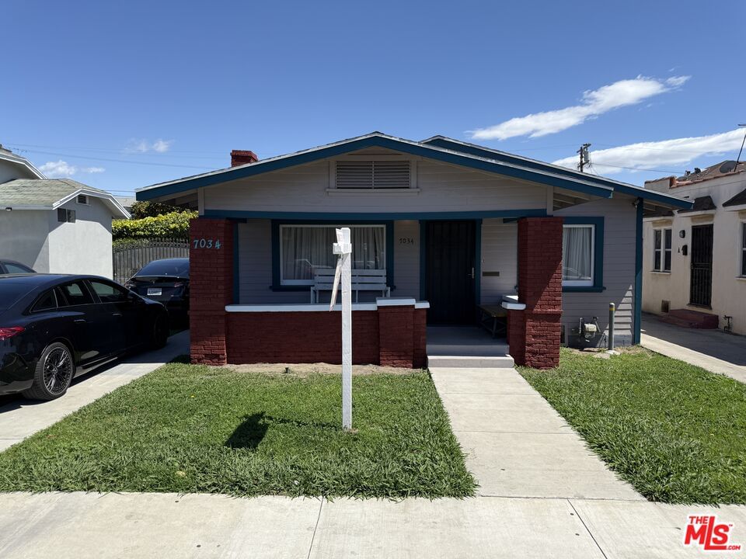
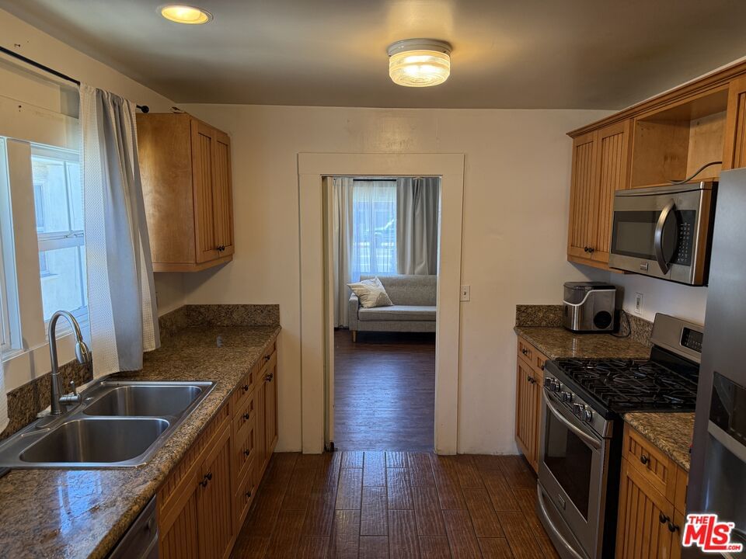
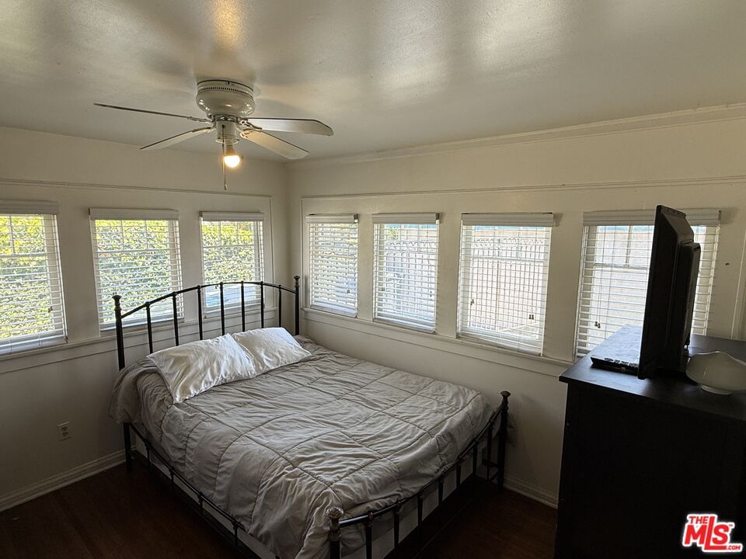
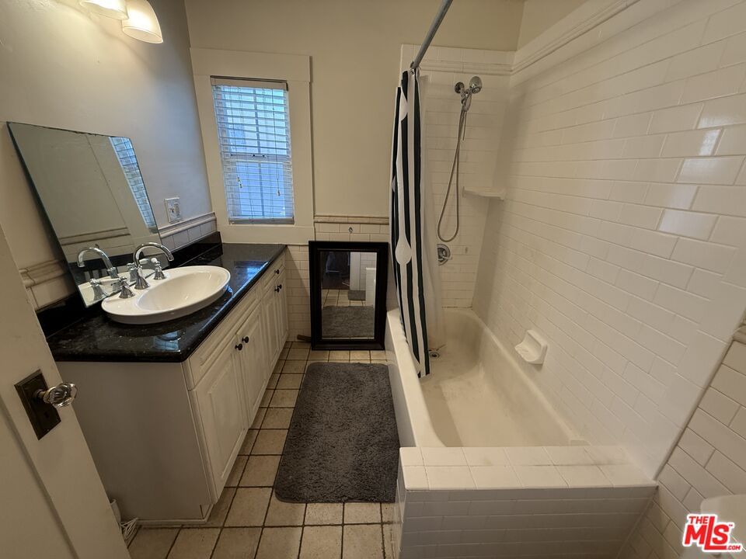
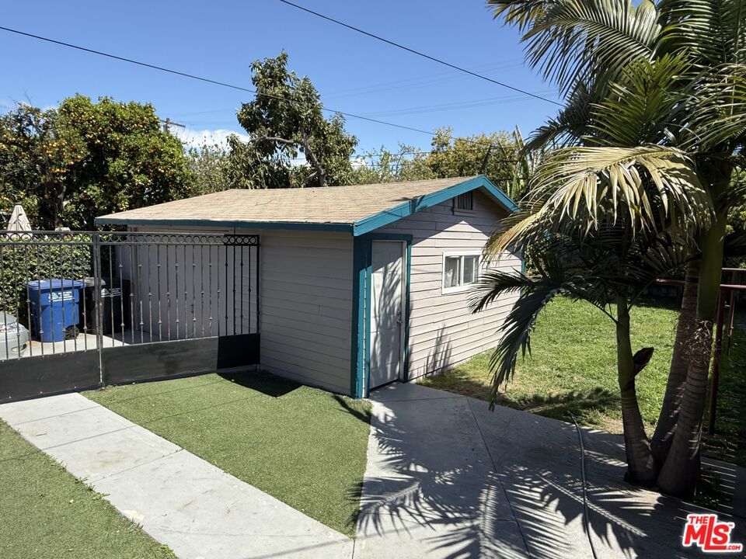
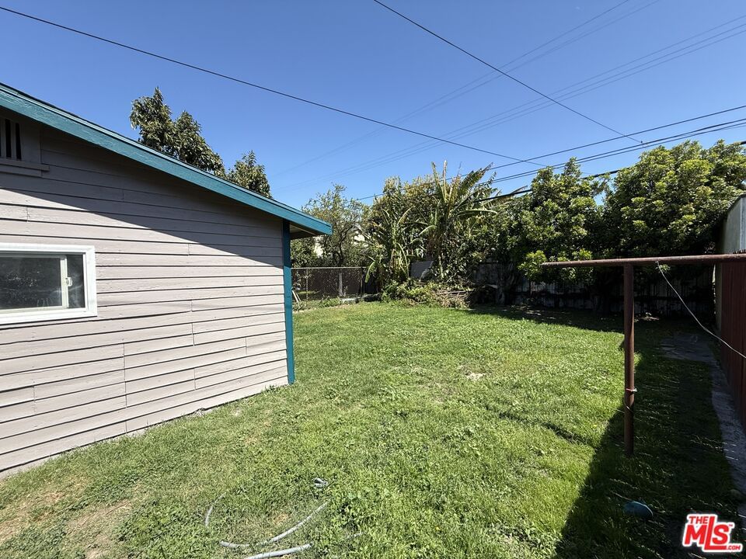
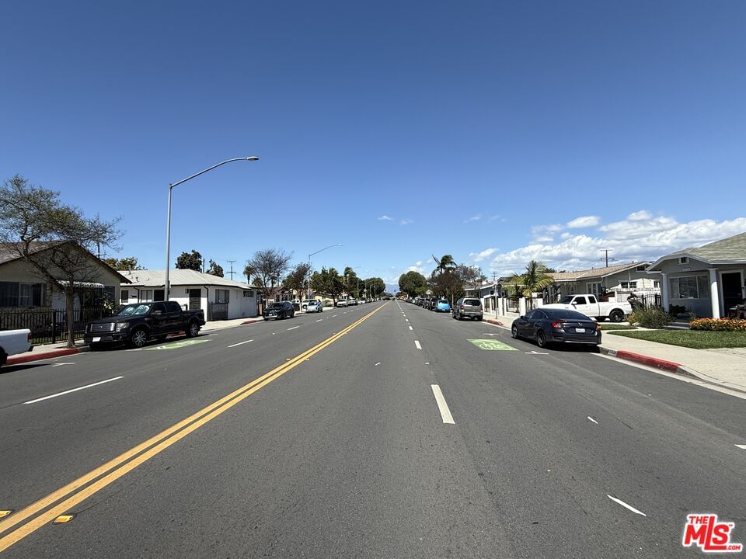
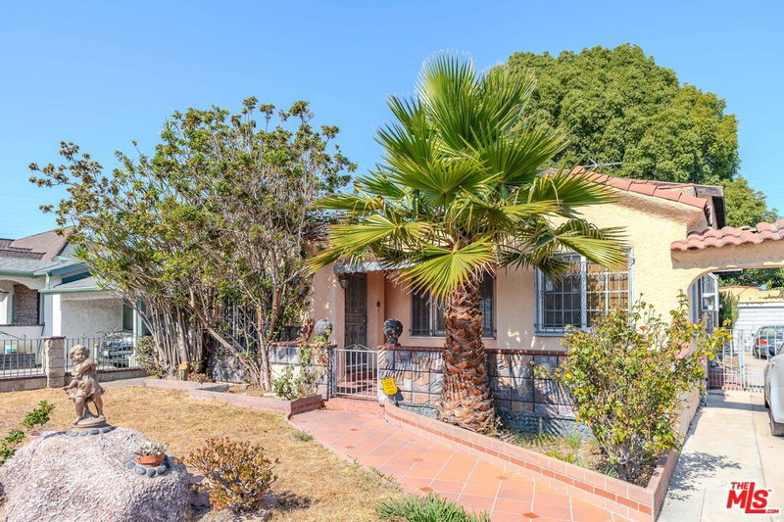
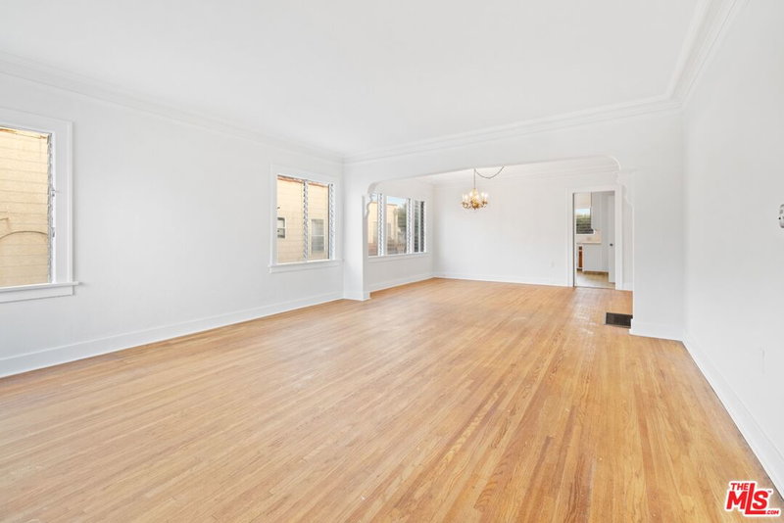
Welcome to this beautifully maintained Craftsman-style home that perfectly blends timeless character with modern comfort. Located in a quaint neighborhood of Huntington Park, this home not only offers 2 spacious bedrooms, 1 bathroom, and 1,014 sqft of warm, inviting living space, but also is situated on an R4 LOT making this property versatile (buyer to verify). From the moment you arrive, you'll be greeted by the classic covered front porch, ideal for sipping coffee or enjoying evenings. Step inside to find rich original woodwork and built-in cabinetry, all hallmarks of a true craftsman design. The living room has lots of natural light. Once you step into the kitchen you notice the updated and warm cabinetry, and beautiful kitchen countertops. The primary and guest bedroom both have lots of natural light with plenty of space. Enjoy the private large backyard perfect for entertaining. A long driveway leads to a detached garage, ideal for parking, storage, or potential adu conversion (buyer to verify). Situated minutes from local schools, parks, shopping, and dining, this home offers the perfect blend of location and living.
Days On Market: 79
Listing updated: July 25, 2025 at 11:53 PM
Listed by: Michael Reyes DRE #02019989, Carolwood Estates
Derek Andrews DRE #01188918, Keller Williams Beverly Hills

Features & Facts
Interior
- Bedrooms: 2
- Bathrooms: 1
- Square Feet: 1014
- Year Built: 1921
- Flooring: Hardwood
- Family Room: Yes
Recently Sold Nearby


Similar Homes for Sale


Contact a Buyer's Agent
Connect with Tony O'Brien — REALTOR, The Sher Group & LOCALLA
Consent not required to use LOCALLA. See our Privacy Policy.
The Sher Group and Tony O'Brien are not mortgage brokers or lenders and do not provide financing. If you opt in, we may refer you to a third-party licensed mortgage professional. We do not guarantee loan approval, rates, or terms.
© 2026 The MLS™ - Combined L.A. Westside MLS (CLAW). All rights reserved. Based on information from The MLS™ - Combined L.A. Westside MLS (CLAW) as of 10/8/2026, 10:31:47 PM. All data, including all measurements and calculations of area, is obtained from various sources and has not been, and will not be, verified by broker or MLS. All information should be independently reviewed and verified for accuracy. Properties may or may not be listed by the office/agent presenting the information. IDX information is provided exclusively for personal, non-commercial use, and may not be used for any purpose other than to identify prospective properties consumers may be interested in purchasing. Information is deemed reliable but not guaranteed.
Tony O'Brien DRE #02200838 | The Sher Group DRE #02022464
Equal Housing Opportunity
Contact a Buyer's Agent
Connect with Tony O'Brien — REALTOR, The Sher Group & LOCALLA
Consent not required to use LOCALLA. See our Privacy Policy.
The Sher Group and Tony O'Brien are not mortgage brokers or lenders and do not provide financing. If you opt in, we may refer you to a third-party licensed mortgage professional. We do not guarantee loan approval, rates, or terms.
© 2026 The MLS™ - Combined L.A. Westside MLS (CLAW). All rights reserved. Based on information from The MLS™ - Combined L.A. Westside MLS (CLAW) as of 10/8/2026, 10:31:47 PM. All data, including all measurements and calculations of area, is obtained from various sources and has not been, and will not be, verified by broker or MLS. All information should be independently reviewed and verified for accuracy. Properties may or may not be listed by the office/agent presenting the information. IDX information is provided exclusively for personal, non-commercial use, and may not be used for any purpose other than to identify prospective properties consumers may be interested in purchasing. Information is deemed reliable but not guaranteed.
Tony O'Brien DRE #02200838 | The Sher Group DRE #02022464
Equal Housing Opportunity