LOCALLA





$899,999
3602 Medici Ln Inglewood CA 90305
Residential
Built 2006
N/A
$525/sqft
No HOA
N/A
What's Special
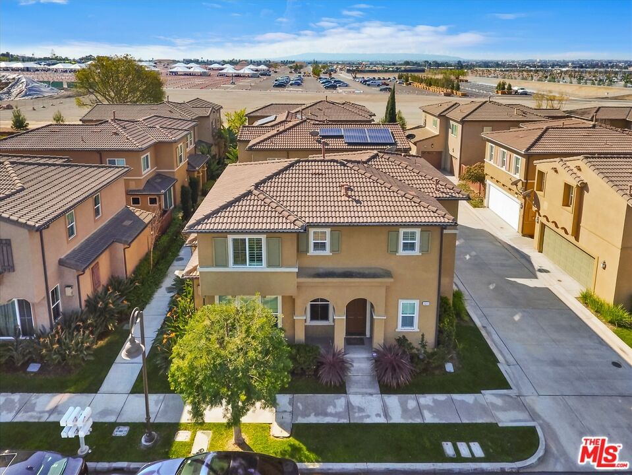
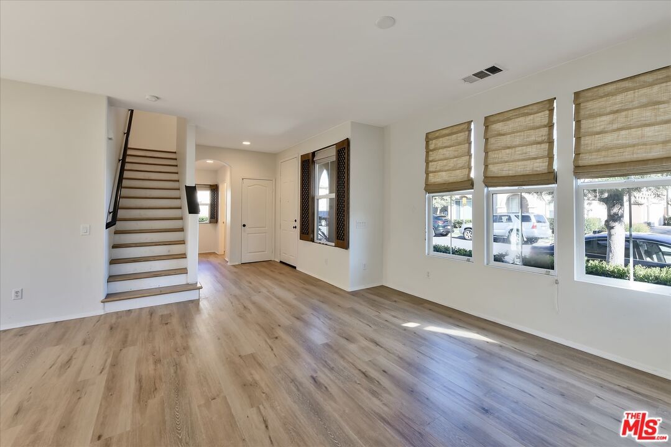
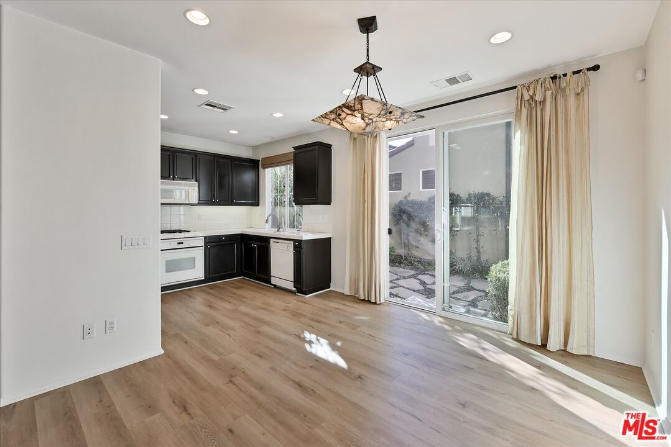
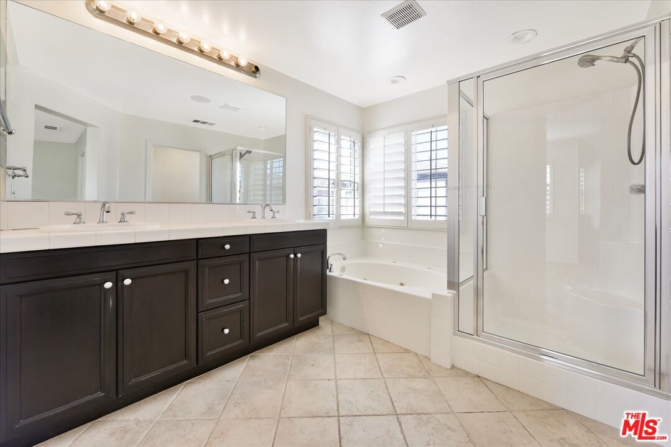
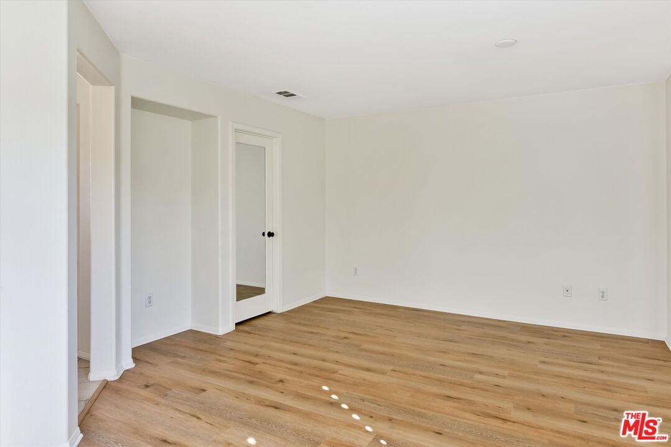
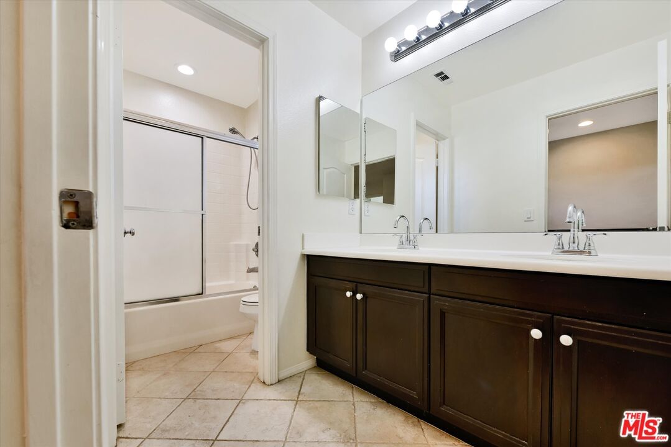
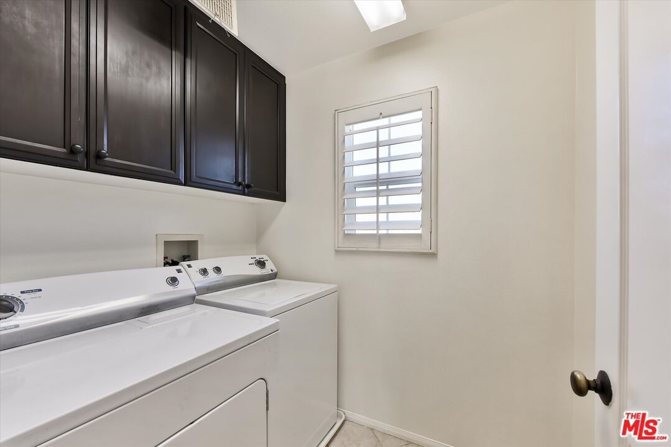
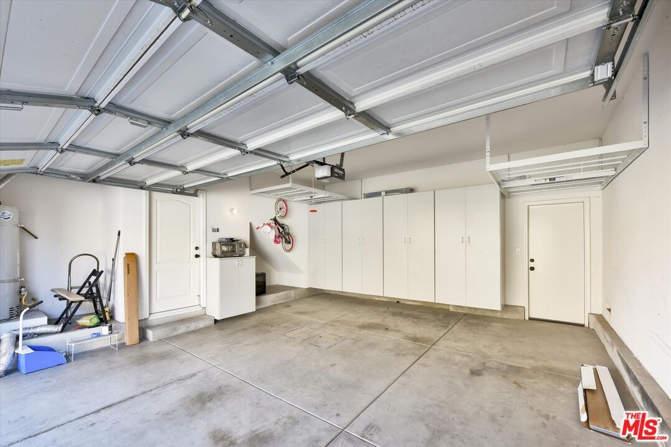
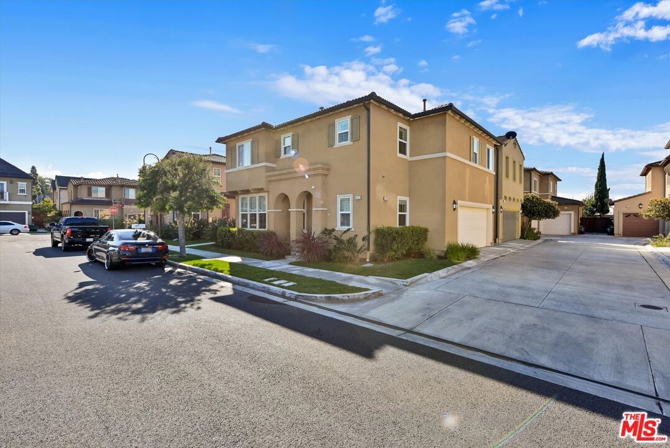
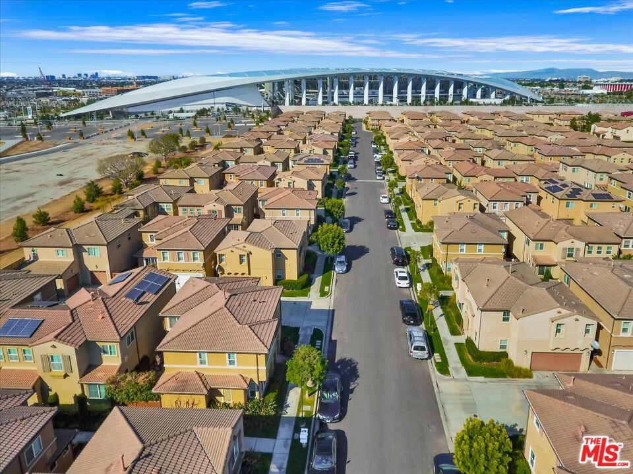
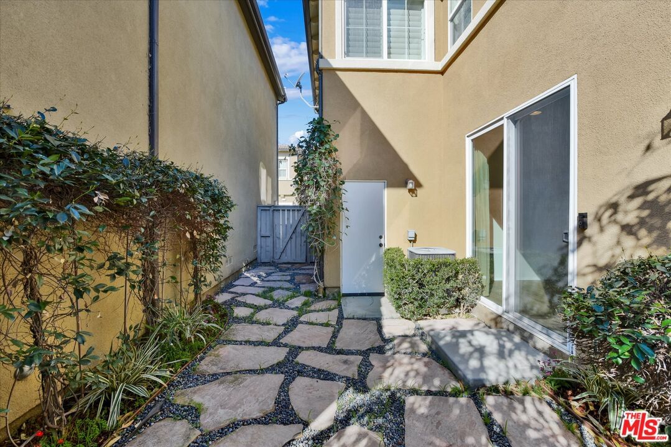
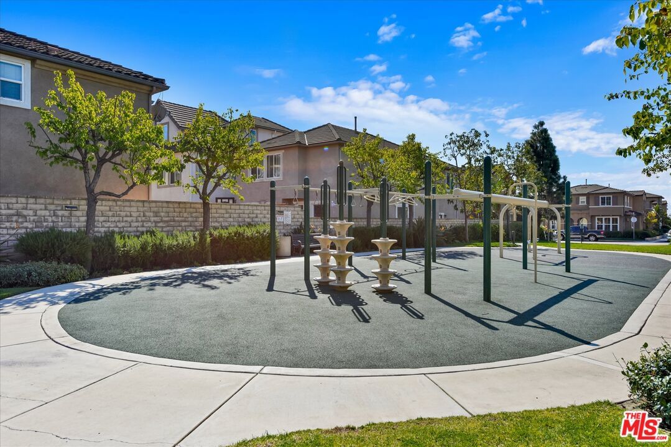
A modern masterpiece nestled within the coveted Renaissance community in Inglewood, CA. This elegant residence offers an unparalleled lifestyle with its luxurious amenities and superb ambiance, embodying the essence of high-quality living.Boasting 1,713 square feet of living space, this move-in-ready home features an open floor plan ideal for both relaxation and entertaining. The heart of this home is the open kitchen, a culinary enthusiast's dream and flows seamlessly into the living spaces. Step outside to discover a private oasis. The backyard is perfect for al fresco dining, complete with a barbecue area and access to common outdoor spaces. Enjoy the Californian sunshine by the below-ground pool or challenge friends on the communal tennis court. Additional community amenities include a clubhouse, enhancing the luxury living experience. Located in close proximity to parks and recreational areas, this home offers both tranquility and access to the vibrant developments within Inglewood. Immerse yourself in the lifestyle you've always desired a perfect blend of luxury, comfort, and convenience. Don't miss this extraordinary opportunity to call this exquisite residence your own.
Days On Market: 33
Listing updated: July 7, 2025 at 08:51 PM
Listed by: Beita Williams DRE #01953382, Compass

Features & Facts
Interior
- Bedrooms: 3
- Bathrooms: 3
- Square Feet: 1713
- Year Built: 2006
- Flooring: Laminate, Carpet
- Fireplaces: 1
- Family Room: Yes
Recently Sold Nearby


Contact a Buyer's Agent
Connect with Tony O'Brien — REALTOR, The Sher Group & LOCALLA
Consent not required to use LOCALLA. See our Privacy Policy.
The Sher Group and Tony O'Brien are not mortgage brokers or lenders and do not provide financing. If you opt in, we may refer you to a third-party licensed mortgage professional. We do not guarantee loan approval, rates, or terms.
Nearby Homes For Sale


© 2026 The MLS™ - Combined L.A. Westside MLS (CLAW). All rights reserved. Based on information from The MLS™ - Combined L.A. Westside MLS (CLAW) as of 8/25/2026, 4:02:33 PM. All data, including all measurements and calculations of area, is obtained from various sources and has not been, and will not be, verified by broker or MLS. All information should be independently reviewed and verified for accuracy. Properties may or may not be listed by the office/agent presenting the information. IDX information is provided exclusively for personal, non-commercial use, and may not be used for any purpose other than to identify prospective properties consumers may be interested in purchasing. Information is deemed reliable but not guaranteed.
Tony O'Brien DRE #02200838 | The Sher Group DRE #02022464
Equal Housing Opportunity
Nearby Homes For Sale
Contact a Buyer's Agent
Connect with Tony O'Brien — REALTOR, The Sher Group & LOCALLA
Consent not required to use LOCALLA. See our Privacy Policy.
The Sher Group and Tony O'Brien are not mortgage brokers or lenders and do not provide financing. If you opt in, we may refer you to a third-party licensed mortgage professional. We do not guarantee loan approval, rates, or terms.
© 2026 The MLS™ - Combined L.A. Westside MLS (CLAW). All rights reserved. Based on information from The MLS™ - Combined L.A. Westside MLS (CLAW) as of 8/25/2026, 4:02:33 PM. All data, including all measurements and calculations of area, is obtained from various sources and has not been, and will not be, verified by broker or MLS. All information should be independently reviewed and verified for accuracy. Properties may or may not be listed by the office/agent presenting the information. IDX information is provided exclusively for personal, non-commercial use, and may not be used for any purpose other than to identify prospective properties consumers may be interested in purchasing. Information is deemed reliable but not guaranteed.
Tony O'Brien DRE #02200838 | The Sher Group DRE #02022464
Equal Housing Opportunity