LOCALLA

$1,149,000
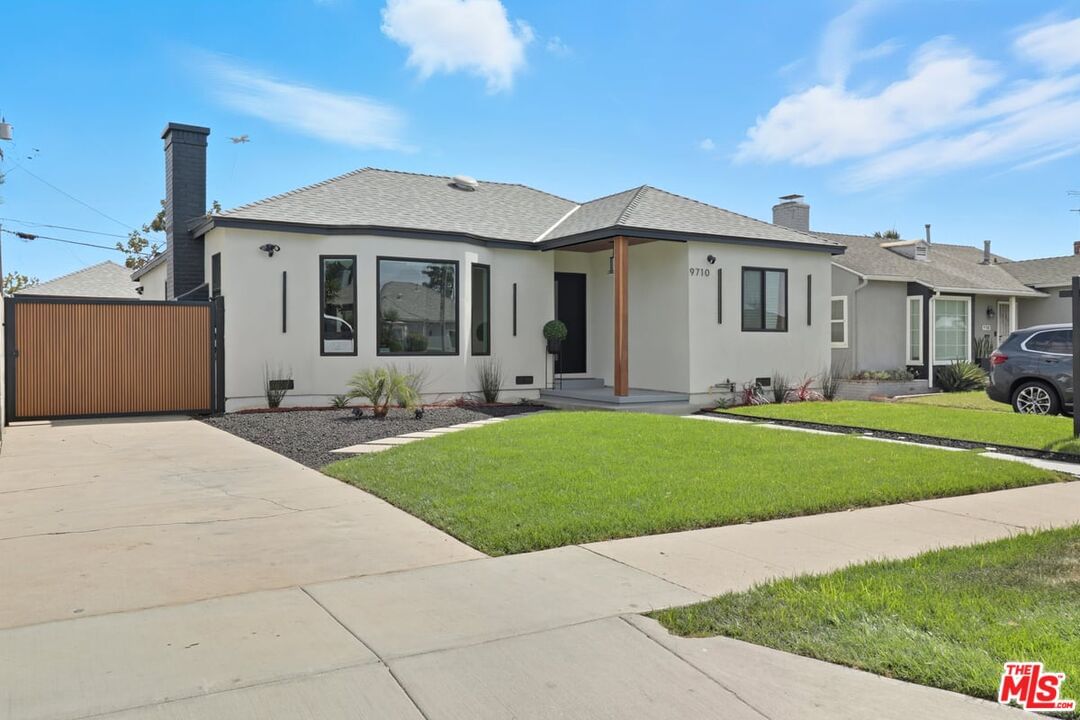
9710 8th Ave Inglewood CA 90305
Residential
Built 1941
N/A
$695/sqft
No HOA
N/A
What's Special
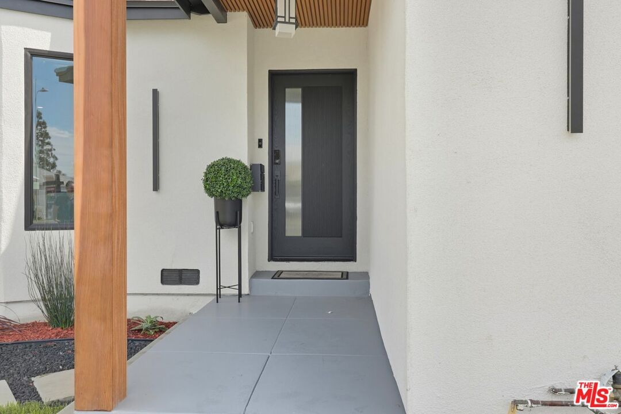
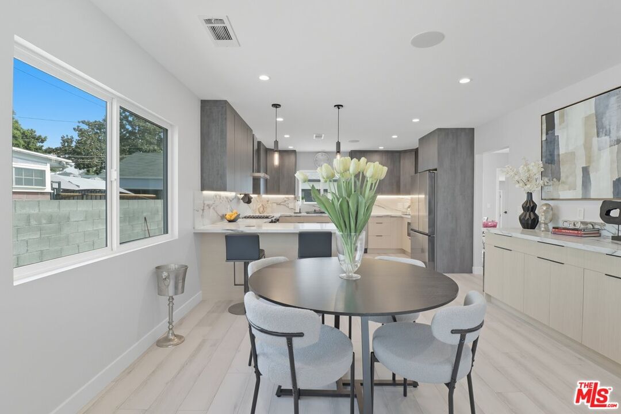
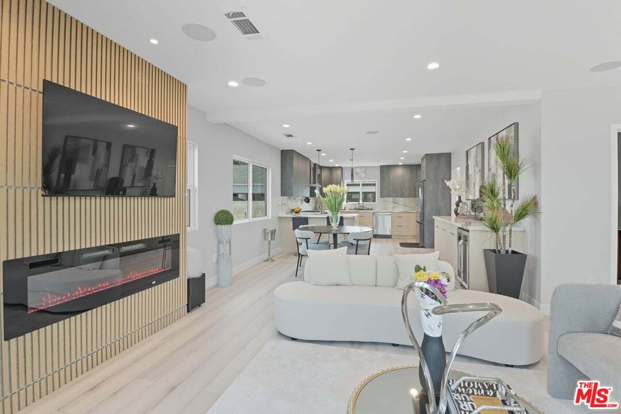
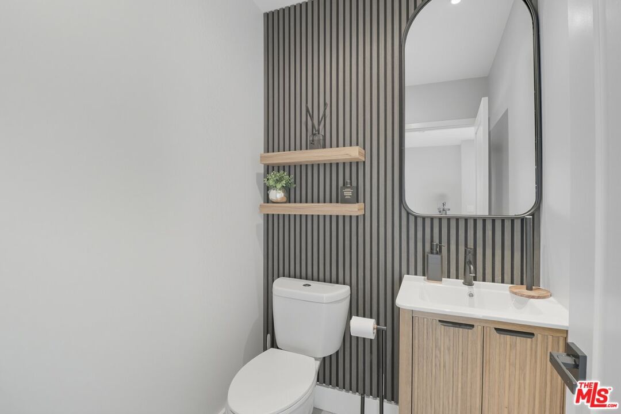
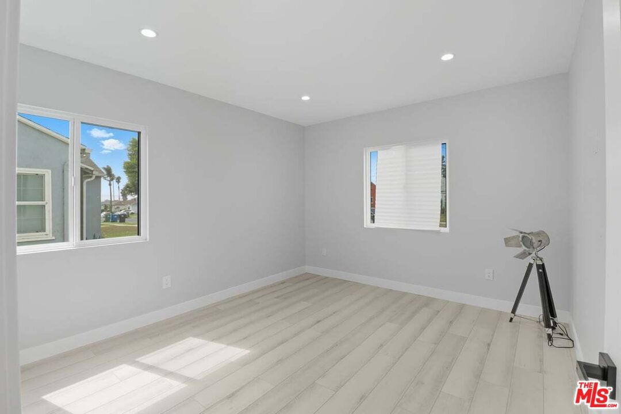
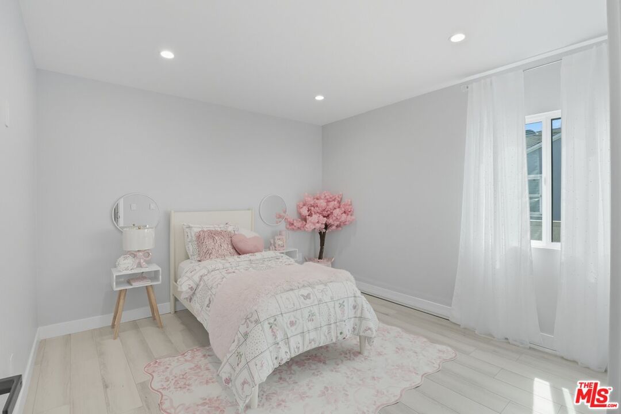
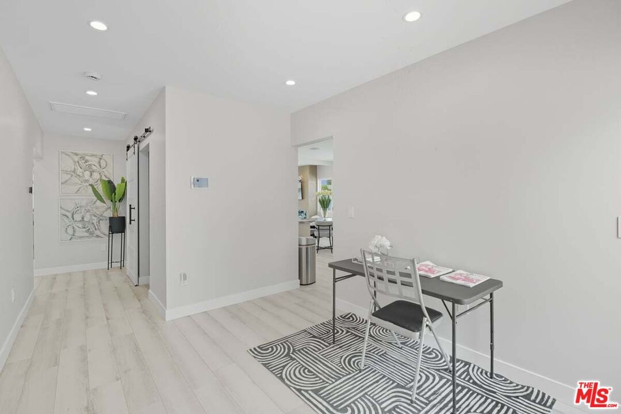
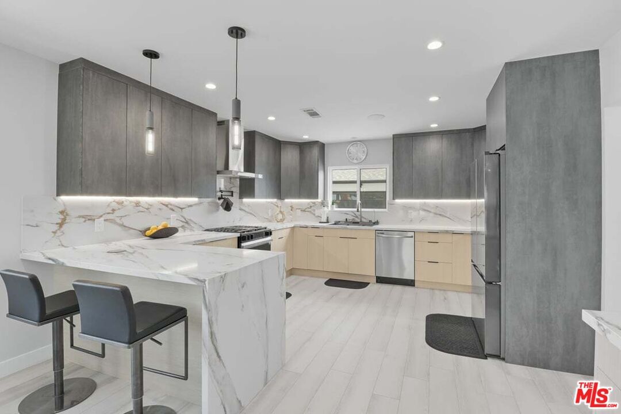
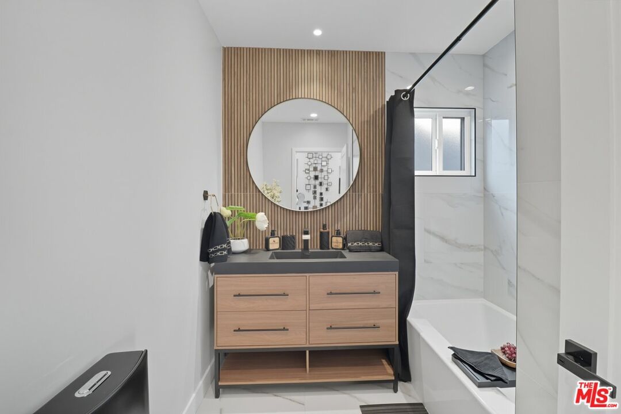
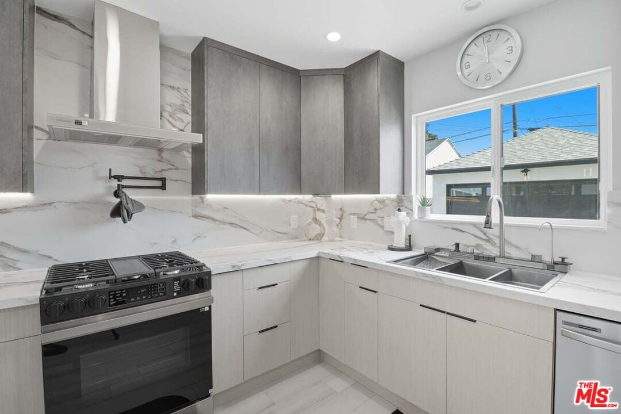
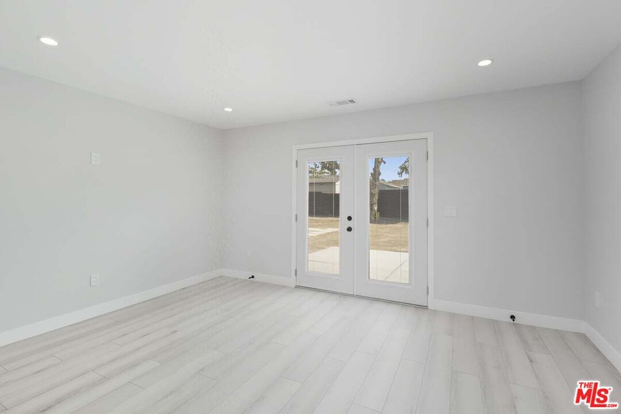
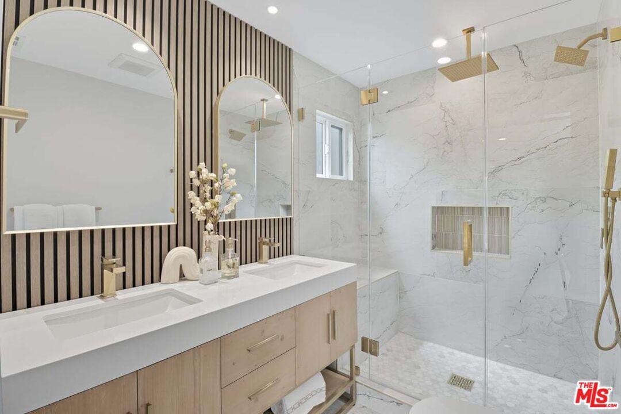
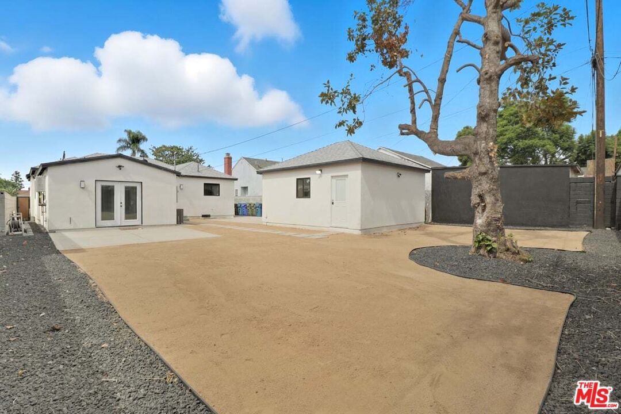
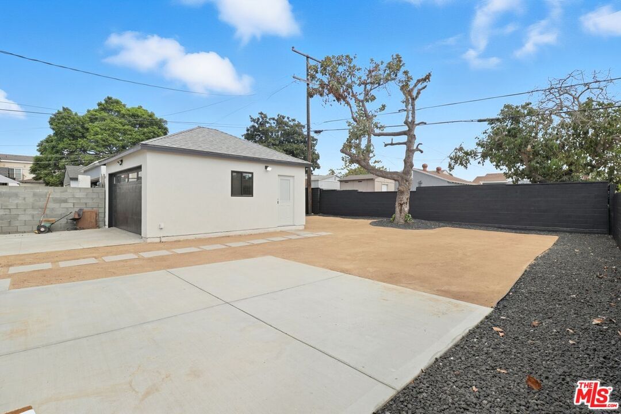
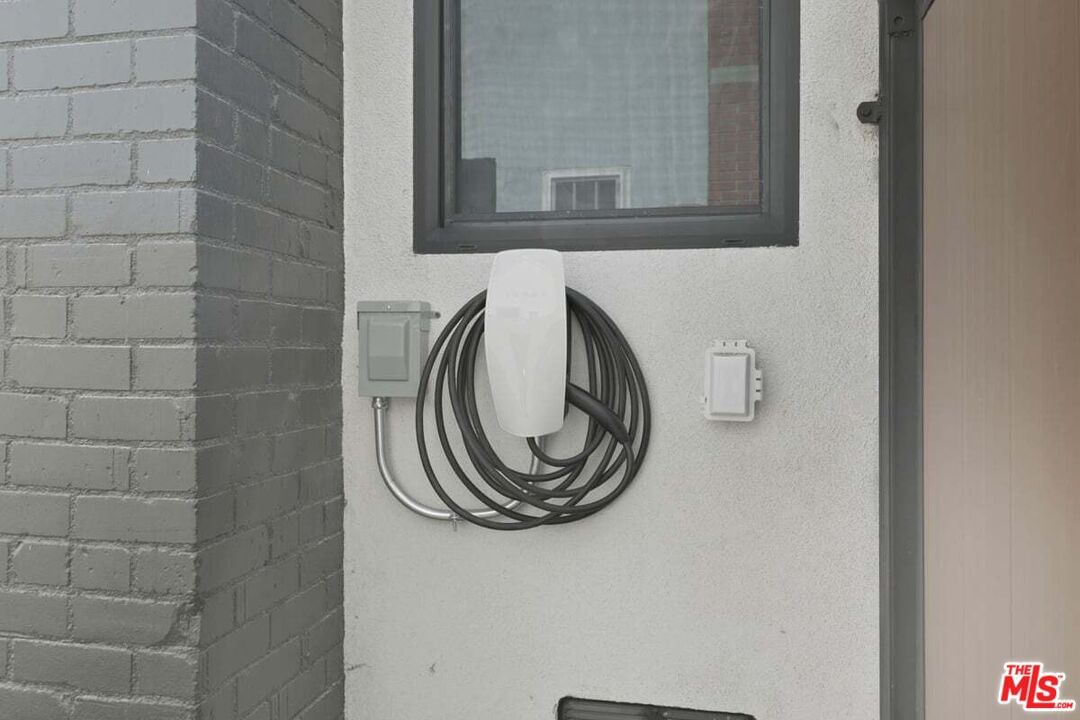
Step into modern elegance with this newly reimagined 3-bedroom, 2.5-bath residence in the heart of Inglewood. Designed with sophistication in mind, this home seamlessly blends luxury finishes with cutting-edge smart technology, creating a living experience that is both effortless and indulgent. The chef-inspired kitchen is a true centerpiece, boasting premium stainless steel appliances, a modern pot filler, under-cabinet lighting, and a built-in countertop phone charger. The perfect balance of form and function. Each bathroom offers its own distinct personality, featuring sleek modern design and spa-inspired finishes that elevate daily living. This residence is equipped with next-level smart amenities, including: Tesla charging station, Bluetooth-controlled irrigation system, home wireless surround sound, Smart outlets and lighting throughout. Motion-sensor lighting for comfort and convenience. Every element of this home has been selected for those who demand the very best. From intimate evenings to grand entertaining, this property offers a lifestyle defined by elegance, innovation, and comfort all just minutes from world-class entertainment, shopping, and dining. This is not just a home it's a statement.
Days On Market: 65
Listing updated: January 1, 2026 at 09:30 PM
Listed by: LaToya Meeks DRE #01808756, Forward Inglewood, Inc.

Features & Facts
Interior
- Bedrooms: 3
- Bathrooms: 3 full, 1 half
- Square Feet: 1654
- Year Built: 1941
- Flooring: Vinyl Plank, Porcelain
- Family Room: Yes
Recently Sold Nearby


Contact a Buyer's Agent
Connect with Tony O'Brien — REALTOR, The Sher Group & LOCALLA
Consent not required to use LOCALLA. See our Privacy Policy.
The Sher Group and Tony O'Brien are not mortgage brokers or lenders and do not provide financing. If you opt in, we may refer you to a third-party licensed mortgage professional. We do not guarantee loan approval, rates, or terms.
© 2026 The MLS™ - Combined L.A. Westside MLS (CLAW). All rights reserved. Based on information from The MLS™ - Combined L.A. Westside MLS (CLAW) as of 8/24/2026, 11:38:24 PM. All data, including all measurements and calculations of area, is obtained from various sources and has not been, and will not be, verified by broker or MLS. All information should be independently reviewed and verified for accuracy. Properties may or may not be listed by the office/agent presenting the information. IDX information is provided exclusively for personal, non-commercial use, and may not be used for any purpose other than to identify prospective properties consumers may be interested in purchasing. Information is deemed reliable but not guaranteed.
Tony O'Brien DRE #02200838 | The Sher Group DRE #02022464
Equal Housing Opportunity
Nearby Homes For Sale
Contact a Buyer's Agent
Connect with Tony O'Brien — REALTOR, The Sher Group & LOCALLA
Consent not required to use LOCALLA. See our Privacy Policy.
The Sher Group and Tony O'Brien are not mortgage brokers or lenders and do not provide financing. If you opt in, we may refer you to a third-party licensed mortgage professional. We do not guarantee loan approval, rates, or terms.
© 2026 The MLS™ - Combined L.A. Westside MLS (CLAW). All rights reserved. Based on information from The MLS™ - Combined L.A. Westside MLS (CLAW) as of 8/24/2026, 11:38:24 PM. All data, including all measurements and calculations of area, is obtained from various sources and has not been, and will not be, verified by broker or MLS. All information should be independently reviewed and verified for accuracy. Properties may or may not be listed by the office/agent presenting the information. IDX information is provided exclusively for personal, non-commercial use, and may not be used for any purpose other than to identify prospective properties consumers may be interested in purchasing. Information is deemed reliable but not guaranteed.
Tony O'Brien DRE #02200838 | The Sher Group DRE #02022464
Equal Housing Opportunity