LOCALLA




$1,299,000
9717 4th Ave Inglewood CA 90305
Residential
Built 1947
N/A
$550/sqft
No HOA
N/A
What's Special
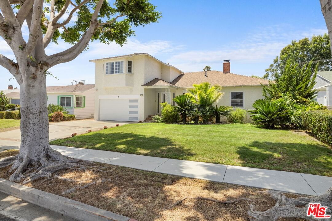
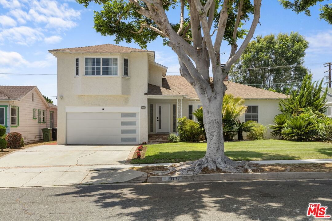
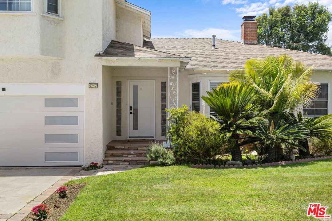
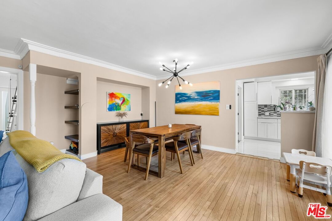
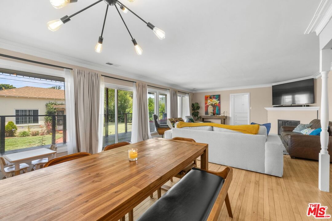
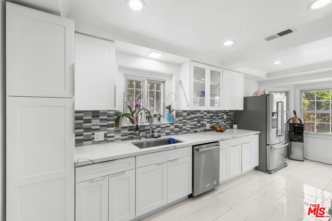
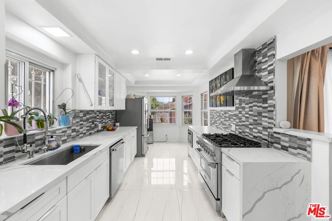
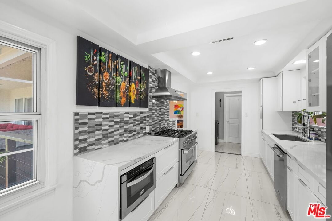
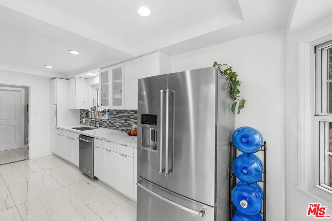
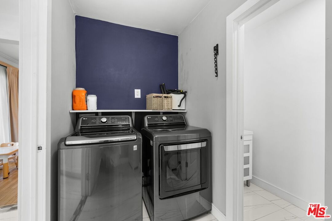
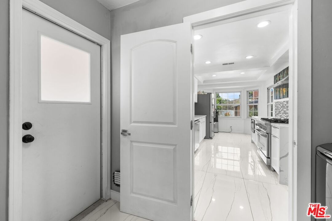
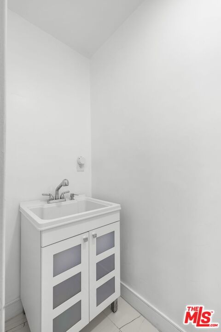
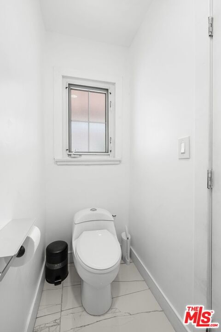
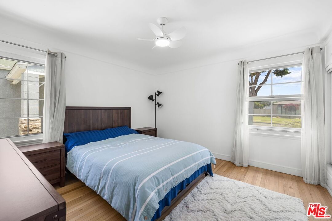
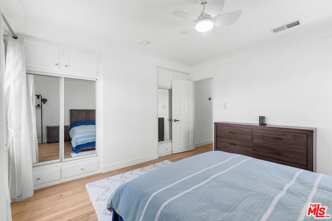
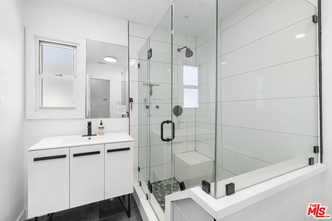
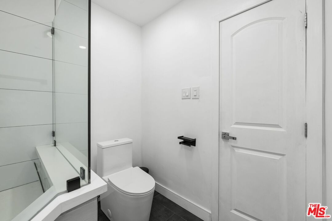
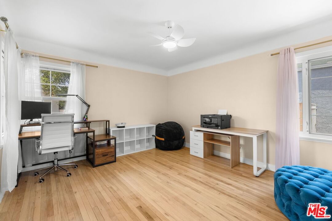
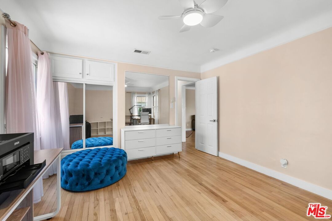
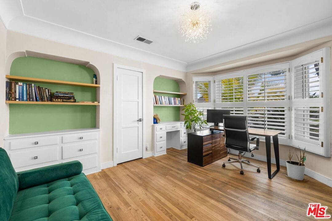
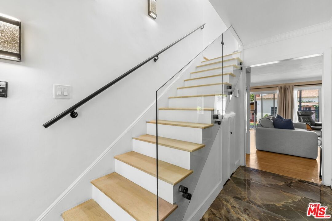
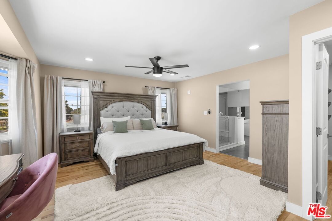
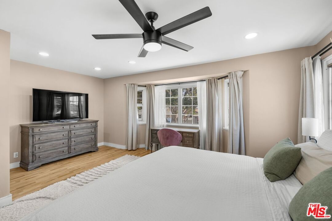
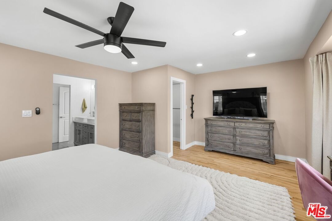
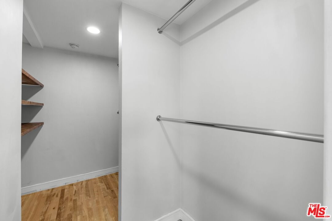
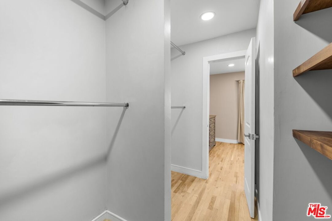
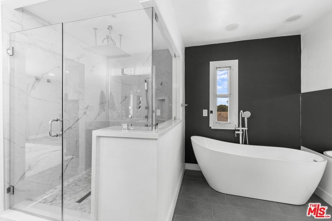
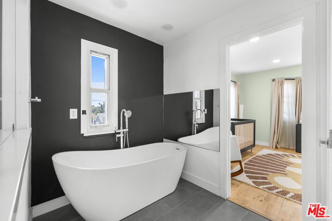
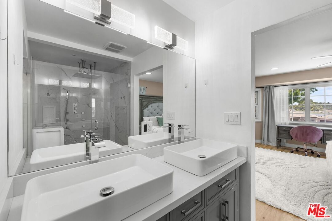
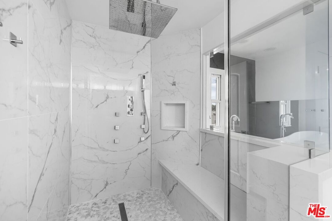
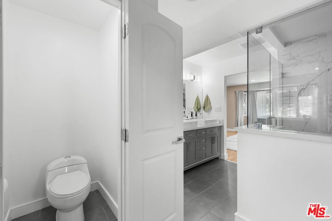
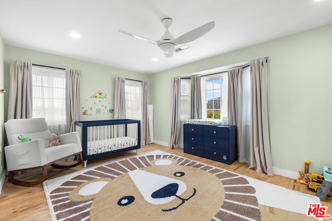
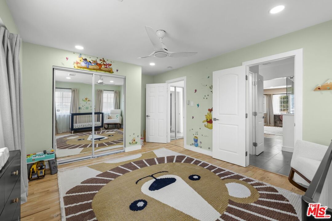
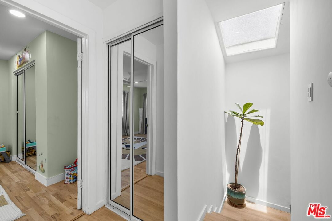
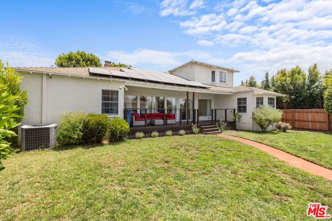
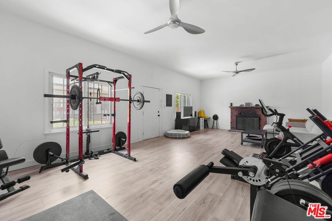
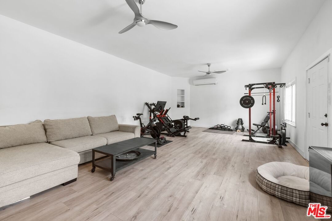
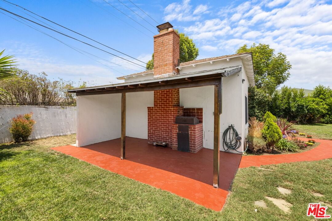
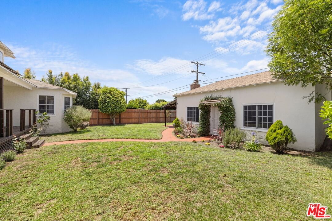
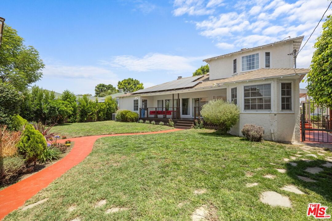
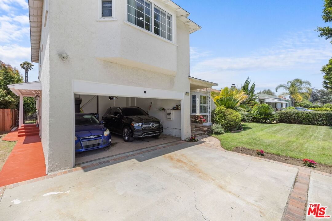
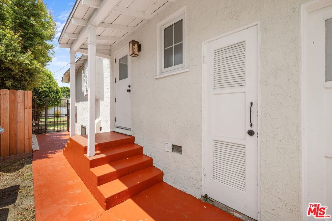
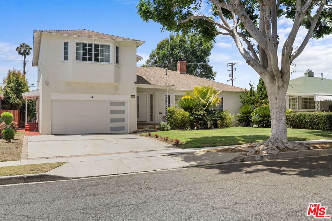
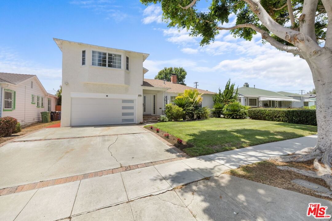
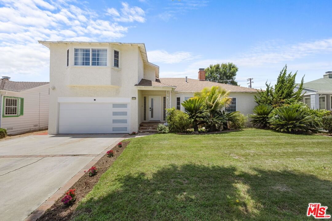
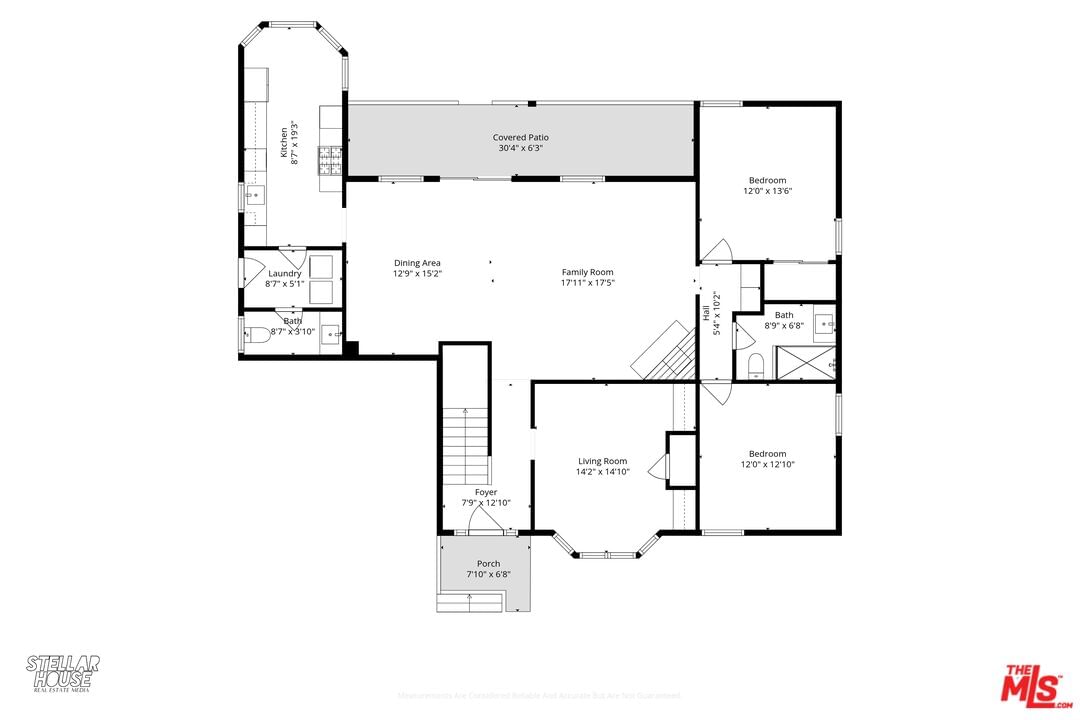
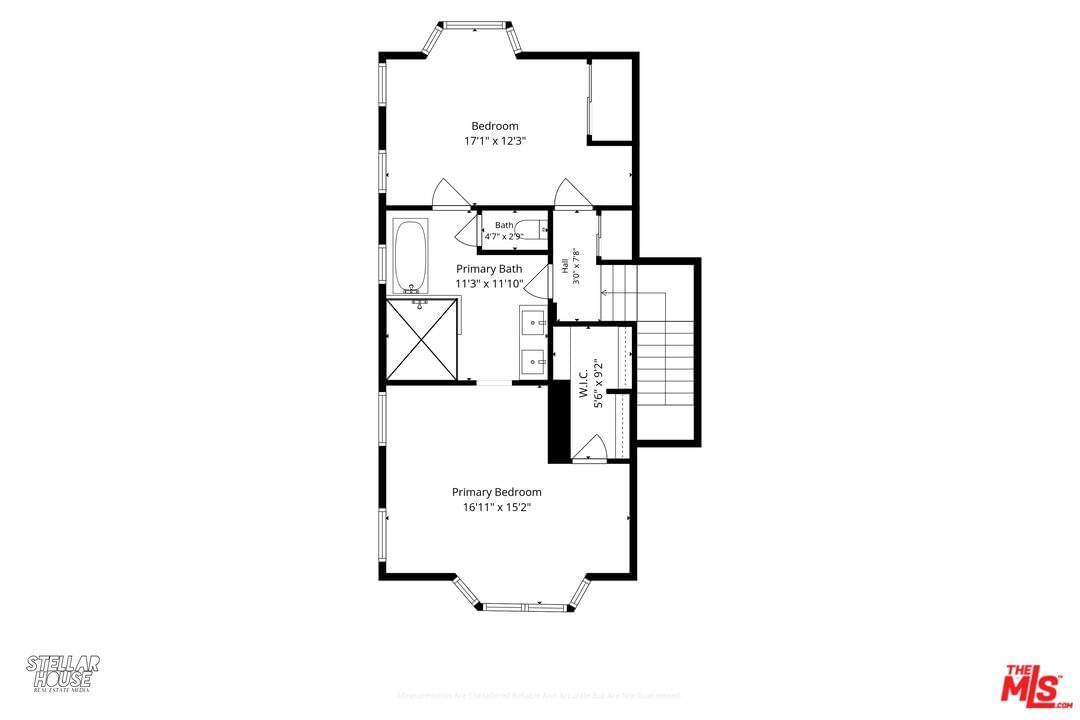
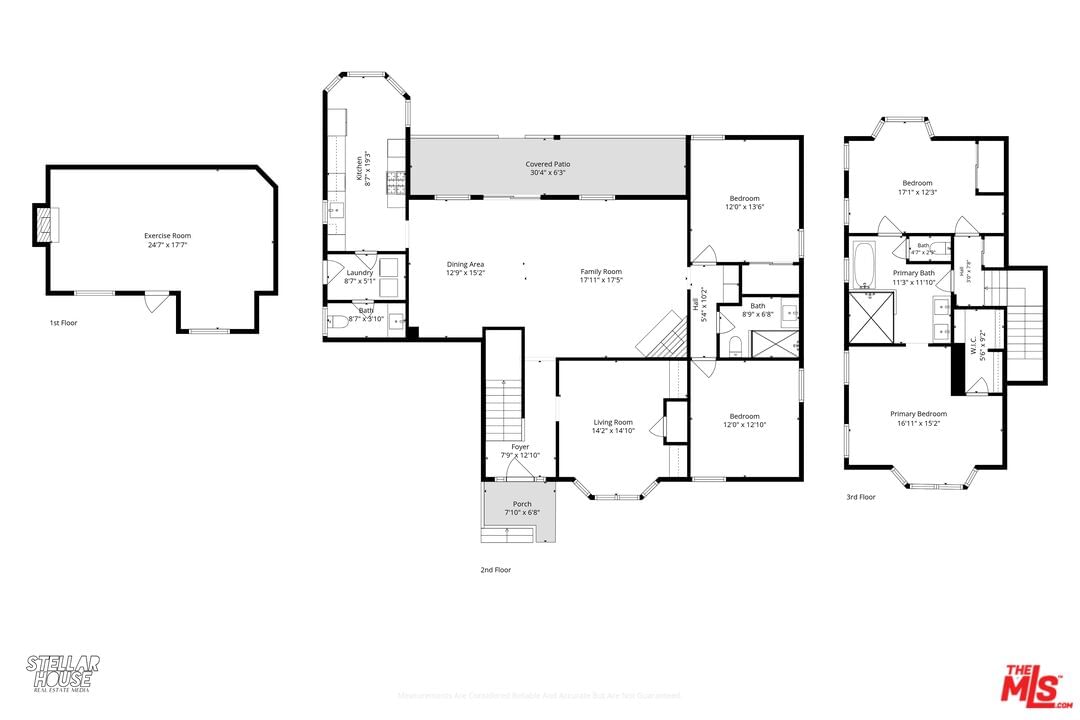
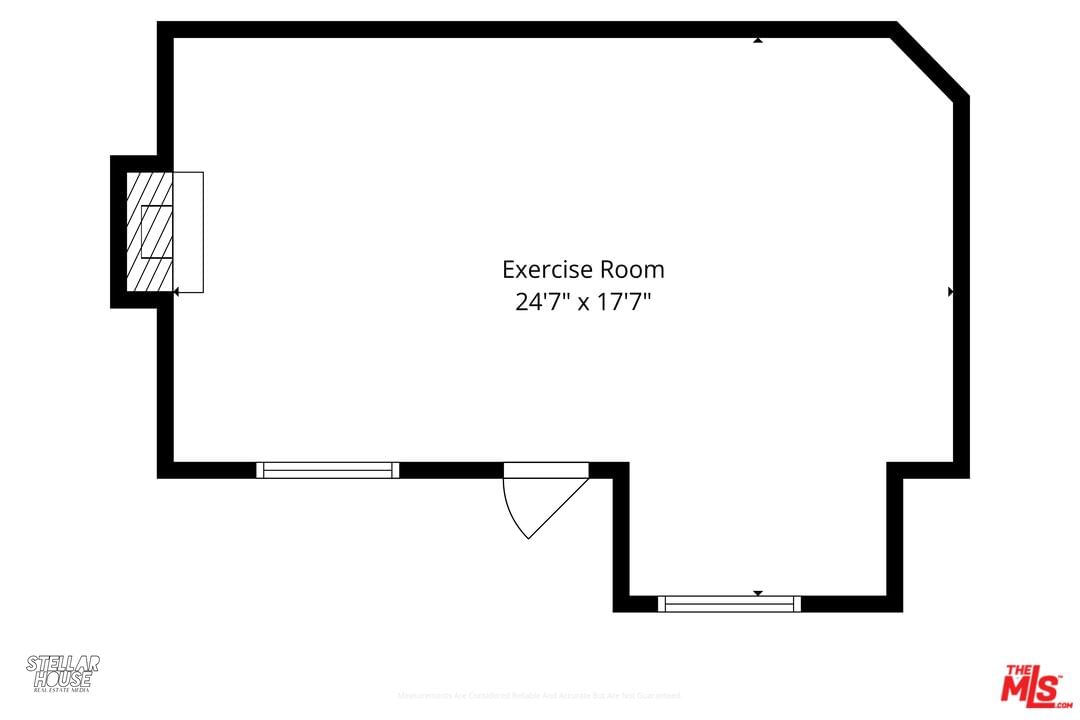
Say hello to this Morningside Park, 4 bedroom, 3 bathroom upgraded home sitting on a wide tree lined street with lush mature landscaping and pops of color! The front entrance opens to a large floor plan filled with light and details of comfort including crown molding and rich hardwood floors. Immediately to the right, behind a solid wood barn door, is a room currently being used as a bedroom/office. Custom built-ins including a desk, dresser, and shelving plus a generous closet keeping the space both polished and functional. The oversized family/den and dining area are flooded with sunlight thanks to a wall of windows and a sliding door that opens directly to the freshly stained patio deck. Just to the left of the dining area is a modern and crisp kitchen which has updated marble flooring and countertops, vertical tile backsplash, and high-end stainless appliances including a ZLINE 6-burner range. The breakfast area sits next to a large bay window looking out to the private, tree-lined backyard with its own blood orange tree. A laundry room with LG washer & dryer and a powder room are accessible just off of the kitchen. Just beyond the living area, a hallway lined with custom built-in closets and drawers leads to two additional bedrooms. Each offers sliding-door closets along with built-in cabinetry and drawer storage. An updated black-and-white bathroom with an oversized walk-in shower serves both rooms. Upstairs, a large skylight above the staircase fills the second level with natural light. The primary suite is bright with a large east-facing bay window, two additional south-facing windows and recessed lighting. The spacious walk-in closet offers room for an extensive wardrobe and more. An oversized bathroom connects the primary suite to the additional upstairs bedroom and features dual vanities, a freestanding soaking tub, a private water closet plus an oversized marble shower with a waterfall showerhead. The adjoining bedroom is equally inviting, offering a large bay window, two additional windows, recessed lighting, and a mirrored double-door closet. Outside, the backyard is surrounded by mature landscaping and bright flowers, creating a private and inviting setting. Beyond the yard, the climbing ivy frames the entrance to the finished recreation room. This space offers approximately 500 square feet of flexible bonus space with wide-plank hardwood floors, an original brick fireplace, and its own dedicated mini-split heating and air conditioning system. Whether used as a gym, creative studio, media room, or recreation space or converted to a permitted ADU, it easily adapts to the needs of its next owner. The home's infrastructure is designed for modern efficiency, featuring a tankless water heater and a Google Nest thermostat to manage the central air and heat. For added sustainability and peace of mind, the property is powered by a 28-panel Sunrun solar system and protected by a hardwired Alert 360 security system. This exceptional Morningside Park home offers comfort, functionality, and character in one of the neighborhood's most desirable settings.
Days On Market: 33
Listing updated: July 29, 2026 at 06:39 PM
Listed by: Pamela Lumpkin DRE #01931688, Compass

Features & Facts
Interior
- Bedrooms: 4
- Bathrooms: 3
- Square Feet: 2361
- Year Built: 1947
- Flooring: Marble, Hardwood
- Fireplaces: 2
- Family Room: Yes


Similar Homes for Sale


Tour with Localla
LOCALLA was built by Tony O'Brien, a REALTOR with The Sher Group, to give buyers a direct and transparent way to search and tour homes. No selling your data. No partner agents. Just Tony.
Select a date and time
Contact a Buyer's Agent
Connect with Tony O'Brien — REALTOR, The Sher Group & LOCALLA
Consent not required to use LOCALLA. See our Privacy Policy.
The Sher Group and Tony O'Brien are not mortgage brokers or lenders and do not provide financing. If you opt in, we may refer you to a third-party licensed mortgage professional. We do not guarantee loan approval, rates, or terms.
Nearby Homes For Sale


© 2026 The MLS™ - Combined L.A. Westside MLS (CLAW). All rights reserved. Based on information from The MLS™ - Combined L.A. Westside MLS (CLAW) as of 10/9/2026, 2:10:16 AM. All data, including all measurements and calculations of area, is obtained from various sources and has not been, and will not be, verified by broker or MLS. All information should be independently reviewed and verified for accuracy. Properties may or may not be listed by the office/agent presenting the information. IDX information is provided exclusively for personal, non-commercial use, and may not be used for any purpose other than to identify prospective properties consumers may be interested in purchasing. Information is deemed reliable but not guaranteed.
Tony O'Brien DRE #02200838 | The Sher Group DRE #02022464
Equal Housing Opportunity
Tour with Localla
LOCALLA was built by Tony O'Brien, a REALTOR with The Sher Group, to give buyers a direct and transparent way to search and tour homes. No selling your data. No partner agents. Just Tony.
Select a date and time
Nearby Homes For Sale
Contact a Buyer's Agent
Connect with Tony O'Brien — REALTOR, The Sher Group & LOCALLA
Consent not required to use LOCALLA. See our Privacy Policy.
The Sher Group and Tony O'Brien are not mortgage brokers or lenders and do not provide financing. If you opt in, we may refer you to a third-party licensed mortgage professional. We do not guarantee loan approval, rates, or terms.
© 2026 The MLS™ - Combined L.A. Westside MLS (CLAW). All rights reserved. Based on information from The MLS™ - Combined L.A. Westside MLS (CLAW) as of 10/9/2026, 2:10:16 AM. All data, including all measurements and calculations of area, is obtained from various sources and has not been, and will not be, verified by broker or MLS. All information should be independently reviewed and verified for accuracy. Properties may or may not be listed by the office/agent presenting the information. IDX information is provided exclusively for personal, non-commercial use, and may not be used for any purpose other than to identify prospective properties consumers may be interested in purchasing. Information is deemed reliable but not guaranteed.
Tony O'Brien DRE #02200838 | The Sher Group DRE #02022464
Equal Housing Opportunity