LOCALLA


$560,000
534 E Hazel St #6 Inglewood CA 90302
Townhome
Built 1981
$476/sqft
No HOA
What's Special
Space, comfort, and a little Inglewood excitement! This spacious 2-bedroom, 2.5-bath townhouse-style condo offers a layout you'll appreciate every day. Gather in the living room around the fireplace, enjoy a coffee break on the balcony, and keep your private space upstairs, where both generously sized bedrooms feature walk-in closets. The primary bedroom has its own en-suite bathroom, with a second full bathroom upstairs and a convenient powder room downstairs for guests.Your own dedicated laundry area with a side-by-side washer and dryer makes laundry day easier, while TWO side-by-side parking spaces mean no moving one car to get the other out!With Edward Vincent Jr. Park nearby and convenient access to SoFi Stadium, Intuit Dome, Kia Forum, shopping, dining, and LAX, there's plenty to enjoy beyond your front door. Come take a look, this could be your next move!
Days On Market: 20
Listing updated: November 12, 2026 at 04:13 AM
Listed by: Obie Nwabuzor DRE #02020522, Compass

Features & Facts
Interior
- Bedrooms: 2
- Bathrooms: 3
- Square Feet: 1177
- Year Built: 1981
- Flooring: Wood
- Family Room: Yes
Recently Sold Nearby
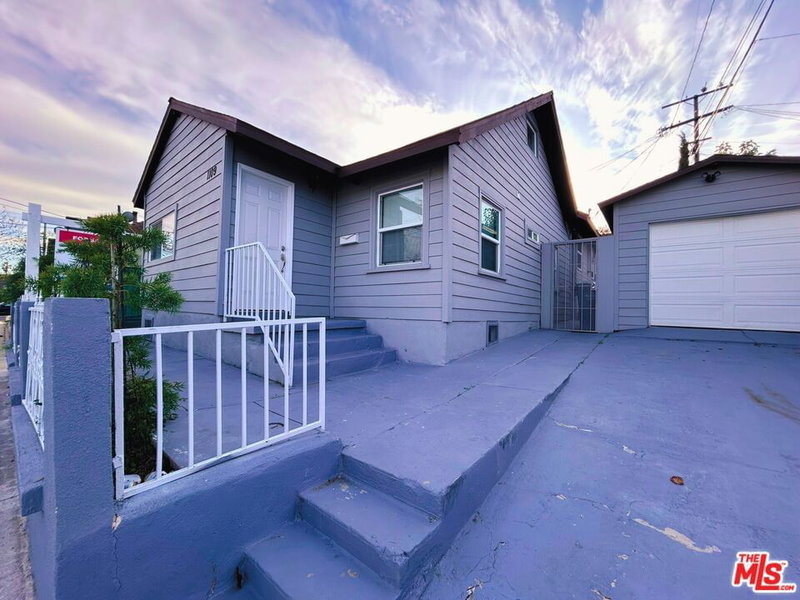


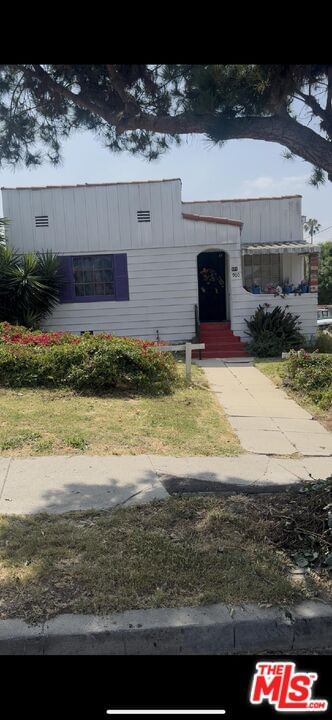
Similar Homes for Sale

$659,000
909 E Brett St, Inglewood

$495,000
438 E Spruce Ave #133, Inglewood

$460,000
620 W Hyde Park Blvd #111, Inglewood

$549,000
532 Venice Way #4, Inglewood

$569,999
321 W Queen St #24, Inglewood

$549,000
8701 Chessington Dr #G, Inglewood
Tour with Localla
LOCALLA was built by Tony O'Brien, a REALTOR with The Sher Group, to give buyers a direct and transparent way to search and tour homes. No selling your data. No partner agents. Just Tony.
Select a date and time
Contact a Buyer's Agent
Connect with Tony O'Brien — REALTOR, The Sher Group & LOCALLA
Consent not required to use LOCALLA. See our Privacy Policy.
The Sher Group and Tony O'Brien are not mortgage brokers or lenders and do not provide financing. If you opt in, we may refer you to a third-party licensed mortgage professional. We do not guarantee loan approval, rates, or terms.
Nearby Homes For Sale


© 2026 The MLS™ - Combined L.A. Westside MLS (CLAW). All rights reserved. Based on information from The MLS™ - Combined L.A. Westside MLS (CLAW) as of 11/20/2026, 3:06:13 AM. All data, including all measurements and calculations of area, is obtained from various sources and has not been, and will not be, verified by broker or MLS. All information should be independently reviewed and verified for accuracy. Properties may or may not be listed by the office/agent presenting the information. IDX information is provided exclusively for personal, non-commercial use, and may not be used for any purpose other than to identify prospective properties consumers may be interested in purchasing. Information is deemed reliable but not guaranteed.
Tony O'Brien DRE #02200838 | The Sher Group DRE #02022464
Equal Housing Opportunity
Tour with Localla
LOCALLA was built by Tony O'Brien, a REALTOR with The Sher Group, to give buyers a direct and transparent way to search and tour homes. No selling your data. No partner agents. Just Tony.
Select a date and time
Nearby Homes For Sale
Contact a Buyer's Agent
Connect with Tony O'Brien — REALTOR, The Sher Group & LOCALLA
Consent not required to use LOCALLA. See our Privacy Policy.
The Sher Group and Tony O'Brien are not mortgage brokers or lenders and do not provide financing. If you opt in, we may refer you to a third-party licensed mortgage professional. We do not guarantee loan approval, rates, or terms.
© 2026 The MLS™ - Combined L.A. Westside MLS (CLAW). All rights reserved. Based on information from The MLS™ - Combined L.A. Westside MLS (CLAW) as of 11/20/2026, 3:06:13 AM. All data, including all measurements and calculations of area, is obtained from various sources and has not been, and will not be, verified by broker or MLS. All information should be independently reviewed and verified for accuracy. Properties may or may not be listed by the office/agent presenting the information. IDX information is provided exclusively for personal, non-commercial use, and may not be used for any purpose other than to identify prospective properties consumers may be interested in purchasing. Information is deemed reliable but not guaranteed.
Tony O'Brien DRE #02200838 | The Sher Group DRE #02022464
Equal Housing Opportunity